Skip main navigation
Sold for $1,751,000
  • $1,751,000

    1448 Ingleside Ave, Mc Lean, VA 22101

    4beds
    3,377sqft
    Single Family Residence
    Built in 2002
    5,812 Square Feet Lot
    $1,783,900 Zestimate®
    $519/sqft
    $6,412 Estimated rent

    Home value

    $1,783,900

    $1.68M - $1.91M

    $6,412/mo

    Zestimate® history
    Loading
    Loading...

    Owner options

    List your home for rent

    $6,412/mo

    Rent Zestimate®

    Find your next renter with Zillow Rental Manager. Plus, with online applications, you can quickly screen prospective tenants – for free.

    Learn more

    $6,412/mo

    Rent Zestimate®

    Refinance and save

    $8,847/mo

    Est. payment

    Refinancing to a lower rate could help reduce your monthly payments and save thousands over the life of the loan.

    See today's rates

    $8,847/mo

    Est. payment

    Explore your selling options

    Work with a Zillow partner agent

    Leverage their expertise and Zillow's premium Showcase listings to get your home seen by more buyers.

    Get started

    List with your own agent

    Get your home in front of millions of buyers by listing it on Zillow.

    Learn how to do it

    Sell it yourself

    Take full control of how buyers see your home on Zillow by listing For Sale by Owner (FSBO).

    List your home

    What's special

    Brick colonialStorage roomFully finished lower levelLarge showerRefined finishesSophisticated modern renovationsDesigner finishes
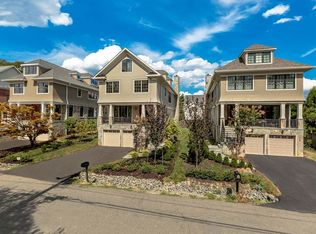
    A fantastic offering in the heart of Downtown McLean—this turnkey brick Colonial exudes timeless elegance and unexpected scale. Encompassing approximately 3,650 square feet with 9’ ceilings on the main level and a 10’ vaulted ceiling guest suite, the home is well-appointed with designer finishes and a charming Georgetown style patio, two car garage and yard. Step inside to an airy, open floor plan that seamlessly blends classic architectural elements with sophisticated modern renovations, including a stunning 2023 kitchen, 2023 primary bath, 2025 powder room, new carpet, and a custom stair runner leading to the guest suite with 10-foot vaulted ceiling. Natural light pours into every corner and designer window treatments accent walls of windows. The kitchen is a showpiece, renovated in 2023 with modern shaker-style cabinetry with soft-close hardware, top-tier appliances, and refined finishes. The primary suite is a serene retreat, complete with 9’ tray ceiling and a 2023 spa-inspired bath with standalone tub, large shower and dual vanities. The fully finished lower level features an expansive recreation room, storage room, a den or office with closet, and full guest bath. A new roof was installed in 2021, further enhancing the home’s turnkey appeal. Offering a wonderful balance of sophistication and warmth, 1448 Ingleside invites you to experience Downtown McLean living at its finest, with unmatched proximity to Greenberry’s, the McLean Racket Club, Starbucks, Grocery, Restaurants and more. Schedule your private tour today and prepare to fall in love.

    Zillow last checked:

    Listing updated:

    Listed by:

    Jennifer Thornett 703-506-1500,

    Washington Fine Properties, LLC,

    Co-Listing Agent: Micah A Corder 571-271-9828,

    Washington Fine Properties, LLC

    Bought with:

    Nathan Julian Guggenheim, SP98364671

    Washington Fine Properties, LLC

    Source: Bright MLS,MLS#: VAFX2233364MLS Logo

    Facts & features

    Interior

    Bedrooms & bathrooms
    • Bedrooms: 4
    • Bathrooms: 5
    • Full bathrooms: 4
    • 1/2 bathrooms: 1
    • Main level bathrooms: 1
    Basement
    • Area: 702
    Heating
    • Forced Air, Natural Gas
    Cooling
    • Ceiling Fan(s), Central Air, Electric
    Appliances
    • Included: Gas Water Heater
    Features
    • Breakfast Area, Family Room Off Kitchen, Kitchen - Gourmet, Kitchen Island, Combination Dining/Living, Chair Railings, Crown Molding, Primary Bath(s), Upgraded Countertops, Recessed Lighting, Open Floorplan, 9'+ Ceilings, Cathedral Ceiling(s), Tray Ceiling(s)
    • Flooring: Wood
    • Doors: French Doors, Six Panel
    • Windows: Double Pane Windows, Screens, Window Treatments
    • Basement: Partially Finished
    • Number of fireplaces: 1
    Interior area
    • Total structure area: 3,587
    • Total interior livable area: 3,377 sqft
    • Finished area above ground: 2,885
    • Finished area below ground: 492

    Property

    Parking
    • Total spaces: 2
    • Parking features: Garage Faces Side, Driveway, Attached
    • Attached garage spaces: 2
    • Has uncovered spaces: Yes
    Accessibility
    • Accessibility features: None
    Features
    • Levels: Three
    • Stories: 3
    • Patio & porch: Patio
    • Pool features: None
    • Fencing: Back Yard
    Lot
    • Size: 5,812 sqft
    • Features: Landscaped
    Details
    • Additional structures: Above Grade, Below Grade
    • Parcel number: 0302 07010019A
    • Zoning: 130
    • Special conditions: Standard

    Construction

    Type & style
    • Home type: SingleFamily
    • Architectural style: Colonial
    • Property subtype: Single Family Residence
    Materials
    • Combination, Brick
    • Foundation: Other
    Condition
    • New construction: No
    • Year built: 2002
    Details
    • Builder model: WILMONT

    Utilities & green energy

    • Sewer: Public Sewer
    • Water: Public

    Community & neighborhood

    Security
    • Security features: Electric Alarm
    Location
    • Region: Mc Lean
    • Subdivision: West Mc Lean

    Other

    Other facts
    • Listing agreement: Exclusive Right To Sell
    • Ownership: Fee Simple

    Price history

    DateEventPrice
    8/7/2025Sold$1,751,000-2.7%$519/sqft
    Source: Bright MLS #VAFX2233364 Report a problem
    7/4/2025Contingent$1,799,000$533/sqft
    Source: Bright MLS #VAFX2233364 Report a problem
    6/18/2025Price change$1,799,000-2.7%$533/sqft
    Source: Bright MLS #VAFX2233364 Report a problem
    6/4/2025Price change$1,849,000-1.4%$548/sqft
    Source: Bright MLS #VAFX2233364 Report a problem
    5/23/2025Price change$1,875,000-1.3%$555/sqft
    Source: Bright MLS #VAFX2233364 Report a problem
    4/24/2025Listed for sale$1,899,000+80%$562/sqft
    Source: Bright MLS #VAFX2233364 Report a problem
    4/25/2013Sold$1,055,000+0.5%$312/sqft
    Source: Public Record Report a problem
    3/22/2013Listed for sale$1,050,000+25%$311/sqft
    Source: Coldwell Banker Residential Brokerage - Vienna #FX8034763 Report a problem
    8/13/2009Sold$840,000$249/sqft
    Source: Public Record Report a problem

    Public tax history

    YearProperty taxesTax assessment
    2025$19,259 +5.8%$1,581,790 +5.9%
    2024$18,198 +12.3%$1,493,270 +9.4%
    2023$16,206 +9.9%$1,364,820 +11.5%
    2022$14,749 $1,223,660 +7.5%
    2021-- $1,137,930 -7.6%
    2020$15,224 +7.1%$1,231,130 +7.4%
    2019$14,213 +2.7%$1,146,110 +2.5%
    2018$13,838 +8.5%$1,117,920 +6.6%
    2017$12,757 -0.3%$1,048,270 -0.5%
    2016$12,797 +3.6%$1,053,880
    2015$12,349 +6.9%$1,053,880 +6.9%
    2014$11,547 $985,640 +3.3%
    2013-- $953,790 +6.4%
    2012-- $896,440 -3.8%
    2011-- $931,960 +1.9%
    2010-- $914,880 -11.7%
    2009-- $1,036,330 -3%
    2008-- $1,068,130 +5.9%
    2007-- $1,009,060 +47.6%
    2003-- $683,560
    2002-- --

    Find assessor info on the county website

    Neighborhood: 22101

    Nearby schools

    GreatSchools rating
    Schools provided by the listing agent
    • District: Fairfax County Public Schools

    Source: Bright MLS. This data may not be complete. We recommend contacting the local school district to confirm school assignments for this home.

    Get a cash offer in 3 minutes
    Find out how much your home could sell for in as little as 3 minutes with a no-obligation cash offer.
    Estimated market value
    $1,783,900
    Get a cash offer in 3 minutes
    Find out how much your home could sell for in as little as 3 minutes with a no-obligation cash offer.
    Estimated market value
    $1,783,900