Skip main navigation
Off market
  • $2,305,800

    1463 Buena Vista Ave, Mc Lean, VA 22101

    5beds
    4,173sqft
    SingleFamily
    Built in 2014
    6,098 Square Feet Lot
    $2,305,800 Zestimate®
    $553/sqft
    $7,717 Estimated rent

    Home value

    $2,305,800

    $2.17M - $2.44M

    $7,717/mo

    Zestimate® history
    Loading
    Loading...

    Owner options

    List your home for rent

    $7,717/mo

    Rent Zestimate®

    Find your next renter with Zillow Rental Manager. Plus, with online applications, you can quickly screen prospective tenants – for free.

    Learn more

    $7,717/mo

    Rent Zestimate®

    Refinance and save

    $14,261/mo

    Est. payment

    Refinancing to a lower rate could help reduce your monthly payments and save thousands over the life of the loan.

    See today's rates

    $14,261/mo

    Est. payment

    Explore your selling options

    Work with a Zillow partner agent

    Leverage their expertise and Zillow's premium Showcase listings to get your home seen by more buyers.

    Get started

    List with your own agent

    Get your home in front of millions of buyers by listing it on Zillow.

    Learn how to do it

    Sell it yourself

    Take full control of how buyers see your home on Zillow by listing For Sale by Owner (FSBO).

    List your home

    What's special

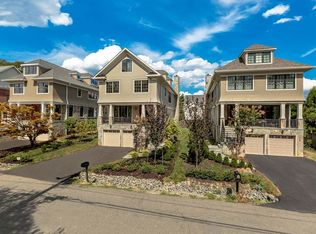
    LOCATION, LOCATION, LOCATION!! OVER 5,500 SQ.FT. ON 4-STORIES WITH ELEVATOR IN THE MOST SOUGHT AFTER STREET IN DOWNTOWN MCLEAN**!! BETTER THAN NEW***!! READY TO MOVE IN**!! THIS SOPHISTICATED HOME REVEALS WALNUT-STAINED OAK FLOORING, ELEGANT COLONIAL MOULDINGS, ROUNDED DRYWALL CORNERS, DRAMATIC 10FT. CEILINGS, ENERGY-EFFICIENT JELD-WEN THERMOPANE WINDOWS AND FIVE WELL-PROPORTIONED BEDROOM ENSUITES...ALL WITH ACCESS TO A PRIVATE ELEVATOR. THE LIGHT-FILLED FAMILY ROOM ENJOYS A DISTINCTIVE GAS FIREPLACE WITH PORCELAIN TILE MANTEL AND ELECTRICALLY-OPERATED WINDOW SHADES WHILE THE ADJOINING CHEF'S KITCHEN AFFORDS A FOOD PREP CENTER ISLAND, CUSTOM 42" RAISED-PANEL CABINETRY WITH SOFT CLOSURES, UPSCALE GRANITE COUNTERTOPS, DESIGNER PORCELAIN TILE BACKSPLASH, GENEROUS TABLE SPACE AS WELL AS NAME BRAND STAINLESS STEEL APPLIANCE RANGING FROM VIKING TO THERMADOR. THE OWNER'S SUITE PROVIDES A COMFORTABLE SITTING AREA, ELECTRICALLY-OPERATED AND REMOTE BLACKOUT WINDOW SHADES, SEPARATE HIS & HER WALK-IN CLOSETS AND A LUXURIOUS MARBLE BATH WITH SEPARATE COMFORT-HEIGHT VANITIES, PRIVATE LAVATORY, DEEP KOHLER WHIRLPOOL TUB AND A ONE-OF-A-KIND MARBLE SHOWER ENCLOSURE. TWO ADDITIONAL BEDROOM SUITES JOIN THE OWNER'S BEDROOM ON THIS LEVEL. THE SECOND UPPER LEVEL OFFERS A QUIET OFFICE LOFT ALONG WITH THE 4TH BEDROOM SUITE. DOWNSTAIRS, THE FINISHED LOWER LEVEL ENJOYS A SPACIOUS ENTERTAINMENT ROOM WITH GAS FIREPLACE AND CUSTOM BUILT-INS, THE FIFTH BEDROOM/NANNY SUITE AND THE FIFTH BATH**!! EASY SHORT STROLL TO COFFEE SHOPS, GROCERY STORE, RESTAURANTS, CVS, COMMUNITY CENTER AND LIBRARY!!** LOCATED CLOSE TO THE METRO, TYSONS CORNER, THE BELTWAY, ROUTE 66 AND THE GW PARKWAY FOR A SCENIC DOWNTOWN COMMUTE.**!! COVID PROTOCOL: SELLER REQUESTS AGENT AND THEIR CLIENTS DO NOT HAVE A FEVER OR ANY COLD OR RESPIRATORY SYMPTOMS*** UP TO 3 PEOPLE (INCLUDING THE AGENT) ARE ALLOWED IN THE PROPERTY AT ONE TIME. MUST WEAR MASK AND SHOE COVERS (PROVIDED)**!! PLEASE NO SURFACE TOUCHING**!!

    This property is not currently displayed as for sale or rent on Zillow. This may be different from what's on other websites or public sources.

    Facts & features

    Interior

    Bedrooms & bathrooms
    • Bedrooms: 5
    • Bathrooms: 6
    • Full bathrooms: 5
    • 1/2 bathrooms: 1
    Heating
    • Forced air, Gas
    Cooling
    • Central
    Appliances
    • Included: Dishwasher, Dryer, Garbage disposal
    Features
    • Elevator, Kitchen Island, Pantry, Recessed Lighting, Walk-In Closet(s), Built-Ins, Crown Molding, Carpet, Open Floorplan, Wood Floors, Attic, Wainscotting, Formal/Separate Dining Room, Breakfast Area, Upgraded Countertops, Kitchen - Table Space, Kitchen - Gourmet, Family Room Off Kitchen, Chair Railings, WhirlPool/HotTub, Tub Shower
    • Flooring: Hardwood
    • Has fireplace: Yes
    Interior area
    • Total interior livable area: 4,173 sqft

    Property

    Parking
    • Total spaces: 4
    • Parking features: Garage - Attached
    Accessibility
    • Accessibility features: Accessible Elevator Installed
    Features
    • Exterior features: Stone
    • Has spa: Yes
    Lot
    • Size: 6,098 Square Feet
    Details
    • Parcel number: 030207010071A
    • Special conditions: Standard

    Construction

    Type & style
    • Home type: SingleFamily
    • Architectural style: Craftsman
    Materials
    • Stone
    • Roof: Other
    Condition
    • Year built: 2014

    Community & HOA

    Location
    • Region: Mc Lean

    Financial & listing details

    • Price per square foot: $553/sqft
    • Tax assessed value: $2,227,540
    • Annual tax amount: $26,873

    Price history

    DateEventPrice
    6/1/2023Listing removed--
    Source: Bright MLS #VAFX1187958 Report a problem
    6/2/2021Sold$1,900,000$455/sqft
    Source: Public Record Report a problem
    3/22/2021Pending sale$1,900,000-3.8%$455/sqft
    Source: Bright MLS #VAFX1187958 Report a problem
    12/21/2020Listing removed$1,975,000$473/sqft
    Source: Keller Williams Realty McLean #VAFX1164536 Report a problem
    10/30/2020Listed for sale$1,975,000+10.4%$473/sqft
    Source: Keller Williams Realty #VAFX1164536 Report a problem
    10/28/2014Sold$1,789,000$429/sqft
    Source: Public Record Report a problem
    10/2/2014Pending sale$1,789,000$429/sqft
    Source: Washington Fine Properties, LLC #FX8349188 Report a problem
    10/2/2014Listed for sale$1,789,000$429/sqft
    Source: Washington Fine Properties, LLC #FX8349188 Report a problem
    6/17/2014Listing removed$1,789,000$429/sqft
    Source: Washington Fine Properties, LLC #FX8349188 Report a problem
    5/15/2014Listed for sale$1,789,000+232.8%$429/sqft
    Source: Washington Fine Properties, LLC #FX8349188 Report a problem
    7/1/2008Sold$537,625$129/sqft
    Source: Public Record Report a problem

    Public tax history

    YearProperty taxesTax assessment
    2025$26,873 +6.5%$2,227,540 +6.7%
    2024$25,230 +10.5%$2,088,440 +7.6%
    2023$22,838 +6%$1,940,780 +7.4%
    2022$21,549 $1,806,620 +9.8%
    2021-- $1,644,970 -2.8%
    2020$20,794 +2.3%$1,692,850 +2.4%
    2019$20,327 +2.1%$1,652,850 +2%
    2018$19,899 -1.9%$1,620,300 -3.8%
    2017$20,287 +1.2%$1,684,260 -0.7%
    2016$20,042 +7.4%$1,696,290 +3.5%
    2015$18,668 +129.5%$1,638,990 +129%
    2014$8,133 $715,580 +11.5%
    2013-- $642,010 +4.2%
    2012-- $616,130
    2011-- $616,130 +0.8%
    2010-- $611,280 -1%
    2009-- $617,500 -4%
    2008-- $643,220 +8.2%
    2007-- $594,600 +47.7%
    2003-- $402,635 +21.3%
    2002-- $331,855 +15.4%
    2001-- $287,670
    Find assessor info on the county website

    Neighborhood: 22101

    Nearby schools

    GreatSchools rating
    Schools provided by the listing agent
    • Elementary: FRANKLIN SHERMAN
    • Middle: LONGFELLOW
    • High: MCLEAN
    • District: FAIRFAX COUNTY PUBLIC SCHOOLS

    Source: The MLS. This data may not be complete. We recommend contacting the local school district to confirm school assignments for this home.

    Get a cash offer in 3 minutes
    Find out how much your home could sell for in as little as 3 minutes with a no-obligation cash offer.
    Estimated market value
    $2,305,800
    Get a cash offer in 3 minutes
    Find out how much your home could sell for in as little as 3 minutes with a no-obligation cash offer.
    Estimated market value
    $2,305,800