Welcome to this beautifully maintained 2 bedroom, 2 bath GROUND FLOOR, CORNER UNIT with attached private garage. Nestled within an intimate community of only 23 residents, it offers privacy, charm, and a relaxed coastal lifestyle: without the "beach pricing". With 1,450 square foot heated living space, this spacious condo lives like a private home. Enter through the private front porch, and you're greeted by a light & airy interior with neutral tones throughout. The expansive kitchen is designed for both function & gathering, featuring a cozy breakfast nook & breakfast bar, perfect for informal meals, a cup of morning Joe, or the evening's glass of wine. The formal dining room is conveniently located across from the kitchen and has new lighting and an additional closet. The generously sized living room is an excellent space for entertaining & everyday living. Sliding glass doors from both the living room and the primary suite open to a private screened-in porch, creating a peaceful space to relax. The patio provides access to the garage, which includes a washer & dryer, shelving and ample storage. The desirable split-floor plan offers privacy for residents & guests. The primary en-suite is a true retreat: a walk in closet, tiled shower & oversized vanity. The second bedroom is versatile: it can serve as a charming bedroom for family or guests, or a dedicated home office. The guest bath includes a spa-like soaking tub. Recent updates include a new AC (2023), a new hot water heater (2025), new interior paint (2025), new carpet (2025 & 2021). Condo fees are only $620/month. Residents enjoy the sparkling pool and patio and well kept landscaping. Ideally located just minutes away from our stunning beaches, as well as shopping, dining, entertainment, gyms and public parks. Untouched by the 2024 storm season. A One-Owner home with a motivated Seller. Come live in the Dream.
Sold for $295,000
$295,000
14460 Marina Way Unit 9, Seminole, FL 33776
2beds
1,450sqft
Condominium
Built in 1999
-- sqft lot
$294,800 Zestimate®
$203/sqft
$2,521 Estimated rent
Home value
$294,800
$271,000 - $318,000
$2,521/mo
Zestimate® history
Owner options
List your home for rent
$2,521/mo
Rent Zestimate®
Find your next renter with Zillow Rental Manager. Plus, with online applications, you can quickly screen prospective tenants – for free.
$2,521/mo
Rent Zestimate®
Refinance and save
$2,654/mo
Est. payment
Refinancing to a lower rate could help reduce your monthly payments and save thousands over the life of the loan.
$2,654/mo
Est. payment
Explore your selling options
Work with a Zillow partner agent
Leverage their expertise and Zillow's premium Showcase listings to get your home seen by more buyers.
Get startedList with your own agent
Get your home in front of millions of buyers by listing it on Zillow.
Learn how to do itSell it yourself
Take full control of how buyers see your home on Zillow by listing For Sale by Owner (FSBO).
List your homeWhat's special
Private front porchAttached private garageWell kept landscapingSparkling pool and patio
Zillow last checked:
Listing updated:
Listed by:
Diane Bumiller 727-452-3795,
CENTURY 21 BEGGINS 800-541-9923
Bought with:
Billie-Jo Stewart Rocrou, 3377335
CHARLES RUTENBERG REALTY INC
Source: Stellar MLS,MLS#: TB8445654 Originating MLS: Suncoast Tampa
Originating MLS: Suncoast Tampa
Facts & features
Interior
Bedrooms & bathrooms
- Bedrooms: 2
- Bathrooms: 2
- Full bathrooms: 2
Rooms
- Room types: Florida Room, Dining Room, Great Room
Primary bedroom
- Features: Walk-In Closet(s)
- Level: First
- Area: 169 Square Feet
- Dimensions: 13x13
Bedroom 2
- Features: Built-in Closet
- Level: First
- Area: 156 Square Feet
- Dimensions: 13x12
Primary bathroom
- Level: First
- Area: 169 Square Feet
- Dimensions: 13x13
Bathroom 2
- Level: First
- Area: 40 Square Feet
- Dimensions: 4x10
Balcony porch lanai
- Level: First
- Area: 140 Square Feet
- Dimensions: 7x20
Dining room
- Level: First
- Area: 135 Square Feet
- Dimensions: 9x15
Foyer
- Level: First
- Area: 42 Square Feet
- Dimensions: 3x14
Kitchen
- Features: Breakfast Bar, Pantry
- Level: First
- Area: 126 Square Feet
- Dimensions: 9x14
Living room
- Level: First
- Area: 420 Square Feet
- Dimensions: 20x21
Heating
- Central
Cooling
- Central Air
Appliances
- Included: Cooktop, Disposal, Dryer, Electric Water Heater, Exhaust Fan, Microwave, Range, Range Hood, Refrigerator, Washer, Water Filtration System
- Laundry: In Garage
Features
- Ceiling Fan(s), Crown Molding, Eating Space In Kitchen, Open Floorplan, Primary Bedroom Main Floor, Solid Wood Cabinets, Split Bedroom, Thermostat, Walk-In Closet(s)
- Flooring: Carpet, Porcelain Tile
- Doors: Sliding Doors
- Windows: Blinds, Window Treatments
- Has fireplace: No
- Common walls with other units/homes: Corner Unit,End Unit
Interior area
- Total structure area: 1,450
- Total interior livable area: 1,450 sqft
Property
Parking
- Total spaces: 1
- Parking features: Curb Parking, Garage Door Opener, Garage Faces Rear, Ground Level, Off Street, Parking Pad
- Attached garage spaces: 1
- Has uncovered spaces: Yes
Features
- Levels: One
- Stories: 1
- Patio & porch: Enclosed, Front Porch, Rear Porch, Screened
- Exterior features: Irrigation System, Lighting, Private Mailbox, Sidewalk
- Has view: Yes
- View description: Trees/Woods
Lot
- Features: Sidewalk
- Residential vegetation: Mature Landscaping, Trees/Landscaped
Details
- Parcel number: 193015045470020090
- Zoning: RPD-7.5
- Special conditions: None
Construction
Type & style
- Home type: Condo
- Property subtype: Condominium
- Attached to another structure: Yes
Materials
- Block, Stucco, Wood Frame
- Foundation: Slab
- Roof: Shingle
Condition
- Completed
- New construction: No
- Year built: 1999
Utilities & green energy
- Sewer: Public Sewer
- Water: None
- Utilities for property: Cable Available, Electricity Available, Sewer Available, Street Lights
Community & HOA
Community
- Features: Pool
- Pet fee: $0 monthly
- Subdivision: BAY POINTE VILLAS CONDO
HOA
- Has HOA: Yes
- Amenities included: Cable TV, Maintenance, Pool
- Services included: Cable TV, Community Pool, Reserve Fund, Insurance, Maintenance Structure, Maintenance Grounds, Pool Maintenance, Sewer, Trash, Water
- HOA fee: $620 monthly
- HOA name: Gloria Reed
- HOA phone: 727-726-8000
Location
- Region: Seminole
Financial & listing details
- Price per square foot: $203/sqft
- Tax assessed value: $284,954
- Annual tax amount: $2,839
- Date on market: 11/6/2025
- Cumulative days on market: 193 days
- Listing terms: Cash,Conventional,FHA
- Ownership: Fee Simple
- Total actual rent: 0
- Electric utility on property: Yes
- Road surface type: Paved, Asphalt
Price history
| Date | Event | Price |
|---|---|---|
| 5/29/2026 | Sold | $295,000-6.3%$203/sqft |
Source:  Stellar MLS #TB8445654 Report a problem Stellar MLS #TB8445654 Report a problem | ||
| 5/18/2026 | Pending sale | $315,000$217/sqft |
Source: Stellar MLS #TB8445654 Report a problem | ||
| 4/1/2026 | Price change | $315,000-3.1%$217/sqft |
Source: Stellar MLS #TB8445654 Report a problem | ||
| 2/23/2026 | Price change | $325,000-1.5%$224/sqft |
Source: Stellar MLS #TB8445654 Report a problem | ||
| 11/6/2025 | Listed for sale | $330,000+182.1%$228/sqft |
Source: Stellar MLS #TB8445654 Report a problem | ||
| 7/1/1999 | Sold | $117,000$81/sqft |
Source: Public Record Report a problem | ||
Public tax history
| Year | Property taxes | Tax assessment |
|---|---|---|
| 2024 | $1,309 +3.5% | $97,463 +3% |
| 2023 | $1,265 -0.3% | $94,624 +3% |
| 2022 | $1,269 +0.1% | $91,868 +3% |
| 2021 | $1,268 +0.7% | $89,192 +1.4% |
| 2020 | $1,260 +1.9% | $87,961 +2.3% |
| 2019 | $1,236 | $85,983 +1.9% |
| 2018 | $1,236 +10.6% | $84,380 +2.1% |
| 2017 | $1,117 +2.5% | $82,644 +2.1% |
| 2016 | $1,090 -1.3% | $80,944 +0.7% |
| 2015 | $1,104 -0.2% | $80,381 +0.8% |
| 2014 | $1,107 +0.9% | $79,743 +1.5% |
| 2013 | $1,097 +3.5% | $78,565 -4.1% |
| 2012 | $1,060 | $81,933 -10.1% |
| 2011 | -- | $91,093 -1.1% |
| 2010 | -- | $92,086 -14.7% |
| 2009 | -- | $108,014 -9.2% |
| 2008 | $1,635 | $118,964 +3% |
| 2007 | -- | $115,499 -13% |
| 2005 | -- | $132,800 +5.3% |
| 2004 | $1,810 +5.9% | $126,100 +3.2% |
| 2003 | $1,709 +6.1% | $122,200 +11.6% |
| 2002 | $1,610 +8.1% | $109,500 +9.3% |
| 2001 | $1,490 +0.5% | $100,200 -1% |
| 2000 | $1,483 | $101,200 |
Find assessor info on the county website
Neighborhood: 33776
Nearby homes
- $2,2752 bd2 ba1.2k sqft14460 Marina Way UNIT 11, Seminole, FL 33776For Rent

- $363,0002 bd2 ba1.2k sqft14460 Marina Way UNIT 16, Seminole, FL 33776Sold
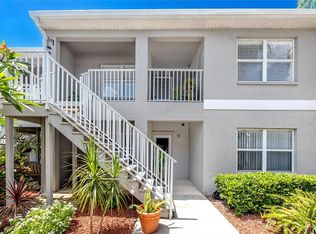
- $315,0002 bd2 ba1.2k sqft14460 Marina Way UNIT 18, Seminole, FL 33776For Sale

- $253,300-- bd-- ba1.4k sqft14460 Marina Way UNIT 10, Seminole, FL 33776Off Market
- $216,7002 bd2 ba1.3k sqft14460 Marina Way UNIT 12, Seminole, FL 33776Off Market
- $229,1002 bd2 ba1.2k sqft14460 Marina Way UNIT 13, Seminole, FL 33776Off Market
- $228,2002 bd2 ba1.3k sqft14460 Marina Way UNIT 14, Seminole, FL 33776Off Market
- $226,000-- bd-- ba1.2k sqft14460 Marina Way UNIT 15, Seminole, FL 33776Off Market
Nearby schools
GreatSchools rating
- 10/10Oakhurst Elementary SchoolGrades: PK-5Distance: 0.9 mi
- 7/10Seminole Middle SchoolGrades: 6-8Distance: 1.3 mi
- 4/10Seminole High SchoolGrades: 9-12Distance: 1.4 mi
Get a cash offer in 3 minutes
Find out how much your home could sell for in as little as 3 minutes with a no-obligation cash offer.
Estimated market value
$294,800
Get a cash offer in 3 minutes
Find out how much your home could sell for in as little as 3 minutes with a no-obligation cash offer.
Estimated market value
$294,800
- Florida
- Pinellas County
- Seminole
- 33776
- 14460 Marina Way Unit 9
Nearby cities
Nearby neighborhoods
Nearby zip codes
Other Seminole Topics
