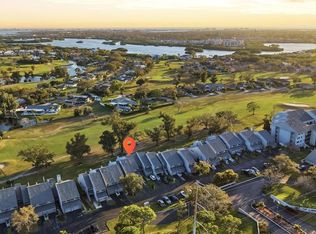
Discover an exceptional opportunity in the heart of Seminole—an elegant 2-bedroom, 2-bath second-floor condo with the rare luxury of a private 1-car garage. Nestled in a serene, established community framed largely by single-family homes, this residence offers a sense of privacy and tranquility that feels instantly inviting. Inside, soaring vaulted ceilings, rich hardwood floors, and an abundance of natural light create a warm yet refined ambiance. The expansive great room and primary suite open through triple sliding glass doors to a spacious 6’ x 16’ screened lanai, where lush, park-like views set the scene for quiet mornings and effortless evenings. The primary retreat is a true escape, complete with private lanai access, a generous walk-in closet, and a beautifully remodeled en suite bath featuring a large ceramic-tile walk-in shower. The updated kitchen blends style and function with granite countertops, stainless steel appliances, and ample prep space designed for both casual living and easy entertaining. A full guest bath with tub/shower is conveniently positioned near the second bedroom, while the interior laundry closet with full-size washer and dryer adds everyday ease. Just across the street, the 42-acre Baypointe Stormwater & Conservation Area offers a scenic 2.1-mile walking trail, and you’re only about 10 minutes from the Gulf beaches and Indian Shores sunsets, with Tampa International Airport approximately 30 minutes away. Sophisticated, spacious, and perfectly placed—this is Florida living at its best.
For sale
Price cut: $10K (6/15)
$315,000
14460 Marina Way Unit 18, Seminole, FL 33776
2beds
1,250sqft
:
Get pre-qualified$2,778/mo
Condominium
Built in 1999
-- sqft lot
$308,300 Zestimate®
$252/sqft
$604/mo HOA
What's special
Abundant natural lightSpacious primary suiteVaulted ceilingsRich hardwood floorsSpacious great roomTriple sliding glass doorsStainless steel appliances
- 267 days |
- 171 |
- 7 |
Zillow last checked:
Listing updated:
Listed by:
James McConnell, Jr 727-439-0180,
SILVER REALTY SERVICES, LLC 727-420-0963
Source: Stellar MLS,MLS#: TB8443324 Originating MLS: Suncoast Tampa
Originating MLS: Suncoast Tampa
Facts & features
Interior
Bedrooms & bathrooms
- Bedrooms: 2
- Bathrooms: 2
- Full bathrooms: 2
Primary bedroom
- Features: En Suite Bathroom, Walk-In Closet(s)
- Level: First
- Area: 182 Square Feet
- Dimensions: 13x14
Bedroom 2
- Features: Built-in Closet
- Level: First
- Area: 144 Square Feet
- Dimensions: 12x12
Primary bathroom
- Features: En Suite Bathroom, Walk-In Closet(s)
- Level: First
- Area: 96 Square Feet
- Dimensions: 8x12
Bathroom 2
- Features: Granite Counters, No Closet
- Level: First
- Area: 45 Square Feet
- Dimensions: 5x9
Balcony porch lanai
- Features: No Closet
- Level: First
- Area: 96 Square Feet
- Dimensions: 6x16
Great room
- Features: No Closet
- Level: First
- Area: 352 Square Feet
- Dimensions: 16x22
Kitchen
- Features: No Closet
- Level: First
- Area: 168 Square Feet
- Dimensions: 12x14
Heating
- Electric
Cooling
- Central Air
Appliances
- Included: Dishwasher, Disposal, Dryer, Electric Water Heater, Microwave, Range, Refrigerator, Washer
- Laundry: Inside, Laundry Closet
Features
- Ceiling Fan(s), Eating Space In Kitchen, Living Room/Dining Room Combo, Walk-In Closet(s)
- Flooring: Ceramic Tile, Engineered Hardwood
- Windows: Blinds
- Has fireplace: No
Interior area
- Total structure area: 1,250
- Total interior livable area: 1,250 sqft
Video & virtual tour
Property
Parking
- Total spaces: 1
- Parking features: Garage
- Garage spaces: 1
Features
- Levels: One
- Stories: 1
- Patio & porch: Porch, Screened
- Exterior features: Other
- Has view: Yes
- View description: City
Lot
- Size: 0.81 Acres
- Residential vegetation: Mature Landscaping
Details
- Parcel number: 193015045470020180
- Special conditions: None
Construction
Type & style
- Home type: Condo
- Architectural style: Courtyard
- Property subtype: Condominium
Materials
- Stucco, Wood Frame
- Foundation: Slab
- Roof: Shingle
Condition
- New construction: No
- Year built: 1999
Utilities & green energy
- Sewer: Public Sewer
- Water: Public
- Utilities for property: Cable Connected, Electricity Connected, Sewer Connected, Water Connected
Community & HOA
Community
- Features: Park, Pool
- Pet fee: $0 monthly
- Subdivision: BAY POINTE VILLAS CONDO
HOA
- Has HOA: Yes
- Services included: Cable TV, Insurance, Maintenance Structure, Maintenance Grounds, Sewer, Trash, Water
- HOA fee: $604 monthly
Location
- Region: Seminole
Financial & listing details
- Price per square foot: $252/sqft
- Tax assessed value: $271,575
- Annual tax amount: $3,623
- Date on market: 10/30/2025
- Cumulative days on market: 268 days
- Listing terms: Cash,Conventional,FHA,VA Loan
- Ownership: Condominium
- Total actual rent: 0
- Electric utility on property: Yes
- Road surface type: Asphalt
Estimated market value
$308,300
$293,000 - $324,000
$2,219/mo
Price history
| Date | Event | Price |
|---|---|---|
| 6/15/2026 | Price change | $315,000-3.1%$252/sqft |
Source:  Stellar MLS #TB8443324 Report a problem Stellar MLS #TB8443324 Report a problem | ||
| 5/28/2026 | Price change | $325,000-7.1%$260/sqft |
Source: Stellar MLS #TB8443324 Report a problem | ||
| 5/13/2026 | Price change | $350,000+6.1%$280/sqft |
Source: Stellar MLS #TB8443324 Report a problem | ||
| 3/3/2026 | Price change | $330,000-5.7%$264/sqft |
Source: Stellar MLS #TB8443324 Report a problem | ||
| 2/18/2026 | Price change | $350,000-5.4%$280/sqft |
Source: Stellar MLS #TB8443324 Report a problem | ||
| 2/4/2026 | Price change | $370,000-2.6%$296/sqft |
Source: Stellar MLS #TB8443324 Report a problem | ||
| 10/30/2025 | Listed for sale | $380,000+33.3%$304/sqft |
Source: Stellar MLS #TB8443324 Report a problem | ||
| 9/1/2024 | Listing removed | $285,000-4.7%$228/sqft |
Source: Stellar MLS #U8129214 Report a problem | ||
| 9/1/2023 | Listing removed | -- |
Source: Stellar MLS #U8129214 Report a problem | ||
| 9/24/2021 | Sold | $299,000+4.9%$239/sqft |
Source: Public Record Report a problem | ||
| 7/11/2021 | Pending sale | $285,000$228/sqft |
Source: Stellar MLS #U8129214 Report a problem | ||
| 7/8/2021 | Listed for sale | $285,000+136.5%$228/sqft |
Source: Stellar MLS #U8129214 Report a problem | ||
| 7/6/2001 | Sold | $120,500+6.3%$96/sqft |
Source: Public Record Report a problem | ||
| 4/27/2000 | Sold | $113,400$91/sqft |
Source: Public Record Report a problem | ||
Public tax history
| Year | Property taxes | Tax assessment |
|---|---|---|
| 2024 | $3,623 +2.8% | $232,140 +3% |
| 2023 | $3,525 +6.2% | $225,379 +3% |
| 2022 | $3,320 +201.9% | $218,815 +177.8% |
| 2021 | $1,100 +0.8% | $78,753 +1.4% |
| 2020 | $1,091 +2% | $77,666 +2.3% |
| 2019 | $1,069 | $75,920 +1.9% |
| 2018 | $1,069 +11.7% | $74,504 +2.1% |
| 2017 | $958 -0.8% | $72,972 +2.1% |
| 2016 | $965 -1.7% | $71,471 +0.7% |
| 2015 | $982 -1% | $70,974 +0.8% |
| 2014 | $992 -0.2% | $70,411 +1.5% |
| 2013 | $994 +7.5% | $69,370 -5.3% |
| 2012 | $925 | $73,281 -5% |
| 2011 | -- | $77,154 +1.5% |
| 2010 | -- | $76,014 -22.7% |
| 2009 | -- | $98,310 -9.2% |
| 2008 | $1,451 | $108,308 +3% |
| 2007 | -- | $105,153 -13% |
| 2005 | -- | $120,900 +7.5% |
| 2004 | $1,629 +6.4% | $112,500 +3.2% |
| 2003 | $1,531 +6.1% | $109,000 +9.2% |
| 2002 | $1,443 +9.1% | $99,800 +9.3% |
| 2001 | $1,323 -26.8% | $91,300 -1% |
| 2000 | $1,807 | $92,200 |
Find assessor info on the county website
Monthly payment
Est. payment
Payment breakdown
Explore the cost of this home by adjusting the details. Changes won't be saved.Climate risks
Neighborhood: 33776
Nearby schools
GreatSchools rating
- 10/10Oakhurst Elementary SchoolGrades: PK-5Distance: 0.9 mi
- 7/10Seminole Middle SchoolGrades: 6-8Distance: 1.3 mi
- 4/10Seminole High SchoolGrades: 9-12Distance: 1.4 mi
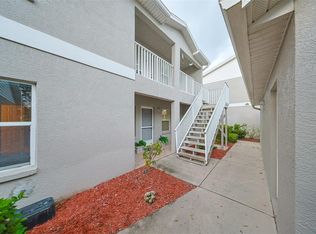
- $295,0002 bd2 ba1.4k sqft14460 Marina Way UNIT 9, Seminole, FL 33776Sold
- $2,2752 bd2 ba1.2k sqft14460 Marina Way UNIT 11, Seminole, FL 33776For Rent

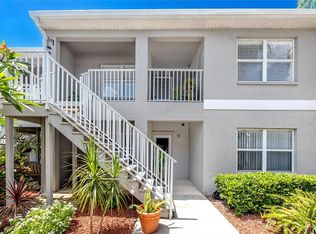
- $363,0002 bd2 ba1.2k sqft14460 Marina Way UNIT 16, Seminole, FL 33776Sold
- $249,700-- bd-- ba1.4k sqft14460 Marina Way UNIT 10, Seminole, FL 33776Off Market
- $213,1002 bd2 ba1.3k sqft14460 Marina Way UNIT 12, Seminole, FL 33776Off Market
- $223,4002 bd2 ba1.2k sqft14460 Marina Way UNIT 13, Seminole, FL 33776Off Market
- $224,5002 bd2 ba1.3k sqft14460 Marina Way UNIT 14, Seminole, FL 33776Off Market
- $220,000-- bd-- ba1.2k sqft14460 Marina Way UNIT 15, Seminole, FL 33776Off Market
A local agent can set up tours, give advice and negotiate with sellers.
Similar homes
- $295,0002 bd2 ba1.2k sqft6315 Shoreline Dr APT 3307, Saint Petersburg, FL 33708For Sale
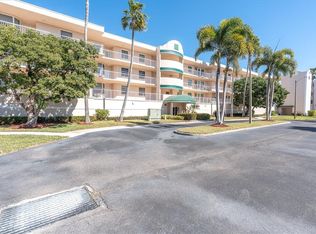
 MLS ID #TB8468591, Lucy Scheuringer, REALTY CONCEPTS OF PINELLAS. Stellar MLS
 - $279,0002 bd2 ba1.1k sqft8352 Meadowbrook Dr APT 10, Seminole, FL 33777For Sale
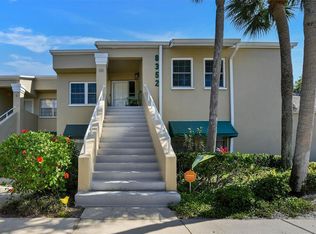 MLS ID #TB8500686, Jacqueline Spath, FUTURE HOME REALTY INC. Stellar MLS
 - $344,9002 bd2 ba1.2k sqft14880 Shipwatch Trce APT 1912, Largo, FL 33774For Sale
 MLS ID #TB8453752, Sandy Hartmann, COASTAL PROPERTIES GROUP INTERNATIONAL. Stellar MLS
 - $295,0002 bd3 ba1.4k sqft9100 Park Blvd APT 6, Seminole, FL 33777For Sale
 MLS ID #TB8477386, Samuel Rudolph, COLDWELL BANKER REALTY. Stellar MLS
 - $299,8002 bd2 ba1.7k sqft8186 Terrace Garden Dr N Unit 601, Saint Petersburg, FL 33709For SaleMLS ID #TB8485554, Raimonda Misiunas, MIHARA & ASSOCIATES INC.. Stellar MLS
- $300,0002 bd2 ba1.1k sqft2765 Via Cipriani #1232A, Clearwater, FL 33764For SaleMLS ID #TB8489428, Jodi Avery, KELLER WILLIAMS SOUTH TAMPA. Stellar MLS
- $315,0003 bd2 ba1.2k sqft328 Los Prados Dr #328, Safety Harbor, FL 34695For SaleMLS ID #TB8515941, Elena Kapetaneas, CHARLES RUTENBERG REALTY INC. Stellar MLS
- $260,0002 bd2 ba1.4k sqft19029 Us Highway 19 N APT 26-208, Clearwater, FL 33764For SaleMLS ID #TB8530234, John Rurkowski, EXP REALTY LLC. Stellar MLS
- $325,0003 bd3 ba1.3k sqft9209 Seminole Blvd APT 14, Seminole, FL 33772For SaleMLS ID #TB8507387, Sandy Hartmann, COASTAL PROPERTIES GROUP INTERNATIONAL. Stellar MLS
- $229,9992 bd2 ba895 sqft8300 Bardmoor Blvd APT 103, Seminole, FL 33777For SaleMLS ID #TB8489911, Ken Lenoir, KELLER WILLIAMS ST PETE REALTY. Stellar MLS
- $250,0002 bd2 ba1k sqft5775 Park St N APT 311, Saint Petersburg, FL 33709For SaleMLS ID #TB8440792, Marie Baethke, CORCORAN DWELLINGS. Stellar MLS
- $319,9002 bd2 ba1.2k sqft9875 Mainlands Blvd W, Pinellas Park, FL 33782For SaleMLS ID #TB8503437, James McConnell, Jr, SILVER REALTY SERVICES, LLC. Stellar MLS
- $350,0002 bd2 ba1.3k sqft12291 Mallory Dr, Largo, FL 33774For SaleMLS ID #TB8497534, Michelle Benson, COASTAL PROPERTIES GROUP INTERNATIONAL. Stellar MLS
- $249,0002 bd2 ba1.1k sqft5980 Terrace Park Dr N Unit 309, Saint Petersburg, FL 33709For SaleMLS ID #TB8495609, Krystal Arnold, LUXURY & BEACH REALTY INC. Stellar MLS
- $299,9002 bd2 ba1k sqft7300 Sunshine Skyway Ln S APT 210, Saint Petersburg, FL 33711For SaleMLS ID #TB8488425, Jordan Rye, COMPASS FLORIDA, LLC. Stellar MLS
- $254,9003 bd2 ba1.5k sqft212 Cedarwood Cir #212, Seminole, FL 33777For SaleMLS ID #TB8495131, Rick Ford, EXP REALTY LLC. Stellar MLS
- $210,0002 bd2 ba1.2k sqft1706 Belleair Forest Dr APT 220, Belleair, FL 33756For SaleMLS ID #TB8508426, David Price, COLDWELL BANKER REALTY. Stellar MLS
- $239,9002 bd2 ba1.2k sqft9543 86th Ave, Seminole, FL 33777For SaleMLS ID #U8238121, Luke Palmer, RE/MAX ACTION FIRST OF FLORIDA. Stellar MLS
- $239,0003 bd2 ba1.5k sqft124 Pindo Palm St W, Largo, FL 33770For SaleMLS ID #TB8524848, Holly Frandeka, CHARLES RUTENBERG REALTY INC. Stellar MLS
- $292,5002 bd2 ba1.4k sqft2220 Marshall Dr, Dunedin, FL 34698For SaleMLS ID #TB8517480, Jan Thomas-Smith, KELLER WILLIAMS REALTY- PALM HARBOR. Stellar MLS
