Fine quality, custom craftsmanship, and attention to detail, this elegant country home in The Village at Hidden Lakes on 4.52 acres cannot be surpassed. The property’s magical ambiance is apparent at first glance, from the gated entrance flanked by pillars of granite block hand-cut, to the verdant woodland-style landscaping, to the home’s custom brick-accented exterior and one-of-a kind details. This 3-bedroom, 3-bath home boasts 4,143 total sq. ft. From the moment you step into the foyer, you are greeted with a great room that can only be called majestic with its high coffered ceiling and rich wood flooring. The space extends into a sitting room reminiscent of a country manor with stunning cypress woodwork and a custom-crafted brick fireplace with unique stone accents. The first bedroom, a spacious guest room situated just to the right of the foyer, features natural light, a walk-in closet, and a full bath. At the other end of the great room, we find the generous master bedroom, the broad windows provide views of the property’s serene outdoor surroundings. A second door leads to the sitting room through the master and the master bath boasts tiled flooring, dual sinks, granite countertops, a large water closet, a tiled shower with glass enclosure, and a soaking tub. Next, we move across the main living area to the gourmet kitchen. Perfect for preparing your favorite delectable creations or entertaining guests, this kitchen denotes gorgeous granite countertops, opulent wood cabinetry, stainless steel appliances, eat-in bar, an island with storage, and a tiled backsplash that looks like a work of art. This space also includes a breakfast nook. For a more formal gathering, the splendid dining room with has bay window and classic architectural elements. Past the kitchen is the study. With its built-in bookcases and peaceful view, this room is perfect for a home office or a relaxing reading retreat. Also, down the hall resides the guest bath and the third bedroom. The home also features a convenient laundry room with plenty of counter space, cabinetry and a large sink. Stepping outside from the breakfast nook, we come to a screened lanai with tiled floor which then leads to a tumbled-stone patio with soaring screened enclosure. The lovely park-like setting of the property’s outdoor space displays artistic design along with the care and skill of a true master stone mason and artisan. Towering granddaddy oaks, maples, pines, and bald cypress provide welcome shade for the tranquil outdoor seating vignettes for reading, meditation, or simply enjoying the beauty of nature. A picture-perfect entertainment area features a Pennsylvania bluestone patio with a pergola, handcrafted cypress-and-stone seating area, and a magnificent brick fireplace constructed to emulate the chimney of a historic New England mansion. The nearby shed is both functional and attractive, built with a rare attention to detail. Additional storage space provided under roof with a paver-stone floor. Other features of the property include: A 3-zone HVAC, foam insulation throughout, a generator hookup, gas grill hookup, and an external electric panel. From the Village at Hidden Lakes, with its quiet, paved streets, it is an easy drive to shopping, restaurants, and entertainment in Williston, Ocala, or Gainesville. Don’t mis out on this beautifully maintained, exquisitely constructed, and aesthetically pleasing property.
Sold for $945,000
$945,000
14460 NW 147th Ct, Williston, FL 32696
3beds
3,107sqft
Single Family Residence
Built in 2010
4.52 Acres Lot
$921,100 Zestimate®
$304/sqft
$3,591 Estimated rent
Home value
$921,100
$820,000 - $1.03M
$3,591/mo
Zestimate® history
Owner options
List your home for rent
$3,591/mo
Rent Zestimate®
Find your next renter with Zillow Rental Manager. Plus, with online applications, you can quickly screen prospective tenants – for free.
$3,591/mo
Rent Zestimate®
Refinance and save
$6,414/mo
Est. payment
Refinancing to a lower rate could help reduce your monthly payments and save thousands over the life of the loan.
$6,414/mo
Est. payment
Explore your selling options
Work with a Zillow partner agent
Leverage their expertise and Zillow's premium Showcase listings to get your home seen by more buyers.
Get startedList with your own agent
Get your home in front of millions of buyers by listing it on Zillow.
Learn how to do itSell it yourself
Take full control of how buyers see your home on Zillow by listing For Sale by Owner (FSBO).
List your homeWhat's special
Gated entranceScreened lanaiBay windowGorgeous granite countertopsGuest bathTumbled-stone patioArtistic design
Zillow last checked:
Listing updated:
Listed by:
Amy Lord 352-502-5855,
HOMES TO RANCHES REALTY INC 352-732-3276,
Gregory Lord 352-266-6180,
HOMES TO RANCHES REALTY INC
Bought with:
Anthony White, 3013806
COLDWELL BANKER ELLISON REALTY O
Source: Stellar MLS,MLS#: OM684162 Originating MLS: Ocala - Marion
Originating MLS: Ocala - Marion
Facts & features
Interior
Bedrooms & bathrooms
- Bedrooms: 3
- Bathrooms: 3
- Full bathrooms: 3
Rooms
- Room types: Attic, Dining Room, Utility Room
Primary bedroom
- Features: Walk-In Closet(s)
- Level: First
Kitchen
- Features: Built-in Closet
- Level: First
Living room
- Level: First
Heating
- Central, Electric
Cooling
- Central Air
Appliances
- Included: Dishwasher, Range, Refrigerator
- Laundry: Inside, Laundry Room
Features
- Cathedral Ceiling(s), Ceiling Fan(s), Crown Molding, Eating Space In Kitchen, High Ceilings, Primary Bedroom Main Floor, Split Bedroom, Stone Counters
- Flooring: Ceramic Tile, Hardwood
- Has fireplace: Yes
- Fireplace features: Family Room, Other Room
Interior area
- Total structure area: 4,143
- Total interior livable area: 3,107 sqft
Property
Parking
- Total spaces: 2
- Parking features: Garage - Attached
- Attached garage spaces: 2
Features
- Levels: One
- Stories: 1
- Exterior features: Irrigation System, Lighting
Lot
- Size: 4.52 Acres
- Features: Landscaped, Oversized Lot, Zoned for Horses
Details
- Parcel number: 0575000509
- Zoning: A1
- Special conditions: None
Construction
Type & style
- Home type: SingleFamily
- Property subtype: Single Family Residence
Materials
- Block, Brick, Stone, Stucco
- Foundation: Slab
- Roof: Shingle
Condition
- New construction: No
- Year built: 2010
Utilities & green energy
- Sewer: Septic Tank
- Water: Well
- Utilities for property: Electricity Connected
Community & HOA
Community
- Features: Deed Restrictions, Gated Community - No Guard, Horses Allowed
- Pet fee: $0 monthly
- Subdivision: VILLAGE/HIDDEN LAKES
HOA
- Has HOA: Yes
- HOA fee: $58 monthly
- HOA name: LELAND MANAGEMENT/Brittany Foehrko
- HOA phone: 352-218-9510
Location
- Region: Williston
Financial & listing details
- Price per square foot: $304/sqft
- Tax assessed value: $664,900
- Annual tax amount: $3,837
- Date on market: 8/17/2024
- Cumulative days on market: 200 days
- Listing terms: Cash,Conventional,FHA,VA Loan
- Ownership: Fee Simple
- Total actual rent: 0
- Electric utility on property: Yes
- Road surface type: Paved, Asphalt
Price history
| Date | Event | Price |
|---|---|---|
| 4/24/2025 | Sold | $945,000-1.6%$304/sqft |
Source:  Stellar MLS #OM684162 Report a problem Stellar MLS #OM684162 Report a problem | ||
| 3/6/2025 | Pending sale | $960,000$309/sqft |
Source: Stellar MLS #OM684162 Report a problem | ||
| 8/17/2024 | Listed for sale | $960,000+966.7%$309/sqft |
Source: Stellar MLS #OM684162 Report a problem | ||
| 5/11/2009 | Sold | $90,000-28%$29/sqft |
Source: Public Record Report a problem | ||
| 7/29/2005 | Sold | $125,000$40/sqft |
Source: Public Record Report a problem | ||
Public tax history
| Year | Property taxes | Tax assessment |
|---|---|---|
| 2024 | $3,931 +2.4% | $272,000 +3% |
| 2023 | $3,837 +2.8% | $264,078 +3% |
| 2022 | $3,732 -0.1% | $256,386 +3% |
| 2021 | $3,734 +0.8% | $248,918 +1.4% |
| 2020 | $3,705 +1.5% | $245,481 +2.3% |
| 2019 | $3,652 | $239,962 +1.9% |
| 2018 | $3,652 +7.6% | $235,488 +2.1% |
| 2017 | $3,395 +11.3% | $230,644 +11.7% |
| 2016 | $3,051 | $206,464 +0.7% |
| 2015 | $3,051 +6.3% | $205,029 +0.8% |
| 2014 | $2,870 +2.8% | $203,402 +1.5% |
| 2013 | $2,793 +2% | $200,396 +1.7% |
| 2012 | $2,740 -15.2% | $197,046 -13.6% |
| 2011 | $3,230 +104.3% | $228,153 +121.4% |
| 2009 | $1,581 -19.4% | $103,037 -21.1% |
| 2008 | $1,961 -15.9% | $130,578 -15.4% |
| 2007 | $2,331 +43% | $154,368 +59.7% |
| 2006 | $1,630 | $96,670 |
| 2005 | -- | -- |
| 2004 | -- | -- |
| 2002 | -- | -- |
| 2001 | -- | -- |
| 2000 | -- | -- |
Find assessor info on the county website
Neighborhood: 32696
Nearby homes
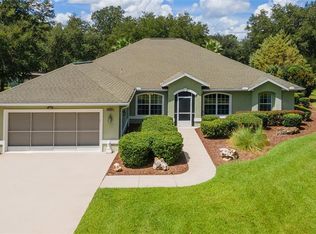
- $843,0004 bd2 ba2.8k sqft14510 NW 147th Ct, Williston, FL 32696Sold
- $1,108,4003 bd3 ba5.1k sqft14370 NW 147th Ct, Williston, FL 32696Off Market
- $102,000-- bd-- ba-- sqft14560 NW 147th Ct, Williston, FL 32696Off Market
- $1,088,1004 bd3 ba6.1k sqft14429 NW 147th Ct, Williston, FL 32696Off Market
- $860,0003 bd3 ba2.5k sqft14479 NW 147th Ct, Williston, FL 32696Sold
- $1,034,5003 bd2 ba4.8k sqft14525 NW 147th Ct, Williston, FL 32696Off Market
- $763,2003 bd2 ba7.7k sqft14306 NW 147th Ct, Williston, FL 32696Off Market
- $1,062,7003 bd2 ba8.6k sqft14650 NW 147th Ct, Williston, FL 32696Off Market
Nearby schools
GreatSchools rating
- 2/10Fessenden Elementary SchoolGrades: PK-5Distance: 11.8 mi
- 3/10North Marion Middle SchoolGrades: 6-8Distance: 12.6 mi
- 2/10North Marion High SchoolGrades: 9-12Distance: 13.8 mi
Get a cash offer in 3 minutes
Find out how much your home could sell for in as little as 3 minutes with a no-obligation cash offer.
Estimated market value
$921,100
Get a cash offer in 3 minutes
Find out how much your home could sell for in as little as 3 minutes with a no-obligation cash offer.
Estimated market value
$921,100
- Florida
- Marion County
- Ocala
- 32696
- 14460 NW 147th Ct
Nearby cities
Nearby neighborhoods
Nearby zip codes
Other Ocala Topics
