Welcome to this beautifully designed 2022 custom home, nestled on 7.33 private acres in The Village at Hidden Lakes, a gated equestrian community where deer and turkey often wander through the yard and peaceful mornings start with nature right outside your window. This is one of the largest lots in the neighborhood, offering the perfect combination of tranquility, privacy, and potential for your dream farm or country retreat. As you arrive, an automatic iron gate opens to a winding asphalt driveway, leading you beneath scattered oaks and past lush, green grass to the front entrance. The home is thoughtfully set back on the property, framed by mature trees and beautifully landscaped with river stone accents. Whether you plan to bring horses or simply want room to breathe, this property delivers the lifestyle you’ve been dreaming of. Step inside and you’ll immediately appreciate the open, inviting floor plan designed for both comfortable living and effortless entertaining. With 2,597 square feet of living space, this home feels bright and airy, thanks to expansive Pella windows that fill the home with natural light. The living room features wood-look tile throughout, and a stunning floor-to-ceiling stacked stone gas fireplace with a remote thermostat, elevated hearth, and custom mantle—perfect for cozy evenings at home. The main living space also includes a dedicated area for your dining room table, allowing for seamless gatherings and family meals. The chef’s kitchen is a standout, complete with soft-close custom cabinetry, granite countertops, a gas cooktop, stainless steel appliances, and a coffee station with extra cabinetry and counter space. An oversized kitchen bar is perfect for casual breakfasts, while a separate dining nook overlooks the backyard, creating the perfect spot for morning coffee with a view. A private office with French doors is located just inside the home near the main living area, offering a quiet space to work from home without sacrificing convenience or flow. The split floor plan provides privacy for family and guests. The master suite is tucked away on one side of the home, featuring double closets and a spa-style bath with dual vanities, a deep modern soaking tub, and a walk-in tiled shower. On the opposite side, two guest bedrooms share a beautifully finished bath. An additional half bath and a well-appointed laundry room with cabinet and counter space are conveniently located near the 1,006 sq ft 3-car insulated garage, complete with insulated doors for comfort and efficiency. All interior doors are 36” wide, making the home handicap accessible, and 10’ ceilings with 11’ tray accents add a sense of space and light throughout. French doors lead from the living room to the covered back porch, where you’ll find a ceiling fan and TV hookup—the perfect place to unwind in the evenings while watching the local wildlife. From here, step into the expansive backyard where you can easily add barns or pastures to create your own horse farm, or simply enjoy the serene, park-like setting with scattered oaks and lush grass. A storage shed is included for yard equipment, and a list of select furniture is available for purchase with the home. Conveniently located just 20 miles to I-75, 19 miles to the World Equestrian Center, 9 miles to HITS, 7 miles to Williston, 26 miles to Gainesville, and 20 miles to Ocala, this is the perfect blend of luxury living, rural charm, and modern comfort.
Sold for $860,000
$860,000
14479 NW 147th Ct, Williston, FL 32696
3beds
2,597sqft
Single Family Residence
Built in 2022
7.33 Acres Lot
$-- Zestimate®
$331/sqft
$3,402 Estimated rent
Home value
Not available
Estimated sales range
Not available
$3,402/mo
Zestimate® history
Owner options
List your home for rent
$3,402/mo
Rent Zestimate®
Find your next renter with Zillow Rental Manager. Plus, with online applications, you can quickly screen prospective tenants – for free.
$3,402/mo
Rent Zestimate®
Refinance and save
$5,787/mo
Est. payment
Refinancing to a lower rate could help reduce your monthly payments and save thousands over the life of the loan.
$5,787/mo
Est. payment
Explore your selling options
Work with a Zillow partner agent
Leverage their expertise and Zillow's premium Showcase listings to get your home seen by more buyers.
Get startedList with your own agent
Get your home in front of millions of buyers by listing it on Zillow.
Learn how to do itSell it yourself
Take full control of how buyers see your home on Zillow by listing For Sale by Owner (FSBO).
List your homeWhat's special
Zillow last checked:
Listing updated:
Listed by:
Amy Lord 352-502-5855,
HOMES TO RANCHES REALTY INC 352-732-3276,
Gregory Lord 352-266-6180,
HOMES TO RANCHES REALTY INC
Bought with:
Michelle Silva, 3370997
KELLER WILLIAMS CLASSIC
Source: Stellar MLS,MLS#: OM705456 Originating MLS: Ocala - Marion
Originating MLS: Ocala - Marion
Facts & features
Interior
Bedrooms & bathrooms
- Bedrooms: 3
- Bathrooms: 3
- Full bathrooms: 2
- 1/2 bathrooms: 1
Rooms
- Room types: Den/Library/Office, Utility Room
Primary bedroom
- Features: Walk-In Closet(s)
- Level: First
Kitchen
- Level: First
Living room
- Level: First
Heating
- Central
Cooling
- Central Air
Appliances
- Included: Dishwasher, Range, Refrigerator
- Laundry: Inside, Laundry Room
Features
- Ceiling Fan(s), Eating Space In Kitchen, Living Room/Dining Room Combo, Primary Bedroom Main Floor, Walk-In Closet(s)
- Flooring: Carpet, Tile
- Doors: French Doors
- Has fireplace: Yes
- Fireplace features: Gas, Living Room
Interior area
- Total structure area: 3,974
- Total interior livable area: 2,597 sqft
Property
Parking
- Total spaces: 3
- Parking features: Driveway, Garage Faces Side
- Attached garage spaces: 3
- Has uncovered spaces: Yes
Features
- Levels: One
- Stories: 1
- Patio & porch: Rear Porch
- Exterior features: Lighting
Lot
- Size: 7.33 Acres
- Features: Cleared, Landscaped, Zoned for Horses
- Residential vegetation: Oak Trees, Trees/Landscaped, Wooded
Details
- Additional structures: Storage
- Parcel number: 0575000409
- Zoning: A1
- Special conditions: None
Construction
Type & style
- Home type: SingleFamily
- Architectural style: Custom
- Property subtype: Single Family Residence
Materials
- Block, Stucco
- Foundation: Slab
- Roof: Shingle
Condition
- New construction: No
- Year built: 2022
Utilities & green energy
- Sewer: Septic Tank
- Water: Well
- Utilities for property: Electricity Connected
Community & HOA
Community
- Features: Gated Community - No Guard
- Pet fee: $0 monthly
- Subdivision: THE VILLAGE AT HIDDEN LAKES
HOA
- Has HOA: Yes
- HOA fee: $58 monthly
- HOA name: LELAND MANAGEMENT/Brittany Foehrkolb
- HOA phone: 352-218-9510
Location
- Region: Williston
Financial & listing details
- Price per square foot: $331/sqft
- Tax assessed value: $688,557
- Annual tax amount: $10,447
- Date on market: 7/14/2025
- Cumulative days on market: 185 days
- Listing terms: Cash,Conventional,FHA,VA Loan
- Ownership: Fee Simple
- Total actual rent: 0
- Electric utility on property: Yes
- Road surface type: Paved, Asphalt
Price history
| Date | Event | Price |
|---|---|---|
| 2/25/2026 | Sold | $860,000-4.4%$331/sqft |
Source:  Stellar MLS #OM705456 Report a problem Stellar MLS #OM705456 Report a problem | ||
| 1/15/2026 | Pending sale | $899,995$347/sqft |
Source: Stellar MLS #OM705456 Report a problem | ||
| 11/7/2025 | Price change | $899,995-8.1%$347/sqft |
Source: Stellar MLS #OM705456 Report a problem | ||
| 9/22/2025 | Price change | $979,500-1%$377/sqft |
Source: Stellar MLS #OM705456 Report a problem | ||
| 7/14/2025 | Listed for sale | $989,500+1064.1%$381/sqft |
Source: Stellar MLS #OM705456 Report a problem | ||
| 12/31/2020 | Sold | $85,000-54.5%$33/sqft |
Source: Public Record Report a problem | ||
| 7/29/2005 | Sold | $187,000$72/sqft |
Source: Public Record Report a problem | ||
Public tax history
| Year | Property taxes | Tax assessment |
|---|---|---|
| 2024 | $10,447 -0.1% | $688,557 +0.7% |
| 2023 | $10,459 +570.6% | $683,784 +766.3% |
| 2022 | $1,560 +29.5% | $78,936 +10% |
| 2021 | $1,205 +32.2% | $71,760 +52.5% |
| 2020 | $911 +22.7% | $47,058 +10% |
| 2019 | $742 | $42,780 -19.5% |
| 2018 | $742 +13.3% | $53,130 +35.1% |
| 2017 | $655 -6.9% | $39,330 -4.8% |
| 2016 | $704 | $41,327 +10% |
| 2015 | $704 +10.6% | $37,570 +10% |
| 2014 | $636 | $34,155 |
| 2005 | -- | -- |
| 2004 | -- | -- |
| 2002 | -- | -- |
| 2001 | -- | -- |
| 2000 | -- | -- |
Find assessor info on the county website
Neighborhood: 32696
Nearby homes
- $1,034,5003 bd2 ba4.8k sqft14525 NW 147th Ct, Williston, FL 32696Off Market
- $1,088,1004 bd3 ba6.1k sqft14429 NW 147th Ct, Williston, FL 32696Off Market
- $105,0004.62 AcresNW 145th Ave LOT 20, Williston, FL 32696Sold
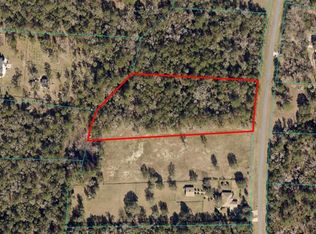
- $843,0004 bd2 ba2.8k sqft14510 NW 147th Ct, Williston, FL 32696Sold
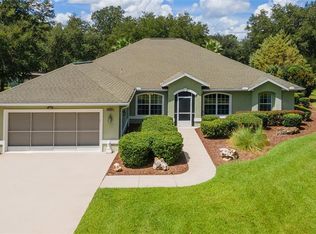
- $945,0003 bd3 ba3.1k sqft14460 NW 147th Ct, Williston, FL 32696Sold
- $--6 Acres0 NW 80th Pl, Williston, FL 32585Off Market
- $102,000-- bd-- ba-- sqft14560 NW 147th Ct, Williston, FL 32696Off Market
- $698,6003 bd2 ba3.1k sqft14600 NW 145th Ave, Williston, FL 32696Off Market
Nearby schools
GreatSchools rating
- 2/10Fessenden Elementary SchoolGrades: PK-5Distance: 11.6 mi
- 3/10North Marion Middle SchoolGrades: 6-8Distance: 12.4 mi
- 2/10North Marion High SchoolGrades: 9-12Distance: 13.7 mi


Get pre-qualified for a loan
At Zillow Home Loans, we can pre-qualify you in as little as 5 minutes with no impact to your credit score.An equal housing lender. NMLS #10287.
- Florida
- Marion County
- Ocala
- 32696
- 14479 NW 147th Ct
Nearby cities
Nearby neighborhoods
Nearby zip codes
Other Ocala Topics
