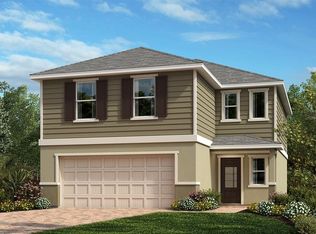
Under Construction. This very popular Sebastian floor plan is situated in the Cypress Hammock community near Highway 192 in Kissimmee. This 4 bedroom, 2 .5 bath, 2-car garage home features a den perfect for a home office and a 2nd family room on the second floor. Open concept family room and kitchen that features solid surface counter tops, 42? upper cabinets with crown molding, stainless steel appliances. Home includes 18? ceramic tile in all main living spaces and carpet in the bedrooms. All baths have double sink raised vanities. Primary bath includes gorgeous KOHLER luxury digital shower system with dual shower heads and frameless glass. Exterior features include a rear patio with conservation view, brick paved driveway and lead walk, and an upgraded landscape package with full irrigation
Sold for $515,599
$515,599
14461 CRESTAVISTA AVENUE, CLERMONT, FL 34714
4beds
2,536sqft
Single Family Residence
Built in 2023
7,200 Square Feet Lot
$525,500 Zestimate®
$203/sqft
$2,965 Estimated rent
Home value
$525,500
$499,000 - $552,000
$2,965/mo
Zestimate® history
Owner options
List your home for rent
$2,965/mo
Rent Zestimate®
Find your next renter with Zillow Rental Manager. Plus, with online applications, you can quickly screen prospective tenants – for free.
$2,965/mo
Rent Zestimate®
Refinance and save
$3,565/mo
Est. payment
Refinancing to a lower rate could help reduce your monthly payments and save thousands over the life of the loan.
$3,565/mo
Est. payment
Explore your selling options
Work with a Zillow partner agent
Leverage their expertise and Zillow's premium Showcase listings to get your home seen by more buyers.
Get startedList with your own agent
Get your home in front of millions of buyers by listing it on Zillow.
Learn how to do itSell it yourself
Take full control of how buyers see your home on Zillow by listing For Sale by Owner (FSBO).
List your homeWhat's special
Zillow last checked:
Listing updated:
Listed by:
Stephen Wood 407-815-7862,
HANOVER FAMILY BUILDERS LLC 407-214-3860
Bought with:
Natalka McIntosh, 3284207
NEW HOME OUTLOOK INC
Source: Stellar MLS,MLS#: O6089611 Originating MLS: Orlando Regional
Originating MLS: Orlando Regional
Facts & features
Interior
Bedrooms & bathrooms
- Bedrooms: 4
- Bathrooms: 3
- Full bathrooms: 2
- 1/2 bathrooms: 1
Rooms
- Room types: Great Room, Utility Room
Primary bedroom
- Level: First
- Dimensions: 12x18
Bedroom 2
- Level: First
- Dimensions: 12x13
Bedroom 3
- Level: First
- Dimensions: 12x12
Bedroom 4
- Level: First
- Dimensions: 12x12
Great room
- Level: First
- Dimensions: 17x20
Kitchen
- Level: First
- Dimensions: 15x12
Living room
- Level: First
- Dimensions: 17x12
Heating
- Central, Electric
Cooling
- Central Air
Appliances
- Included: Dishwasher, Disposal, Microwave, Range
- Laundry: Inside, Laundry Room
Features
- Attic Fan, Kitchen/Family Room Combo, Primary Bedroom Main Floor, Open Floorplan, Split Bedroom, Walk-In Closet(s)
- Flooring: Carpet, Ceramic Tile, Tile
- Doors: Sliding Doors
- Has fireplace: No
Interior area
- Total structure area: 2,986
- Total interior livable area: 2,536 sqft
Property
Parking
- Total spaces: 3
- Parking features: Garage - Attached
- Attached garage spaces: 3
- Details: Garage Dimensions: 28x22
Features
- Levels: One
- Stories: 1
- Patio & porch: Covered, Rear Porch
- Exterior features: Irrigation System, Sidewalk
- Has view: Yes
- View description: Park/Greenbelt
Lot
- Size: 7,200 Square Feet
- Dimensions: 60 x 120
- Features: In County, Oversized Lot, Sidewalk
Details
- Parcel number: 282326001200027500
- Zoning: RES
- Special conditions: None
Construction
Type & style
- Home type: SingleFamily
- Architectural style: Contemporary
- Property subtype: Single Family Residence
Materials
- Block, Stucco
- Foundation: Slab
- Roof: Shingle
Condition
- Under Construction
- New construction: Yes
- Year built: 2023
Details
- Builder model: Sebastian
- Builder name: Landsea Homes
Utilities & green energy
- Sewer: Public Sewer
- Water: Public
- Utilities for property: Electricity Connected, Phone Available, Public, Sprinkler Meter, Sprinkler Recycled, Street Lights, Underground Utilities
Community & HOA
Community
- Features: Deed Restrictions, Playground, Pool
- Security: Smoke Detector(s)
- Pet fee: $0 monthly
- Subdivision: RIDGEVIEW
HOA
- Has HOA: Yes
- Services included: Community Pool
- HOA fee: $75 monthly
- HOA name: Chelsea Parman
- HOA phone: 407-664-0010
Location
- Region: Clermont
Financial & listing details
- Price per square foot: $203/sqft
- Tax assessed value: $453,005
- Annual tax amount: $721
- Date on market: 2/9/2023
- Cumulative days on market: 29 days
- Listing terms: Cash,Conventional,FHA,VA Loan
- Ownership: Fee Simple
- Total actual rent: 0
- Electric utility on property: Yes
- Road surface type: Paved
Price history
| Date | Event | Price |
|---|---|---|
| 10/26/2023 | Sold | $515,599-0.8%$203/sqft |
Source:  Stellar MLS #O6089611 Report a problem Stellar MLS #O6089611 Report a problem | ||
| 3/10/2023 | Pending sale | $519,990$205/sqft |
Source: Stellar MLS #O6089611 Report a problem | ||
| 2/9/2023 | Listed for sale | $519,990$205/sqft |
Source: Stellar MLS #O6089611 Report a problem | ||
Public tax history
| Year | Property taxes | Tax assessment |
|---|---|---|
| 2025 | $6,379 -0.6% | $453,005 +2.7% |
| 2024 | $6,417 +425.2% | $440,954 +379.3% |
| 2023 | $1,222 | $92,000 |
Find assessor info on the county website
Neighborhood: 34714
Nearby homes
- $579,9704 bd2 ba2.5k sqft14449 N Crestavista Ave, Clermont, FL 34714Sold

- $512,0005 bd3 ba2.6k sqft17523 Saw Palmetto Ave, Clermont, FL 34714Sold

- $420,0004 bd3 ba1.9k sqft2771 Meadow Stream Way, Clermont, FL 34714Sold
- $600,9744 bd3 ba2.9k sqft7823 Syracuse Dr, Clermont, FL 34714Sold

- $483,9904 bd3 ba2.1k sqft7896 Syracuse Dr, Clermont, FL 34714Sold
- $509,9844 bd3 ba2.2k sqft7890 Syracuse Dr, Clermont, FL 34714Sold
- $550,6503 bd3 ba2.2k sqft2385 Palm Park Loop, Clermont, FL 34714Sold
- $412,9902 bd2 ba1.7k sqft3601 Sky Flower Ct, Clermont, FL 34714Sold
Nearby schools
GreatSchools rating
- 7/10Pine Ridge Elementary SchoolGrades: PK-5Distance: 6 mi
- 4/10Gray Middle SchoolGrades: 6-8Distance: 11.5 mi
- 4/10South Lake High SchoolGrades: 9-12Distance: 11.7 mi
Schools provided by the listing agent
- Elementary: Sawgrass bay Elementary
- Middle: Windy Hill Middle
- High: East Ridge High
Source: Stellar MLS. This data may not be complete. We recommend contacting the local school district to confirm school assignments for this home.
Get a cash offer in 3 minutes
Find out how much your home could sell for in as little as 3 minutes with a no-obligation cash offer.
Estimated market value
$525,500
Get a cash offer in 3 minutes
Find out how much your home could sell for in as little as 3 minutes with a no-obligation cash offer.
Estimated market value
$525,500
- Florida
- Lake County
- Clermont
- 34714
- 14461 CRESTAVISTA AVENUE
Nearby cities
Nearby zip codes
Other Clermont Topics
