Under Construction. There are no words that can really describe this beautiful home. From the wide entry way to the large kitchen, to the cozy den down stairs this house just keeps impressing. If you need large bedrooms stop scrolling because this house has that too. Huge 29 x 13 master bedroom and secondary rooms that are as large as l 9xl 2. Professionally selected upgraded figures such as level 3 l 2x24 tile throughout the first floor, Level 4 quartz counter tops in the kitchen and Quartz in all the secondary baths, Level 3 white shaker cabinets throughout, 9'4 Ceilings, 5 1/4 inch base boards and much more. Not only is the home beautiful but it is situated in Clermont's most sought after community, Ridgeview. Located directly across the street from the huge Lake Louisa State Park and directly beside the up and coming Olympus Project. Its time you took look so call today for an appointment. Do not forget to ask about the builder incentives as they are the highest they have ever been. Incentives only when using our preferred lender.
Sold for $600,974
$600,974
7823 SYRACUSE DRIVE, CLERMONT, FL 34714
4beds
2,903sqft
Single Family Residence
Built in 2023
7,200 Square Feet Lot
$595,500 Zestimate®
$207/sqft
$3,103 Estimated rent
Home value
$595,500
$566,000 - $625,000
$3,103/mo
Zestimate® history
Owner options
List your home for rent
$3,103/mo
Rent Zestimate®
Find your next renter with Zillow Rental Manager. Plus, with online applications, you can quickly screen prospective tenants – for free.
$3,103/mo
Rent Zestimate®
Refinance and save
$4,109/mo
Est. payment
Refinancing to a lower rate could help reduce your monthly payments and save thousands over the life of the loan.
$4,109/mo
Est. payment
Explore your selling options
Work with a Zillow partner agent
Leverage their expertise and Zillow's premium Showcase listings to get your home seen by more buyers.
Get startedList with your own agent
Get your home in front of millions of buyers by listing it on Zillow.
Learn how to do itSell it yourself
Take full control of how buyers see your home on Zillow by listing For Sale by Owner (FSBO).
List your homeWhat's special
Large kitchenSecondary roomsWhite shaker cabinets throughoutCozy denQuartz counter topsSecondary baths
Zillow last checked:
Listing updated:
Listed by:
Stephen Wood 407-815-7862,
HANOVER FAMILY BUILDERS LLC 407-214-3860
Bought with:
Cai Zhang, 3454096
EXP REALTY LLC
Source: Stellar MLS,MLS#: O6100684 Originating MLS: Orlando Regional
Originating MLS: Orlando Regional
Facts & features
Interior
Bedrooms & bathrooms
- Bedrooms: 4
- Bathrooms: 3
- Full bathrooms: 2
- 1/2 bathrooms: 1
Rooms
- Room types: Great Room, Utility Room
Primary bedroom
- Level: Second
- Dimensions: 29x12
Bedroom 2
- Level: Second
- Dimensions: 12x12
Bedroom 3
- Level: Second
- Dimensions: 14x11
Bedroom 4
- Level: First
- Dimensions: 13x11
Kitchen
- Level: First
- Dimensions: 11x14
Living room
- Level: First
- Dimensions: 18x18
Heating
- Central, Electric
Cooling
- Central Air
Appliances
- Included: Dishwasher, Disposal, Microwave, Range
- Laundry: Inside, Laundry Room
Features
- Attic Fan, Kitchen/Family Room Combo, Primary Bedroom Main Floor, Open Floorplan, Split Bedroom, Walk-In Closet(s)
- Flooring: Carpet, Ceramic Tile, Tile
- Doors: Sliding Doors
- Has fireplace: No
Interior area
- Total structure area: 3,320
- Total interior livable area: 2,903 sqft
Property
Parking
- Total spaces: 3
- Parking features: Garage - Attached
- Attached garage spaces: 3
- Details: Garage Dimensions: 28x22
Features
- Levels: One
- Stories: 1
- Patio & porch: Covered, Rear Porch
- Exterior features: Irrigation System, Sidewalk
- Has view: Yes
- View description: Park/Greenbelt
Lot
- Size: 7,200 Square Feet
- Dimensions: 60 x 120
- Features: In County, Oversized Lot, Sidewalk
Details
- Parcel number: 282326001200030400
- Zoning: RES
- Special conditions: None
Construction
Type & style
- Home type: SingleFamily
- Architectural style: Contemporary
- Property subtype: Single Family Residence
Materials
- Block, Stucco
- Foundation: Slab
- Roof: Shingle
Condition
- Under Construction
- New construction: Yes
- Year built: 2023
Details
- Builder model: Vero
- Builder name: Landsea Homes
Utilities & green energy
- Sewer: Public Sewer
- Water: Public
- Utilities for property: Electricity Connected, Phone Available, Public, Sprinkler Meter, Sprinkler Recycled, Street Lights, Underground Utilities
Community & HOA
Community
- Features: Deed Restrictions, Playground, Pool
- Security: Smoke Detector(s)
- Pet fee: $0 monthly
- Subdivision: RIDGEVIEW
HOA
- Has HOA: Yes
- Services included: Community Pool
- HOA fee: $75 monthly
- HOA name: Chelsea Parman
- HOA phone: 407-664-0010
Location
- Region: Clermont
Financial & listing details
- Price per square foot: $207/sqft
- Tax assessed value: $497,545
- Annual tax amount: $721
- Date on market: 3/30/2023
- Cumulative days on market: 95 days
- Listing terms: Cash,Conventional,FHA,VA Loan
- Ownership: Fee Simple
- Total actual rent: 0
- Electric utility on property: Yes
- Road surface type: Paved
Price history
| Date | Event | Price |
|---|---|---|
| 11/16/2023 | Sold | $600,974$207/sqft |
Source:  Stellar MLS #O6100684 Report a problem Stellar MLS #O6100684 Report a problem | ||
| 7/7/2023 | Pending sale | $600,974$207/sqft |
Source: Stellar MLS #O6100684 Report a problem | ||
| 3/30/2023 | Listed for sale | $600,974$207/sqft |
Source: Stellar MLS #O6100684 Report a problem | ||
Public tax history
| Year | Property taxes | Tax assessment |
|---|---|---|
| 2025 | $6,981 -0.9% | $497,545 +2.5% |
| 2024 | $7,046 +476.7% | $485,591 +427.8% |
| 2023 | $1,222 | $92,000 |
Find assessor info on the county website
Neighborhood: 34714
Nearby homes
- $579,9704 bd2 ba2.5k sqft14449 N Crestavista Ave, Clermont, FL 34714Sold

- $515,5994 bd3 ba2.5k sqft14461 Crestavista Ave, Clermont, FL 34714Sold

- $512,0005 bd3 ba2.6k sqft17523 Saw Palmetto Ave, Clermont, FL 34714Sold

- $420,0004 bd3 ba1.9k sqft2771 Meadow Stream Way, Clermont, FL 34714Sold
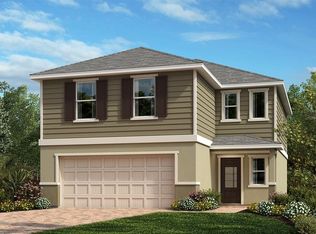
- $483,9904 bd3 ba2.1k sqft7896 Syracuse Dr, Clermont, FL 34714Sold
- $509,9844 bd3 ba2.2k sqft7890 Syracuse Dr, Clermont, FL 34714Sold
- $550,6503 bd3 ba2.2k sqft2385 Palm Park Loop, Clermont, FL 34714Sold
- $412,9902 bd2 ba1.7k sqft3601 Sky Flower Ct, Clermont, FL 34714Sold
Nearby schools
GreatSchools rating
- 7/10Pine Ridge Elementary SchoolGrades: PK-5Distance: 6 mi
- 4/10Gray Middle SchoolGrades: 6-8Distance: 11.5 mi
- 4/10South Lake High SchoolGrades: 9-12Distance: 11.7 mi
Schools provided by the listing agent
- Elementary: Sawgrass bay Elementary
- Middle: Windy Hill Middle
- High: East Ridge High
Source: Stellar MLS. This data may not be complete. We recommend contacting the local school district to confirm school assignments for this home.
Get a cash offer in 3 minutes
Find out how much your home could sell for in as little as 3 minutes with a no-obligation cash offer.
Estimated market value
$595,500
Get a cash offer in 3 minutes
Find out how much your home could sell for in as little as 3 minutes with a no-obligation cash offer.
Estimated market value
$595,500
- Florida
- Lake County
- Clermont
- 34714
- 7823 SYRACUSE DRIVE
Nearby cities
Nearby zip codes
Other Clermont Topics
