Skip main navigation
Sold for $350,000
  • $350,000

    14461 Vashons Way, Winter Garden, FL 34787

    2beds
    1,192sqft
    Townhouse
    Built in 2005
    2,399 Square Feet Lot
    $332,400 Zestimate®
    $294/sqft
    $2,147 Estimated rent

    Home value

    $332,400

    $316,000 - $349,000

    $2,147/mo

    Zestimate® history
    Loading
    Loading...

    Owner options

    List your home for rent

    $2,147/mo

    Rent Zestimate®

    Find your next renter with Zillow Rental Manager. Plus, with online applications, you can quickly screen prospective tenants – for free.

    Learn more

    $2,147/mo

    Rent Zestimate®

    Refinance and save

    $2,905/mo

    Est. payment

    Refinancing to a lower rate could help reduce your monthly payments and save thousands over the life of the loan.

    See today's rates

    $2,905/mo

    Est. payment

    Explore your selling options

    Work with a Zillow partner agent

    Leverage their expertise and Zillow's premium Showcase listings to get your home seen by more buyers.

    Get started

    List with your own agent

    Get your home in front of millions of buyers by listing it on Zillow.

    Learn how to do it

    Sell it yourself

    Take full control of how buyers see your home on Zillow by listing For Sale by Owner (FSBO).

    List your home

    What's special

    Resort - style amenitiesTennis courtsBasketball courtsPrimary suitesLarge pantryBreakfast barHalf bath
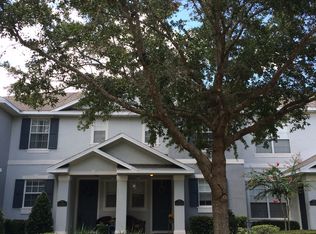
    Welcome home sweet home to your charming and beautifully maintained townhome in one of the most sought-after communities in Winter Garden! Nestled in the heart of Independence on the picturesque quiet street of Vashons Way, this 2/2.5 home features over 1,100 sqft with DOUBLE primary suites -- each with their own full bath. When you open the front door you are greeting into a spacious open concept floorplan with stunning luxury laminate flooring. The living and dining room combo connects to the kitchen which is made for entertaining. The gorgeous kitchen was fully renovated in 2018 is equipped with stainless steel appliances, stylish concrete countertops, backsplash, a breakfast bar, and large pantry. Also located on the first floor is a half bath. Head up the stairs where you will find both primary suites and laundry closet. From the living room, step out onto a large patio space perfect for firing up the BBQ and playing outdoor games. The detached two-car garage is accessed through the back alley. Independence is an amazing community with resort-style amenities including: miles of walking and biking trails, lake access, tennis courts, basketball courts, playgrounds, community pools, clubhouse, fitness center, and all located minutes from Disney. Access to all the great shops and restaurants in the Horizon West area as well as the ones in Windermere and Summerport. Minutes away from the 429 access. HOA includes lawn service, exterior pest control, exterior paint, roof maintenance and high-speed cable and internet. HVAC was replaced in 2022, Garage Door & System was replaced in 2024, and the HOA replaced the roof in 2023.

    Zillow last checked:

    Listing updated:

    Listing Provided by:

    Laura Clark 717-818-7500,

    KELLER WILLIAMS REALTY AT THE LAKES 407-566-1800

    Bought with:

    Amy Miller, 3201474

    ALL REAL ESTATE & INVESTMENTS

    Allyson McConnell, 3304956

    ALL REAL ESTATE & INVESTMENTS

    Source: Stellar MLS,MLS#: O6196059MLS LogoOriginating MLS: Osceola

    Facts & features

    Interior

    Bedrooms & bathrooms
    • Bedrooms: 2
    • Bathrooms: 3
    • Full bathrooms: 2
    • 1/2 bathrooms: 1
    Primary bedroom
    • Features: Ceiling Fan(s), En Suite Bathroom, Walk-In Closet(s)
    • Level: Second
    • Dimensions: 14x12
    Other
    • Features: Ceiling Fan(s), En Suite Bathroom, Built-in Closet
    • Level: Second
    • Dimensions: 10x12
    Primary bathroom
    • Features: Dual Sinks, Shower No Tub
    • Level: Second
    • Dimensions: 5x9
    Bathroom 1
    • Level: First
    • Dimensions: 5x8
    Bathroom 2
    • Features: Single Vanity, Tub With Shower
    • Level: Second
    Dining room
    • Level: First
    • Dimensions: 14x8
    Kitchen
    • Features: Breakfast Bar, Pantry
    • Level: First
    • Dimensions: 8x10
    Living room
    • Features: Ceiling Fan(s)
    • Level: First
    • Dimensions: 14x16
    Heating
    • Central
    Cooling
    • Central Air
    Appliances
    • Included: Dishwasher, Disposal, Dryer, Electric Water Heater, Microwave, Range, Refrigerator, Washer
    • Laundry: Laundry Closet, Upper Level
    Features
    • Ceiling Fan(s), Living Room/Dining Room Combo, Open Floorplan, PrimaryBedroom Upstairs, Solid Wood Cabinets, Thermostat
    • Flooring: Carpet, Ceramic Tile, Luxury Vinyl
    • Has fireplace: No
    Interior area
    • Total structure area: 1,647
    • Total interior livable area: 1,192 sqft

    Property

    Parking
    • Total spaces: 2
    • Parking features: Garage
    • Garage spaces: 2
    Features
    • Levels: Two
    • Stories: 2
    • Exterior features: Sidewalk
    Lot
    • Size: 2,399 sqft
    Details
    • Parcel number: 222327812301740
    • Zoning: P-D
    • Special conditions: None

    Construction

    Type & style
    • Home type: Townhouse
    • Property subtype: Townhouse
    Materials
    • Block, Stucco
    • Foundation: Slab
    • Roof: Shingle
    Condition
    • Completed
    • New construction: No
    • Year built: 2005

    Utilities & green energy

    • Sewer: Public Sewer
    • Water: Public
    • Utilities for property: Cable Connected, Electricity Connected, Public, Water Connected

    Community & neighborhood

    Community
    • Community features: Community Boat Ramp, Clubhouse, Fitness Center, Park, Playground, Pool, Sidewalks
    Location
    • Region: Winter Garden
    • Subdivision: SIGNATURE LKS-PCL 01A

    HOA & financial

    HOA
    • Has HOA: Yes
    • HOA fee: $413 monthly
    • Services included: Cable TV, Community Pool, Internet, Maintenance Structure, Recreational Facilities
    • Association name: First Residential / Tyler Parsons
    • Association phone: 407-654-7479
    • Second association name: Independence Community Association
    Other fees
    • Pet fee: $0 monthly
    Other financial information
    • Total actual rent: 0

    Other

    Other facts
    • Listing terms: Cash,Conventional,FHA,VA Loan
    • Ownership: Fee Simple
    • Road surface type: Paved

    Price history

    DateEventPrice
    5/24/2024Sold$350,000-1.4%$294/sqft
    Source: Stellar MLS #O6196059 Report a problem
    4/23/2024Pending sale$355,000$298/sqft
    Source: Stellar MLS #O6196059 Report a problem
    4/17/2024Listed for sale$355,000+112.6%$298/sqft
    Source: Stellar MLS #O6196059 Report a problem
    10/28/2015Sold$167,000-6.7%$140/sqft
    Source: Public Record Report a problem
    7/15/2015Price change$179,000-1.1%$150/sqft
    Source: MARTIN SCOTT REALTY LLC #O5376243 Report a problem
    6/26/2015Listed for sale$181,000-8%$152/sqft
    Source: MARTIN SCOTT REALTY LLC #O5376243 Report a problem
    6/21/2013Listing removed$1,150$1/sqft
    Source: Orlando Realty & Property Management Report a problem
    6/7/2013Listed for rent$1,150+4.6%$1/sqft
    Source: Zillow Rental Network Report a problem
    7/19/2012Listing removed$1,099$1/sqft
    Source: Orlando Realty & Property Management Report a problem
    6/8/2012Listed for rent$1,099-4.4%$1/sqft
    Source: Orlando Realty & Property Management Report a problem
    7/6/2011Listing removed$1,150$1/sqft
    Source: Central Orlando Realty LLC DBA Keller Williams at the Parks #O5046975 Report a problem
    6/1/2011Listed for rent$1,150$1/sqft
    Source: Central Orlando Realty LLC DBA Keller Williams at the Parks #O5046975 Report a problem
    1/13/2006Sold$196,700$165/sqft
    Source: Public Record Report a problem

    Public tax history

    YearProperty taxesTax assessment
    2024$4,774 +21.4%$241,930 +10%
    2023$3,932 +7.8%$219,936 +7.5%
    2022$3,646 +73.8%$204,539 +44%
    2021$2,098 +1.1%$142,003 +1.4%
    2020$2,075 +1.8%$140,042 +2.3%
    2019$2,039 +1%$136,893 +1.9%
    2018$2,019 +0%$134,341 -4.3%
    2017$2,019 +2.2%$140,376 +8.9%
    2016$1,976 +2.2%$128,872 +6.3%
    2015$1,934 -22%$121,260 +10.3%
    2014$2,479 +15.6%$109,899 +14.9%
    2013$2,145 +4.6%$95,613 +7.6%
    2012$2,050 -2.2%$88,851 -2.8%
    2011$2,096 -6.1%$91,391 -11.2%
    2010$2,232 $102,876 -7.1%
    2009-- $110,708 -29.9%
    2008$3,066 -9.5%$157,994 -12.7%
    2007$3,388 -6.7%$180,950 +3.2%
    2006$3,630 +415.9%$175,305 +630.4%
    2005$704 $24,000

    Find assessor info on the county website

    Neighborhood: 34787

    Nearby schools

    GreatSchools rating
    Schools provided by the listing agent
    • Elementary: Independence Elementary
    • Middle: Bridgewater Middle
    • High: Horizon High School

    Source: Stellar MLS. This data may not be complete. We recommend contacting the local school district to confirm school assignments for this home.

    Get a cash offer in 3 minutes
    Find out how much your home could sell for in as little as 3 minutes with a no-obligation cash offer.
    Estimated market value
    $332,400
    Get a cash offer in 3 minutes
    Find out how much your home could sell for in as little as 3 minutes with a no-obligation cash offer.
    Estimated market value
    $332,400