Independence ** END UNIT and AMAZING LARGE CORNER LOT **SEE THE PROFESSIONAL PHOTOS OF THE INTERIOR NOW ** 3 bedrooms all on the 2nd floor ** Separate formal dining room could be used as a den/office area, play room or living room ** 1st floor has luxury wood vinyl plank flooring updating the 1st flr nicely ** NEW ROOF +/- 8 MTHS **Newer AC unit +/-6 years ** Great UPDATED kitchen with breakfast bar, plenty of cooking space and pantry ** All stainless steel kitchen appliances (NEWER Refrig 4 yrs), washer and dryer are included ** Primary bath with NEWER shower tile +/-4 yrs and dual sinks ** Schlage WiFi deadbolt, WiFi thermostat and Ring doorbell too ** NEW light shades on all the windows throughout ** Fenced courtyard with covered patio/walkway area to the 2 car detached garage ** Cable, internet and pest treatments included in the HOA fees ** HOA incl amazing community amenities - 2 community pools, play and park areas thru-out the community, a lg community park, 2 dog parks, tennis & basketball courts, main clubhouse w arcade, fitness & 2nd clubhouse both w fitness rm & billiards, 10' walking/biking path thru-out Independence, 2 private boat ramps,fantastic community events planned by full time community event planner, on-site community property mgr. New stores, restaurants, movie theater, business services all +/-1 mile from Independence. HOA charges $1000 capital contribution fee to buyers. Room measurements are approx. taken from builder floor plan except kit estimated ** Buyer to verify room measurements. Orange Cty Appraiser records are incorrect - Unit has 3 bedrooms not 2 **
Sold for $407,500
$407,500
14474 PRUNNINGWOOD PLACE, WINTER GARDEN, FL 34787
3beds
1,476sqft
Townhouse
Built in 2005
6,117 Square Feet Lot
$404,600 Zestimate®
$276/sqft
$2,403 Estimated rent
Home value
$404,600
$368,000 - $445,000
$2,403/mo
Zestimate® history
Owner options
List your home for rent
$2,403/mo
Rent Zestimate®
Find your next renter with Zillow Rental Manager. Plus, with online applications, you can quickly screen prospective tenants – for free.
$2,403/mo
Rent Zestimate®
Refinance and save
$3,330/mo
Est. payment
Refinancing to a lower rate could help reduce your monthly payments and save thousands over the life of the loan.
$3,330/mo
Est. payment
Explore your selling options
Work with a Zillow partner agent
Leverage their expertise and Zillow's premium Showcase listings to get your home seen by more buyers.
Get startedList with your own agent
Get your home in front of millions of buyers by listing it on Zillow.
Learn how to do itSell it yourself
Take full control of how buyers see your home on Zillow by listing For Sale by Owner (FSBO).
List your homeWhat's special
Fenced courtyardBreakfast barCorner lotSeparate formal dining roomCovered patioUpdated kitchenStainless steel kitchen appliances
Zillow last checked:
Listing updated:
Listed by:
Andrew Philippone 407-408-6662,
INDEPENDENCE REALTY GROUP LLC 407-408-6662
Bought with:
Jodi Nelson, 3601677
LPT REALTY, LLC
Source: Stellar MLS,MLS#: O6315292 Originating MLS: Orlando Regional
Originating MLS: Orlando Regional
Facts & features
Interior
Bedrooms & bathrooms
- Bedrooms: 3
- Bathrooms: 3
- Full bathrooms: 2
- 1/2 bathrooms: 1
Rooms
- Room types: Dining Room, Great Room, Utility Room, Loft
Primary bedroom
- Features: Ceiling Fan(s), En Suite Bathroom, Walk-In Closet(s)
- Level: Second
- Area: 144 Square Feet
- Dimensions: 12x12
Bedroom 2
- Features: Walk-In Closet(s)
- Level: Second
- Area: 130 Square Feet
- Dimensions: 13x10
Bedroom 3
- Features: Ceiling Fan(s), Built-in Closet
- Level: Second
- Area: 140 Square Feet
- Dimensions: 14x10
Dining room
- Level: First
- Area: 156 Square Feet
- Dimensions: 13x12
Kitchen
- Features: Breakfast Bar, Pantry, Stone Counters
- Level: First
- Area: 99 Square Feet
- Dimensions: 11x9
Living room
- Features: Ceiling Fan(s)
- Level: First
- Area: 224 Square Feet
- Dimensions: 16x14
Heating
- Electric
Cooling
- Central Air
Appliances
- Included: Dishwasher, Disposal, Dryer, Electric Water Heater, Microwave, Range, Refrigerator, Washer
- Laundry: Electric Dryer Hookup, Inside, Laundry Closet, Upper Level, Washer Hookup
Features
- Ceiling Fan(s), In Wall Pest System, Kitchen/Family Room Combo, Stone Counters, Thermostat, Walk-In Closet(s)
- Flooring: Carpet, Ceramic Tile
- Windows: Rods, Shades, Window Treatments
- Has fireplace: No
- Common walls with other units/homes: End Unit
Interior area
- Total structure area: 2,006
- Total interior livable area: 1,476 sqft
Property
Parking
- Total spaces: 2
- Parking features: Alley Access, Driveway, Garage Door Opener, Garage Faces Rear
- Garage spaces: 2
- Has uncovered spaces: Yes
Features
- Levels: Two
- Stories: 2
- Patio & porch: Covered, Front Porch
- Exterior features: Courtyard, Irrigation System, Lighting, Sidewalk
- Fencing: Fenced,Vinyl
- Waterfront features: Lake, Lake Privileges, Boat Ramp - Private, Skiing Allowed
- Body of water: LAKE HANCOCK AND LAKE SPEER
Lot
- Size: 6,117 Square Feet
- Features: Corner Lot, Landscaped, Level, Sidewalk
- Residential vegetation: Mature Landscaping, Oak Trees, Trees/Landscaped
Details
- Parcel number: 222327812301720
- Zoning: P-D
- Special conditions: None
Construction
Type & style
- Home type: Townhouse
- Architectural style: Colonial
- Property subtype: Townhouse
Materials
- Block, Stucco, Wood Frame
- Foundation: Slab
- Roof: Shingle
Condition
- New construction: No
- Year built: 2005
Utilities & green energy
- Sewer: Public Sewer
- Water: Public
- Utilities for property: BB/HS Internet Available, Cable Available, Electricity Connected, Public, Sewer Connected, Sprinkler Recycled, Street Lights, Water Connected
Green energy
- Water conservation: Irrigation-Reclaimed Water
Community & HOA
Community
- Features: Community Boat Ramp, Dock, Lake, Private Boat Ramp, Water Access, Dog Park, Irrigation-Reclaimed Water, Park, Playground, Sidewalks
- Security: Security System Owned, Smoke Detector(s)
- Pet fee: $0 monthly
- Subdivision: SIGNATURE LAKES, INDEPENDENCE
HOA
- Has HOA: Yes
- Amenities included: Basketball Court, Cable TV, Clubhouse, Fence Restrictions, Fitness Center, Park, Playground, Pool, Spa/Hot Tub, Tennis Court(s), Trail(s), Vehicle Restrictions
- Services included: Cable TV, Community Pool, Insurance, Internet, Manager, Pest Control
- HOA fee: $409 monthly
- HOA name: Tyler Parsons
- HOA phone: 407-654-7479
- Second HOA name: Independence Community
- Second HOA phone: 407-654-7479
Location
- Region: Winter Garden
Financial & listing details
- Price per square foot: $276/sqft
- Tax assessed value: $350,267
- Annual tax amount: $4,135
- Date on market: 6/4/2025
- Cumulative days on market: 6 days
- Listing terms: Cash,Conventional,FHA,VA Loan
- Ownership: Fee Simple
- Total actual rent: 0
- Electric utility on property: Yes
- Road surface type: Paved
Price history
| Date | Event | Price |
|---|---|---|
| 7/2/2025 | Sold | $407,500-0.6%$276/sqft |
Source:  Stellar MLS #O6315292 Report a problem Stellar MLS #O6315292 Report a problem | ||
| 6/11/2025 | Pending sale | $409,999$278/sqft |
Source: Stellar MLS #O6315292 Report a problem | ||
| 6/5/2025 | Price change | $409,9990%$278/sqft |
Source: Stellar MLS #O6315292 Report a problem | ||
| 6/4/2025 | Listed for sale | $410,000+41.4%$278/sqft |
Source: Stellar MLS #O6315292 Report a problem | ||
| 7/12/2024 | Listing removed | $289,999-6.1%$196/sqft |
Source: Stellar MLS #O5945218 Report a problem | ||
| 6/22/2021 | Sold | $309,000+6.6%$209/sqft |
Source: Public Record Report a problem | ||
| 5/21/2021 | Pending sale | $289,999$196/sqft |
Source: Stellar MLS #O5945218 Report a problem | ||
| 5/20/2021 | Listed for sale | $289,999+37.2%$196/sqft |
Source: Stellar MLS #O5945218 Report a problem | ||
| 12/15/2005 | Sold | $211,300$143/sqft |
Source: Public Record Report a problem | ||
Public tax history
| Year | Property taxes | Tax assessment |
|---|---|---|
| 2024 | $4,136 +7.5% | $261,846 +3% |
| 2023 | $3,849 +4.4% | $254,219 +3% |
| 2022 | $3,688 +111.8% | $246,815 +106.6% |
| 2021 | $1,741 +1.2% | $119,453 +1.4% |
| 2020 | $1,719 +2% | $117,804 +2.3% |
| 2019 | $1,686 +1% | $115,155 +1.9% |
| 2018 | $1,668 | $113,008 -31.2% |
| 2017 | $1,668 +2.4% | $164,168 +8% |
| 2016 | $1,629 +2.6% | $151,942 +6.4% |
| 2015 | $1,587 -5.6% | $142,760 +11.3% |
| 2014 | $1,680 +2.3% | $128,230 +14.9% |
| 2013 | $1,642 +0.5% | $111,618 +7.9% |
| 2012 | $1,633 -3.2% | $103,462 -2.9% |
| 2011 | $1,687 -9.1% | $106,526 -11.2% |
| 2010 | $1,857 | $119,966 -6.6% |
| 2009 | -- | $128,383 -29.7% |
| 2008 | $2,824 -8.7% | $182,659 -12.8% |
| 2007 | $3,094 -7% | $209,396 +14% |
| 2006 | $3,327 +372.8% | $183,644 +665.2% |
| 2005 | $704 | $24,000 |
Find assessor info on the county website
Neighborhood: 34787
Nearby homes
- $311,5002 bd3 ba1.1k sqft14470 Prunningwood Pl, Winter Garden, FL 34787Off Market
- $310,0002 bd3 ba1.1k sqft14466 Prunningwood Pl, Winter Garden, FL 34787Off Market

- $307,0002 bd3 ba1.1k sqft14462 Prunningwood Pl, Winter Garden, FL 34787Off Market
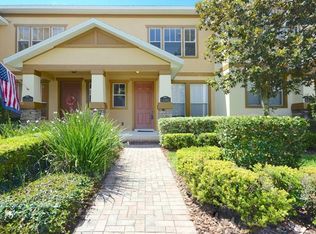
- $155,1772 bd2 ba1.1k sqft14458 Prunningwood Pl, Winter Garden, FL 34787Off Market

- $336,400-- bd-- ba1.2k sqft14458 Prunningwood Pl, Winter Garden, FL 34787Off Market
- $304,5002 bd2 ba1.5k sqft14454 Prunningwood Pl, Winter Garden, FL 34787Off Market
- $339,8002 bd3 ba1.2k sqft14450 Prunningwood Pl, Winter Garden, FL 34787Off Market
- $350,0002 bd3 ba1.1k sqft14461 Vashons Way, Winter Garden, FL 34787Sold
Nearby schools
GreatSchools rating
- 9/10Independence ElementaryGrades: K-5Distance: 0.4 mi
- 9/10Bridgewater Middle SchoolGrades: 6-8Distance: 1.4 mi
- 6/10Horizon High SchoolGrades: 9-12Distance: 3.5 mi
Schools provided by the listing agent
- Elementary: Independence Elementary
- Middle: Bridgewater Middle
- High: Horizon High School
Source: Stellar MLS. This data may not be complete. We recommend contacting the local school district to confirm school assignments for this home.
Get a cash offer in 3 minutes
Find out how much your home could sell for in as little as 3 minutes with a no-obligation cash offer.
Estimated market value
$404,600
Get a cash offer in 3 minutes
Find out how much your home could sell for in as little as 3 minutes with a no-obligation cash offer.
Estimated market value
$404,600
- Florida
- Orange County
- Winter Garden
- 34787
- 14474 PRUNNINGWOOD PLACE
Nearby cities
Nearby neighborhoods
Nearby zip codes
Other Winter Garden Topics
