Skip main navigation
Sold for $295,000
  • $295,000

    14462 E Mississippi Avenue #B, Aurora, CO 80012

    2beds
    1,636sqft
    Townhouse
    Built in 1976
    915 Square Feet Lot
    $287,300 Zestimate®
    $180/sqft
    $2,317 Estimated rent

    Home value

    $287,300

    $270,000 - $307,000

    $2,317/mo

    Zestimate® history
    Loading
    Loading...

    Owner options

    List your home for rent

    $2,317/mo

    Rent Zestimate®

    Find your next renter with Zillow Rental Manager. Plus, with online applications, you can quickly screen prospective tenants – for free.

    Learn more

    $2,317/mo

    Rent Zestimate®

    Refinance and save

    $2,067/mo

    Est. payment

    Refinancing to a lower rate could help reduce your monthly payments and save thousands over the life of the loan.

    See today's rates

    $2,067/mo

    Est. payment

    Explore your selling options

    Work with a Zillow partner agent

    Leverage their expertise and Zillow's premium Showcase listings to get your home seen by more buyers.

    Get started

    List with your own agent

    Get your home in front of millions of buyers by listing it on Zillow.

    Learn how to do it

    Sell it yourself

    Take full control of how buyers see your home on Zillow by listing For Sale by Owner (FSBO).

    List your home

    What's special

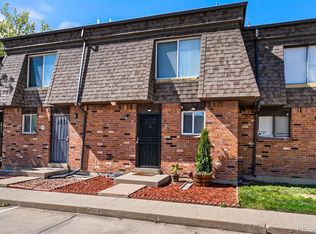
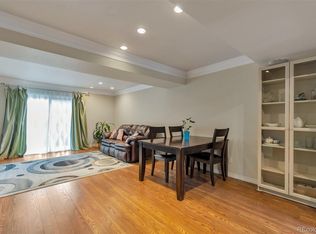
    Welcome home to a residence full of comfort and convenience! This charming 2-bedroom townhome is thoughtfully designed to suit today’s lifestyle while offering a touch of warmth and elegance. With two reserved parking spaces, coming home is always stress-free. Inside, gleaming hardwood floors set the tone for inviting interiors. The living room welcomes you with natural light and direct access to the patio, an ideal spot for morning coffee, weekend barbecues, or simply relaxing after a long day. The galley kitchen is both stylish and functional, featuring built-in appliances, tile granite counters and backsplash, rich wood cabinetry, a pantry for added storage, and tile flooring for a timeless finish. The upper level is home to two comfortable bedrooms, each complete with its own closet. Whether you’re setting up your dream retreat or a versatile guest room, these spaces provide flexibility and comfort. The finished basement extends your living options with a spacious family room, perfect for movie nights, gatherings, or quiet evenings in. A bonus room offers the versatility of an additional guest bedroom or private office, while a dedicated laundry room and a full bathroom add convenience to everyday living. The location is just as appealing as the home itself. Situated minutes away from shopping centers, a variety of dining options, freeway access, and local amenities, you’ll find everything you need right away. Blending comfort, functionality, and a welcoming atmosphere, this townhome is ready for you to make it your own. From its inviting living spaces to its thoughtful details, it offers the kind of lifestyle that feels both practical and special. Experience firsthand all that this home has to offer!

    Zillow last checked:

    Listing updated:

    Listed by:

    Christopher Naggar 817-262-3649 chris.naggar@engelvoelkers.com,

    Engel & Volkers Denver

    Bought with:

    Trisha Le, 100025247

    Signature Real Estate Corp.

    Source: REcolorado as distributed by MLS GRID,MLS#: 5911598MLS Logo

    Facts & features

    Interior

    Bedrooms & bathrooms
    • Bedrooms: 2
    • Bathrooms: 3
    • Full bathrooms: 1
    • 3/4 bathrooms: 1
    • 1/2 bathrooms: 1
    • Main level bathrooms: 1
    Bedroom
    • Description: Ceiling Light, Closet, Carpeted
    • Level: Upper
    Bedroom
    • Description: Ceiling Light, Closet, Carpeted
    • Level: Upper
    Bathroom
    • Description: Tile Floors
    • Level: Main
    Bathroom
    • Description: Shower And Tub Combo
    • Level: Upper
    Bathroom
    • Description: Pedestal Sink, Wood-Look Floors
    • Level: Basement
    Bonus room
    • Description: Wood-Look Floors, Recessed Lighting
    • Level: Basement
    Dining room
    • Description: Ceiling Fan/Light, Harwood Floors
    • Level: Main
    Family room
    • Description: Carpted, Recessed Lighting
    • Level: Basement
    Kitchen
    • Description: Built-In Appliances, Tile Granite Counters/Backsplash, Wood Cabinets, Pantry, Tile Floors
    • Level: Main
    Laundry
    • Description: Laundry Room
    • Level: Basement
    Living room
    • Description: Harwood Floors, Direct Patio Access
    • Level: Main
    Heating
    • Forced Air
    Cooling
    • Central Air
    Appliances
    • Included: Dishwasher, Disposal, Dryer, Microwave, Oven, Range, Refrigerator, Washer
    • Laundry: In Unit
    Features
    • Built-in Features, Ceiling Fan(s), High Speed Internet, Pantry, Tile Counters
    • Flooring: Tile, Vinyl, Wood
    • Basement: Finished
    • Common walls with other units/homes: 2+ Common Walls
    Interior area
    • Total structure area: 1,636
    • Total interior livable area: 1,636 sqft
    • Finished area above ground: 1,190
    • Finished area below ground: 446

    Property

    Parking
    • Total spaces: 2
    • Details: Off Street Spaces: 2
    Features
    • Levels: Two
    • Stories: 2
    • Entry location: Ground
    • Patio & porch: Patio
    • Exterior features: Private Yard, Rain Gutters
    • Fencing: Full
    Lot
    • Size: 915 Square Feet
    Details
    • Parcel number: 031376661
    • Special conditions: Standard

    Construction

    Type & style
    • Home type: Townhouse
    • Architectural style: Contemporary
    • Property subtype: Townhouse
    • Attached to another structure: Yes
    Materials
    • Brick, Frame
    • Roof: Composition
    Condition
    • Year built: 1976

    Utilities & green energy

    • Sewer: Public Sewer
    • Water: Public
    • Utilities for property: Cable Available, Natural Gas Available, Phone Available

    Community & HOA

    Community
    • Security: Smoke Detector(s)
    • Subdivision: Pines By Frederics
    HOA
    • Has HOA: Yes
    • Services included: Insurance, Maintenance Grounds, Maintenance Structure, Sewer, Trash, Water
    • HOA fee: $344 monthly
    • HOA name: Gateway Townhomes
    • HOA phone: 303-337-5811
    Location
    • Region: Aurora

    Financial & listing details

    • Price per square foot: $180/sqft
    • Tax assessed value: $299,700
    • Annual tax amount: $1,603
    • Date on market: 9/11/2025
    • Listing terms: Cash,Conventional,FHA,VA Loan
    • Exclusions: Seller's Personal Property
    • Ownership: Individual
    • Electric utility on property: Yes
    • Road surface type: Paved

    Price history

    DateEventPrice
    2/23/2026Sold$295,000-1.7%$180/sqft
    Source: REcolorado as distributed by MLS GRID #5911598 Report a problem
    1/20/2026Pending sale$300,000$183/sqft
    Source: REcolorado as distributed by MLS GRID #5911598 Report a problem
    1/8/2026Price change$300,000-4.8%$183/sqft
    Source: REcolorado as distributed by MLS GRID #5911598 Report a problem
    10/11/2025Price change$315,000-3.1%$193/sqft
    Source: REcolorado as distributed by MLS GRID #5911598 Report a problem
    9/11/2025Listed for sale$325,000+195.7%$199/sqft
    Source: REcolorado as distributed by MLS GRID #5911598 Report a problem
    10/1/2024Listing removed$2,150$1/sqft
    Source: REcolorado as distributed by MLS GRID #8926598 Report a problem
    8/17/2024Price change$2,150-4.4%$1/sqft
    Source: REcolorado as distributed by MLS GRID #8926598 Report a problem
    7/26/2024Listed for rent$2,250+50%$1/sqft
    Source: REcolorado as distributed by MLS GRID #8926598 Report a problem
    3/21/2019Listing removed$1,500$1/sqft
    Source: Premier Realty Property Management Report a problem
    3/16/2019Listed for rent$1,500$1/sqft
    Source: Premier Realty Property Management Report a problem
    7/3/2010Listing removed$109,900$67/sqft
    Source: Home Real Estate #873077 Report a problem
    5/1/2010Price change$109,900-8.3%$67/sqft
    Source: Home Real Estate #873077 Report a problem
    4/15/2010Listed for sale$119,900+118%$73/sqft
    Source: Home Real Estate #873077 Report a problem
    1/25/2010Sold$55,000-6.8%$34/sqft
    Source: Public Record Report a problem
    12/5/2009Listed for sale$59,000-50.4%$36/sqft
    Source: The Mercury Alliance #833447 Report a problem
    6/27/2003Sold$119,000$73/sqft
    Source: Public Record Report a problem

    Public tax history

    YearProperty taxesTax assessment
    2025$1,603 +3.1%$18,731 +12%
    2024$1,554 -0.8%$16,723 -18.8%
    2023$1,566 -3.1%$20,606 +32.1%
    2022$1,617 $15,596 -2.8%
    2021-- $16,045 -2.7%
    2020$1,718 +27%$16,495
    2019$1,353 --
    2018$1,353 +15%$12,794
    2017$1,177 $12,794 +101.2%
    2016-- $6,360
    2015-- $6,360 +54.9%
    2014$577 +49.1%$4,107 -4.5%
    2013$387 $4,300
    2012-- $4,300
    2011$402 +1.1%$4,300 -13.3%
    2010$398 -41.6%$4,960
    2009$681 $4,960 -41.7%
    2008-- $8,501
    2007-- $8,501 -11.7%
    2006-- $9,623
    2005-- $9,623 +12%
    2002$660 +26.6%$8,590 +30.2%
    2001$521 $6,600
    Find assessor info on the county website

    Neighborhood: Sable Ridge

    Nearby schools

    GreatSchools rating
    Schools provided by the listing agent
    • Elementary: Jewell
    • Middle: Aurora Hills
    • High: Gateway
    • District: Adams-Arapahoe 28J

    Source: REcolorado as distributed by MLS GRID. This data may not be complete. We recommend contacting the local school district to confirm school assignments for this home.

    Get a cash offer in 3 minutes
    Find out how much your home could sell for in as little as 3 minutes with a no-obligation cash offer.
    Estimated market value
    $287,300
    Get a cash offer in 3 minutes
    Find out how much your home could sell for in as little as 3 minutes with a no-obligation cash offer.
    Estimated market value
    $287,300