Skip main navigation
Sold for $355,000
  • $355,000

    14472 E Mississippi Avenue #C, Aurora, CO 80012

    2beds
    2,205sqft
    Townhouse
    Built in 1976
    -- sqft lot
    $332,400 Zestimate®
    $161/sqft
    $2,129 Estimated rent

    Home value

    $332,400

    $316,000 - $349,000

    $2,129/mo

    Zestimate® history
    Loading
    Loading...

    Owner options

    List your home for rent

    $2,129/mo

    Rent Zestimate®

    Find your next renter with Zillow Rental Manager. Plus, with online applications, you can quickly screen prospective tenants – for free.

    Learn more

    $2,129/mo

    Rent Zestimate®

    Refinance and save

    $2,384/mo

    Est. payment

    Refinancing to a lower rate could help reduce your monthly payments and save thousands over the life of the loan.

    See today's rates

    $2,384/mo

    Est. payment

    Explore your selling options

    Work with a Zillow partner agent

    Leverage their expertise and Zillow's premium Showcase listings to get your home seen by more buyers.

    Get started

    List with your own agent

    Get your home in front of millions of buyers by listing it on Zillow.

    Learn how to do it

    Sell it yourself

    Take full control of how buyers see your home on Zillow by listing For Sale by Owner (FSBO).

    List your home

    What's special

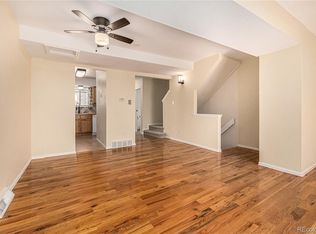
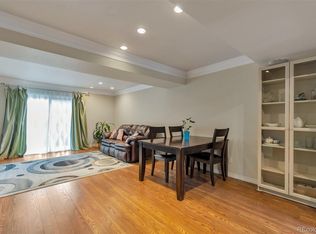
    Fully updated and conveniently located townhome at a fantastic price! This spacious two-bedroom, two-bath home truly takes it to the next level compared to other units in the community. The kitchen features stainless steel appliances, granite countertops, and ceiling-height cabinets. It flows into a dedicated dining area, then a light-filled living room, and out to the back patio where you can grill, chill and entertain all summer long. Upstairs, you'll find two spacious and bright bedrooms, plus an updated bath with a gorgeous tile bath surround. The finished basement gives you that bonus/rec space you've been searching for—perfect for a TV den, home office, or gym. This level also includes an oversized laundry room, washer and dryer included. Rounding out this unit are newer windows and a dedicated parking space. Central location with easy access to light rail, DIA, Buckley Space Force Base, I-225, the Town Center at Aurora, and more. Don't miss out on this one!

    Zillow last checked:

    Listing updated:

    Listed by:

    Liz Poladsky 303-359-6365 liz@porchlightgroup.com,

    Porchlight Real Estate Group

    Bought with:

    Haley Levick

    Venterra Real Estate LLC

    Source: REcolorado as distributed by MLS GRID,MLS#: 5256785MLS Logo

    Facts & features

    Interior

    Bedrooms & bathrooms
    • Bedrooms: 2
    • Bathrooms: 2
    • Full bathrooms: 1
    • 1/2 bathrooms: 1
    • Main level bathrooms: 1
    Bedroom
    • Level: Upper
    • Area: 238 Square Feet
    • Dimensions: 17 x 14
    Bedroom
    • Level: Upper
    • Area: 196 Square Feet
    • Dimensions: 14 x 14
    Bathroom
    • Level: Main
    • Area: 25 Square Feet
    • Dimensions: 5 x 5
    Bathroom
    • Level: Upper
    • Area: 50 Square Feet
    • Dimensions: 10 x 5
    Bonus room
    • Description: Unfinished
    • Level: Basement
    Dining room
    • Level: Main
    • Area: 154 Square Feet
    • Dimensions: 14 x 11
    Family room
    • Level: Basement
    • Area: 374 Square Feet
    • Dimensions: 22 x 17
    Kitchen
    • Level: Main
    • Area: 99 Square Feet
    • Dimensions: 11 x 9
    Living room
    • Level: Main
    • Area: 221 Square Feet
    • Dimensions: 17 x 13
    Utility room
    • Level: Basement
    Heating
    • Forced Air
    Cooling
    • Central Air
    Appliances
    • Included: Dishwasher, Disposal, Dryer, Microwave, Oven, Range, Refrigerator, Washer
    Features
    • Granite Counters
    • Flooring: Carpet, Tile
    • Windows: Double Pane Windows
    • Basement: Finished,Full
    • Common walls with other units/homes: 2+ Common Walls
    Interior area
    • Total structure area: 2,205
    • Total interior livable area: 2,205 sqft
    • Finished area above ground: 1,470

    Property

    Parking
    • Total spaces: 1
    • Details: Off Street Spaces: 1
    Features
    • Levels: Two
    • Stories: 2
    • Patio & porch: Patio
    • Exterior features: Private Yard
    • Fencing: Full
    Details
    • Parcel number: 031376416
    • Special conditions: Standard

    Construction

    Type & style
    • Home type: Townhouse
    • Property subtype: Townhouse
    • Attached to another structure: Yes
    Materials
    • Brick, Frame
    • Roof: Composition
    Condition
    • Updated/Remodeled
    • Year built: 1976

    Utilities & green energy

    • Sewer: Public Sewer
    • Water: Public

    Community & HOA

    Community
    • Subdivision: The Pines
    HOA
    • Has HOA: Yes
    • Services included: Insurance, Maintenance Grounds, Maintenance Structure, Sewer, Trash, Water
    • HOA fee: $300 monthly
    • HOA name: Gateway Townhomes
    • HOA phone: 303-337-5811
    Location
    • Region: Aurora

    Financial & listing details

    • Price per square foot: $161/sqft
    • Tax assessed value: $331,100
    • Annual tax amount: $1,888
    • Date on market: 5/9/2024
    • Listing terms: Cash,Conventional,FHA,Other,VA Loan
    • Exclusions: Seller`s Personal Property, Staging Furniture
    • Ownership: Individual

    Price history

    DateEventPrice
    6/24/2024Sold$355,000+2.9%$161/sqft
    Source: REcolorado as distributed by MLS GRID #5256785 Report a problem
    6/2/2024Pending sale$345,000$156/sqft
    Source: REcolorado as distributed by MLS GRID #5256785 Report a problem
    5/28/2024Price change$345,000-1.4%$156/sqft
    Source: REcolorado as distributed by MLS GRID #5256785 Report a problem
    5/9/2024Listed for sale$350,000+32.8%$159/sqft
    Source: REcolorado as distributed by MLS GRID #5256785 Report a problem
    7/5/2019Sold$263,500+5.4%$120/sqft
    Source: Public Record Report a problem
    5/21/2019Pending sale$250,000$113/sqft
    Source: HomeSmart Cherry Creek #6598346 Report a problem
    5/10/2019Listed for sale$250,000+15.7%$113/sqft
    Source: HomeSmart Cherry Creek #6598346 Report a problem
    8/8/2016Sold$216,000+188%$98/sqft
    Source: Public Record Report a problem
    9/2/2015Sold$75,000+16.5%$34/sqft
    Source: Public Record Report a problem
    9/4/2007Sold$64,376-48.1%$29/sqft
    Source: Public Record Report a problem
    5/7/2001Sold$123,950+79.5%$56/sqft
    Source: Public Record Report a problem
    4/14/1998Sold$69,070+12.3%$31/sqft
    Source: Public Record Report a problem
    12/4/1996Sold$61,500$28/sqft
    Source: Public Record Report a problem

    Public tax history

    YearProperty taxesTax assessment
    2025$2,024 +3.1%$20,694 -2%
    2024$1,963 +4%$21,119 -15.7%
    2023$1,888 -3.1%$25,044 +33.2%
    2022$1,949 $18,800 -2.8%
    2021-- $19,341 -3.4%
    2020$2,085 +6.2%$20,027
    2019$1,964 --
    2018$1,964 +15%$18,569
    2017$1,708 $18,569 +183.8%
    2016-- $6,543
    2015-- $6,543 +38.6%
    2014$593 +33.5%$4,720 -4.8%
    2013$445 $4,960
    2012-- $4,960
    2011$503 +1.1%$4,960 -20.1%
    2010$498 -27.9%$6,210
    2009$691 $6,210 -28%
    2008-- $8,620
    2007-- $8,620 -11.9%
    2006-- $9,783
    2005-- $9,783 +13.9%
    2002$660 +26.6%$8,590 +30.2%
    2001$521 $6,600
    Find assessor info on the county website

    Neighborhood: Sable Ridge

    Nearby schools

    GreatSchools rating
    Schools provided by the listing agent
    • Elementary: Jewell
    • Middle: Aurora Hills
    • High: Gateway
    • District: Adams-Arapahoe 28J

    Source: REcolorado as distributed by MLS GRID. This data may not be complete. We recommend contacting the local school district to confirm school assignments for this home.

    Get a cash offer in 3 minutes
    Find out how much your home could sell for in as little as 3 minutes with a no-obligation cash offer.
    Estimated market value
    $332,400
    Get a cash offer in 3 minutes
    Find out how much your home could sell for in as little as 3 minutes with a no-obligation cash offer.
    Estimated market value
    $332,400