Skip main navigation
Off market
  • $515,700

    14463 Branch St, Abingdon, VA 24210

    3beds
    3,260sqft
    SingleFamily
    Built in 1986
    2.72 Acres Lot
    $515,700 Zestimate®
    $158/sqft
    $2,654 Estimated rent

    Home value

    $515,700

    $480,000 - $557,000

    $2,654/mo

    Zestimate® history
    Loading
    Loading...

    Owner options

    List your home for rent

    $2,654/mo

    Rent Zestimate®

    Find your next renter with Zillow Rental Manager. Plus, with online applications, you can quickly screen prospective tenants – for free.

    Learn more

    $2,654/mo

    Rent Zestimate®

    Refinance and save

    $2,991/mo

    Est. payment

    Refinancing to a lower rate could help reduce your monthly payments and save thousands over the life of the loan.

    See today's rates

    $2,991/mo

    Est. payment

    Explore your selling options

    Work with a Zillow partner agent

    Leverage their expertise and Zillow's premium Showcase listings to get your home seen by more buyers.

    Get started

    List with your own agent

    Get your home in front of millions of buyers by listing it on Zillow.

    Learn how to do it

    Sell it yourself

    Take full control of how buyers see your home on Zillow by listing For Sale by Owner (FSBO).

    List your home

    What's special

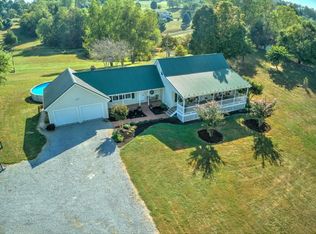
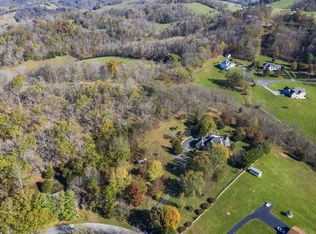
    Handsome Brick Ranch on 2.72 acres just outside the Town of Abingdon. Enjoy country living with all the amenities close by, plus lower county taxes! A generous Living Room with gas log fireplace is open to the Dining Room. The updated Kitchen has quartz countertops, tiled backsplash, stainless steel appliances, a built-in desk, & a food panty that opens to the Dinette. The Sunroom is off the Kitchen taking full advantage of the backyard views. Hardwoods are throughout. The private Master Ensuite is spacious with three separate closets & a large Bath w/ walk-in shower. Bedrooms #2 & #3 share a Bath w/ a double sink vanity and tub/shower combo. The Lower Level is finished to perfection. Huge Den with Gas Log Fireplace, Full Bath, Office, & Two more versatile Rooms for Storage or more Bedroom Space. Laundry is light & has a built-in ironing board. Attached Garage has pull-down stairs to attic. Drive-Under Garage works well for a workshop, RV, Boat, or Lawn Equipment Storage. NICE!

    This property is off market, which means it's not currently listed for sale or rent on Zillow. This may be different from what's available on other websites or public sources.

    Facts & features

    Interior

    Bedrooms & bathrooms
    • Bedrooms: 3
    • Bathrooms: 3
    • Full bathrooms: 3
    Heating
    • Heat pump, Electric
    Cooling
    • Central
    Appliances
    • Included: Dishwasher, Garbage disposal, Microwave, Range / Oven, Refrigerator
    Features
    • Flooring: Tile, Hardwood, Laminate
    • Has fireplace: Yes
    Interior area
    • Total interior livable area: 3,260 sqft

    Property

    Parking
    • Parking features: Garage - Attached
    Features
    • Exterior features: Brick
    Lot
    • Size: 2.72 Acres
    Details
    • Parcel number: 084822

    Construction

    Type & style
    • Home type: SingleFamily
    Materials
    • Foundation: Concrete Block
    • Roof: Composition
    Condition
    • Year built: 1986

    Utilities & green energy

    • Sewer: Septic System

    Community & neighborhood

    Location
    • Region: Abingdon

    Other

    Other facts
    • Exterior: Brick
    • Roof: Shingle
    • Exterior Amenities: Out Buildings, Paved Street, Horses Allowed, Paved Driveway, RV Parking
    • Porch/Patio: Porch Covered, Enclosed Porch, Gazebo
    • Landscaping: Garden Area, Mature Trees
    • Garage Type: Garage Attached, Other-See Remarks
    • Interior Amenities: Ceiling Fan(s), Dry Wall, Hardwood Floor, Smoke Detector, Tile Floors, Laminated Wood Floors, Garage Door Opener, Satellite Dish
    • Appliances: Range/Oven, Dishwasher, Garbage Disposal, Refrigerator, Microwave
    • Fireplace Details: Gas Log, Two, Brick
    • Heating: Heat Pump, Electric
    • Cooling: Heat Pump, Electric
    • Basement/Foundation: Block, Full Basement, Partial Finished, Inside Entry, Outside Entry, Walk Out
    • Water Heater: Electric
    • Gaso: Propane
    • Lot Description: Level, Rolling/Sloping, Clear, View
    • Style: Ranch
    • Windows: Storm Windows, Single Pane
    • Window Treatments: Some, Blinds, Curtains, Drapes, Rods
    • Internet Availability: Satellite Dish, DSL High Speed
    • Property Status: Take Backups
    • Water Supply: Public
    • Sewer: Septic System
    • Kitchen Level: First
    • Bath 2 Level: First
    • Bath Level: First
    • Bedroom 3 Level: First
    • Bedroom 2 Level: First
    • Living Rm Level: First
    • Mstr Bedroom Level: First
    • Laundry Level: Basement
    • Dining Rm Level: First
    • Den/Family Rm Level: Basement
    • Bath 3 Level: Basement
    • Tax Map #: 084 8 22

    Price history

    DateEventPrice
    8/26/2019Sold$341,000-2.5%$105/sqft
    Source: SWVAR #69978 Report a problem
    7/22/2019Pending sale$349,900$107/sqft
    Source: Southfork Realty LLC #69978 Report a problem
    6/14/2019Listed for sale$349,900+677.6%$107/sqft
    Source: Southfork Realty LLC #69978 Report a problem
    10/5/2007Sold$45,000$14/sqft
    Source: Public Record Report a problem

    Public tax history

    YearProperty taxesTax assessment
    2025$1,978 +7.9%$459,900 +50.6%
    2024$1,832 $305,400
    2023$1,832 $305,400
    2022$1,832 $305,400
    2021$1,832 +34.8%$305,400
    2020$1,359 +100%$305,400 +41.6%
    2019$679 -50%$215,700
    2018$1,359 +4.4%$215,700
    2017$1,302 $215,700 +4.4%
    2016$1,302 $206,700
    2015$1,302 $206,700
    2014$1,302 $206,700
    2013-- $206,700 +0.6%
    2012-- $205,500
    2011-- $205,500
    2010-- $205,500
    2009-- $205,500 +13.2%
    2008-- $181,600 +1465.5%
    2005$66 +5%$11,600 +10.5%
    2004$63 +5.3%$10,500
    2003$60 $10,500
    2002$60 +43.9%$10,500 +66.7%
    2001$42 $6,300

    Find assessor info on the county website

    Neighborhood: 24210

    Nearby schools

    GreatSchools rating
    Schools provided by the listing agent
    • Elementary: Greendale
    • Middle: E B Stanley
    • High: Abingdon

    Source: The MLS. This data may not be complete. We recommend contacting the local school district to confirm school assignments for this home.

    Get pre-qualified for a loan
    At Zillow Home Loans, we can pre-qualify you in as little as 5 minutes with no impact to your credit score.

    An equal housing lender. NMLS #10287.