Skip main navigation
Off market
  • $410,800

    14489 Branch St, Abingdon, VA 24210

    4beds
    2,093sqft
    SingleFamily
    Built in 1979
    3.26 Acres Lot
    $410,800 Zestimate®
    $196/sqft
    $2,079 Estimated rent

    Home value

    $410,800

    $378,000 - $448,000

    $2,079/mo

    Zestimate® history
    Loading
    Loading...

    Owner options

    List your home for rent

    $2,079/mo

    Rent Zestimate®

    Find your next renter with Zillow Rental Manager. Plus, with online applications, you can quickly screen prospective tenants – for free.

    Learn more

    $2,079/mo

    Rent Zestimate®

    Refinance and save

    $2,359/mo

    Est. payment

    Refinancing to a lower rate could help reduce your monthly payments and save thousands over the life of the loan.

    See today's rates

    $2,359/mo

    Est. payment

    Explore your selling options

    Work with a Zillow partner agent

    Leverage their expertise and Zillow's premium Showcase listings to get your home seen by more buyers.

    Get started

    List with your own agent

    Get your home in front of millions of buyers by listing it on Zillow.

    Learn how to do it

    Sell it yourself

    Take full control of how buyers see your home on Zillow by listing For Sale by Owner (FSBO).

    List your home

    What's special

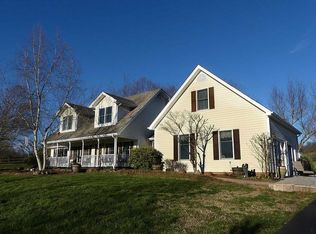
    Welcome to your new home! This beauty located just outside the city limits of Abingdon gives you the best of both worlds. You can be on the interstate in minutes but once you're home, you feel like you're miles from the hustle and bustle. This 4 bedroom, 2 bath home is nestled on 3.26 acres consisting of 2 separately deeded lots. You can kick up your feet after a long day on one of the 4 decks or covered porches. The outdoor space here is AMAZING and perfect for entertaining. Seller added an above ground pool in 2013 and is a great spot to catch some rays in the summer. Inside you'll find gleaming hardwood floors on the main level, updated bathrooms with tile flooring and new paint throughout. In the kitchen you'll find *BRAND NEW*- counter tops, backsplash, dishwasher, sink, wall oven and cook top. Call a REALTOR today for your private showing! ***Information believed to be accurate but not guaranteed***

    This property is off market, which means it's not currently listed for sale or rent on Zillow. This may be different from what's available on other websites or public sources.
    Facts & features

    Interior

    Bedrooms & bathrooms
    • Bedrooms: 4
    • Bathrooms: 2
    • Full bathrooms: 2
    Heating
    • Heat pump, Electric, Propane / Butane
    Cooling
    • Central
    Appliances
    • Included: Dishwasher
    • Laundry: Washer Hookup, Electric Dryer Hookup
    Features
    • Kitchen Island, Pantry, Walk-In Closet(s), Laminate Counters, Eat-in Kitchen, Master Downstairs, Remodeled
    • Flooring: Tile, Hardwood, Laminate
    • Windows: Insulated Windows, Window Treatments
    • Basement: Unfinished, Full, Walk-Out Access, Interior Entry, Block, Concrete, Exterior Entry
    • Has fireplace: Yes
    Interior area
    • Total interior livable area: 2,093 sqft

    Property

    Parking
    • Total spaces: 2
    • Parking features: Garage - Attached
    Features
    • Patio & porch: Deck, Patio, Porch, Covered, Front Porch, Back, Breezeway
    • Exterior features: Vinyl
    • Pool features: Above Ground
    • Has view: Yes
    • View description: Mountain
    Lot
    • Size: 3.26 Acres
    • Features: Level, Sloped
    Details
    • Parcel number: 084824
    • Zoning description: A2
    • Other equipment: Dehumidifier

    Construction

    Type & style
    • Home type: SingleFamily
    • Architectural style: CAPE COD
    Materials
    • Foundation: Concrete Block
    • Roof: Metal
    Condition
    • Above average
    • Year built: 1979

    Utilities & green energy

    • Sewer: Septic Tank
    • Water: Public
    • Utilities for property: Cable Connected

    Community & neighborhood

    Security
    • Security features: Smoke Detector(s)
    Location
    • Region: Abingdon

    Other

    Other facts
    • Roof: Metal
    • ViewYN: true
    • WaterSource: Public
    • Flooring: Tile, Laminate, Hardwood
    • Sewer: Septic Tank
    • Appliances: Dishwasher, Cooktop, Built-In Gas Oven, Built-In Electric Oven
    • Heating: Propane, Heat Pump
    • GarageYN: true
    • AttachedGarageYN: true
    • Basement: Unfinished, Full, Walk-Out Access, Interior Entry, Block, Concrete, Exterior Entry
    • HeatingYN: true
    • PatioAndPorchFeatures: Deck, Patio, Porch, Covered, Front Porch, Back, Breezeway
    • CoolingYN: true
    • RoomsTotal: 7
    • CommunityFeatures: Landscaping
    • PropertyCondition: Above average
    • ConstructionMaterials: Vinyl Siding, Drywall
    • Cooling: Heat Pump
    • LotFeatures: Level, Sloped
    • FoundationDetails: Block
    • InteriorFeatures: Kitchen Island, Pantry, Walk-In Closet(s), Laminate Counters, Eat-in Kitchen, Master Downstairs, Remodeled
    • PoolPrivateYN: True
    • Utilities: Cable Connected
    • WindowFeatures: Insulated Windows, Window Treatments
    • ParkingFeatures: Attached, Gravel
    • CoveredSpaces: 2
    • PoolFeatures: Above Ground
    • ExteriorFeatures: Garden
    • LaundryFeatures: Washer Hookup, Electric Dryer Hookup
    • SecurityFeatures: Smoke Detector(s)
    • ArchitecturalStyle: CAPE COD
    • View: Mountain(s)
    • ZoningDescription: A2
    • OtherEquipment: Dehumidifier
    • StructureType: Site Built
    • MlsStatus: Contingent - Show

    Price history

    DateEventPrice
    3/12/2020Listing removed$269,900$129/sqft
    Source: Prestige Homes Of The Tricities Inc #427701 Report a problem
    3/12/2020Pending sale$269,900+5.8%$129/sqft
    Source: Prestige Homes Of The Tricities Inc #427701 Report a problem
    3/11/2020Sold$255,000-5.5%$122/sqft
    Source: SWVAR #71423 Report a problem
    1/8/2020Price change$269,900-1.8%$129/sqft
    Source: Prestige Homes of the Tri Cities Inc. #71423 Report a problem
    12/2/2019Price change$274,900-1.8%$131/sqft
    Source: Prestige Homes of the Tri Cities Inc. #71423 Report a problem
    11/12/2019Price change$279,900-3.4%$134/sqft
    Source: Prestige Homes of the Tri Cities Inc. #71423 Report a problem
    9/24/2019Listed for sale$289,900+81.2%$139/sqft
    Source: PRESTIGE HOMES OF THE TRICITIES INC #427701 Report a problem
    4/2/2004Sold$160,000$76/sqft
    Source: Agent Provided Report a problem

    Public tax history

    YearProperty taxesTax assessment
    2025$1,468 +18.9%$341,500 +65.9%
    2024$1,235 $205,800
    2023$1,235 $205,800
    2022$1,235 $205,800
    2021$1,235 +6.9%$205,800
    2020$1,155 $205,800 +12.3%
    2019$1,155 $183,300
    2018$1,155 +2.5%$183,300
    2017$1,126 $183,300 +2.5%
    2016$1,126 $178,800
    2015$1,126 $178,800
    2014$1,126 $178,800
    2013-- $178,800 +0.6%
    2012-- $177,800
    2011-- $177,800
    2010-- $177,800
    2009-- $177,800 +16.8%
    2008-- $152,200
    2007-- $152,200
    2006-- $152,200
    2005$868 -2.8%$152,200 +2.4%
    2004$892 +5.3%$148,700
    2003$848 $148,700
    2002$848 +6.2%$148,700 +23%
    2001$798 $120,900

    Find assessor info on the county website

    Neighborhood: 24210

    Nearby schools

    GreatSchools rating
    Schools provided by the listing agent
    • Elementary: Greendale
    • Middle: E. B. Stanley
    • High: Abingdon

    Source: The MLS. This data may not be complete. We recommend contacting the local school district to confirm school assignments for this home.

    Get pre-qualified for a loan
    At Zillow Home Loans, we can pre-qualify you in as little as 5 minutes with no impact to your credit score.

    An equal housing lender. NMLS #10287.
