Seller offering a $10k seller concession. Welcome to your own private hacienda in the heart of Broomfield, uniquely situated within Boulder County with no HOA. This inviting two-story features four bedrooms, including a desirable main-floor bedroom with a 3/4 bath, ideal for multi-generational living or a home office.The updated kitchen is the centerpiece of the home, featuring granite countertops, a gas range, center island, pendant lighting, and open sight lines to the family room. The formal living room exudes warmth with its exposed beams and a cozy fireplace, while the dining room showcases hardwood floors with tile accents. Outdoor living is just as inviting, with multiple decks for year-round enjoyment. Off the kitchen, a covered deck provides the perfect spot for a weekend BBQ. Upstairs, the primary suite offers a true retreat with its own fireplace, private bath featuring dual vanities and a walk-in shower, and a private deck where you can unwind under Colorado skies. The secondary bedrooms each include sliding glass doors that open onto a shared deck above the garage, where you’ll be greeted with sweeping mountain views. For those who appreciate space for hobbies, animals, or extra storage, the versatile barn is a standout feature. Divided into two sides, it includes a shop area with concrete flooring for projects and equipment, and a dedicated horse side complete with an insulated tack room and 2 stalls. The property is already equipped with fencing, making it ready for horses or other livestock. This property provides endless opportunities—whether you dream of gardening, raising animals, or savoring the peaceful surroundings. This home is conveniently located with easy access to Broomfield amenities, Boulder County, shopping and quick connections to Denver and Boulder. This is more than a home—it’s a lifestyle. A rare chance to enjoy acreage living where every detail invites you to settle in, spread out, and create the life you’ve been waiting for.
Sold for $980,000
$980,000
14464 Fenton Street, Broomfield, CO 80020
4beds
3,915sqft
Single Family Residence
Built in 1975
1.09 Acres Lot
$970,100 Zestimate®
$250/sqft
$4,260 Estimated rent
Home value
$970,100
$902,000 - $1.05M
$4,260/mo
Zestimate® history
Owner options
List your home for rent
$4,260/mo
Rent Zestimate®
Find your next renter with Zillow Rental Manager. Plus, with online applications, you can quickly screen prospective tenants – for free.
$4,260/mo
Rent Zestimate®
Refinance and save
$5,810/mo
Est. payment
Refinancing to a lower rate could help reduce your monthly payments and save thousands over the life of the loan.
$5,810/mo
Est. payment
Explore your selling options
Work with a Zillow partner agent
Leverage their expertise and Zillow's premium Showcase listings to get your home seen by more buyers.
Get startedList with your own agent
Get your home in front of millions of buyers by listing it on Zillow.
Learn how to do itSell it yourself
Take full control of how buyers see your home on Zillow by listing For Sale by Owner (FSBO).
List your homeWhat's special
Zillow last checked:
Listing updated:
Listed by:
Beth Ann Mott 303-919-6864 bethann@bethannmott.com,
Berkshire Hathaway HomeServices Colorado Real Estate, LLC,
Gina Bradshaw,
Berkshire Hathaway HomeServices Colorado Real Estate, LLC
Bought with:
Benjamin Kaplan, 100049138
Atrium Realty LLC
Source: REcolorado as distributed by MLS GRID,MLS#: 7699892
Facts & features
Interior
Bedrooms & bathrooms
- Bedrooms: 4
- Bathrooms: 3
- Full bathrooms: 1
- 3/4 bathrooms: 2
- Main level bathrooms: 1
- Main level bedrooms: 1
Bedroom
- Description: Carpet, Ceiling Fan, Deck
- Features: Primary Suite
- Level: Upper
Bedroom
- Description: Carpet, Deck
- Level: Upper
Bedroom
- Description: Carpet, Deck
- Level: Upper
Bedroom
- Level: Main
Bathroom
- Description: Double Sinks, Large Walk In Closet
- Features: Primary Suite
- Level: Upper
Bathroom
- Level: Upper
Bathroom
- Level: Main
Family room
- Description: Hardwood, Fireplace
- Level: Main
Kitchen
- Description: Tile And Hardwood, Granite Counters, All Appliances
- Level: Main
Laundry
- Description: Washer And Dryer Included
- Level: Main
Heating
- Forced Air
Cooling
- Central Air
Appliances
- Included: Double Oven, Dryer, Gas Water Heater, Microwave, Oven, Range, Refrigerator, Washer
- Laundry: In Unit
Features
- Butcher Counters, Ceiling Fan(s), Granite Counters, Kitchen Island, Radon Mitigation System
- Flooring: Carpet, Tile, Wood
- Basement: Finished
- Number of fireplaces: 3
- Fireplace features: Family Room, Living Room, Master Bedroom
Interior area
- Total structure area: 3,915
- Total interior livable area: 3,915 sqft
- Finished area above ground: 2,911
- Finished area below ground: 701
Property
Parking
- Total spaces: 2
- Parking features: Garage - Attached
- Attached garage spaces: 2
Features
- Levels: Two
- Stories: 2
- Patio & porch: Deck
- Fencing: Partial
Lot
- Size: 1.09 Acres
Details
- Parcel number: R0021936
- Zoning: RR
- Special conditions: Standard
- Horses can be raised: Yes
Construction
Type & style
- Home type: SingleFamily
- Property subtype: Single Family Residence
Materials
- Frame
- Foundation: Slab
- Roof: Composition
Condition
- Year built: 1975
Utilities & green energy
- Water: Public
Community & HOA
Community
- Subdivision: Pony Estates
HOA
- Has HOA: No
Location
- Region: Broomfield
Financial & listing details
- Price per square foot: $250/sqft
- Tax assessed value: $867,800
- Annual tax amount: $5,209
- Date on market: 9/19/2025
- Listing terms: Cash,Conventional,FHA,VA Loan
- Exclusions: Window Treatments/Drapes In The Upper Two Secondary Bedrooms. Lean To And Corral Panes.
- Ownership: Individual
- Electric utility on property: Yes
- Road surface type: Paved
Price history
| Date | Event | Price |
|---|---|---|
| 11/19/2025 | Sold | $980,000-1%$250/sqft |
Source:  REcolorado as distributed by MLS GRID #7699892 Report a problem REcolorado as distributed by MLS GRID #7699892 Report a problem | ||
| 10/20/2025 | Pending sale | $990,000$253/sqft |
Source: REcolorado as distributed by MLS GRID #7699892 Report a problem | ||
| 10/17/2025 | Price change | $990,000-0.8%$253/sqft |
Source: REcolorado as distributed by MLS GRID #7699892 Report a problem | ||
| 10/12/2025 | Pending sale | $998,000$255/sqft |
Source: REcolorado as distributed by MLS GRID #7699892 Report a problem | ||
| 9/29/2025 | Price change | $998,000-2.6%$255/sqft |
Source: REcolorado as distributed by MLS GRID #7699892 Report a problem | ||
| 9/19/2025 | Listed for sale | $1,025,000+194.5%$262/sqft |
Source: REcolorado as distributed by MLS GRID #7699892 Report a problem | ||
| 12/3/2010 | Sold | $348,000-13%$89/sqft |
Source: Public Record Report a problem | ||
| 10/1/2010 | Price change | $399,900-9.1%$102/sqft |
Source: NRT Denver #905736 Report a problem | ||
| 9/21/2010 | Price change | $439,900-2.2%$112/sqft |
Source: Coldwell Banker Residential BK #905736 Report a problem | ||
| 7/11/2010 | Price change | $450,000-4.3%$115/sqft |
Source: NRT Denver #905736 Report a problem | ||
| 1/7/2010 | Price change | $470,000-3.1%$120/sqft |
Source: Metro Brokers Southeast Suburban Team Report a problem | ||
| 4/29/2009 | Price change | $485,000-2%$124/sqft |
Source: Listhub #739372 Report a problem | ||
| 1/31/2009 | Listed for sale | $495,000$126/sqft |
Source: Listhub #739372 Report a problem | ||
Public tax history
| Year | Property taxes | Tax assessment |
|---|---|---|
| 2025 | $5,209 +1.8% | $54,238 -14.7% |
| 2024 | $5,115 +16.4% | $63,583 -1% |
| 2023 | $4,393 +1.3% | $64,200 +34.7% |
| 2022 | $4,337 +14.3% | $47,669 -2.8% |
| 2021 | $3,796 | $49,040 +15.8% |
| 2020 | $3,796 +12.9% | $42,336 |
| 2019 | $3,361 | $42,336 +12.4% |
| 2018 | $3,361 | $37,656 -0.8% |
| 2017 | $3,361 +15.2% | $37,970 +16.3% |
| 2016 | $2,917 +5.5% | $32,652 +23.2% |
| 2015 | $2,764 -1.2% | $26,507 |
| 2014 | $2,797 +12.8% | $26,507 |
| 2013 | $2,479 +1.3% | $26,507 -11.1% |
| 2012 | $2,448 -14.5% | $29,810 |
| 2011 | $2,864 +6% | -- |
| 2010 | $2,701 +5.8% | $35,360 |
| 2009 | $2,553 +2.5% | $35,360 -10.1% |
| 2008 | $2,491 +2.6% | $39,340 |
| 2007 | $2,429 +7.7% | $39,340 +4.9% |
| 2006 | $2,255 +3.8% | $37,510 |
| 2005 | $2,173 +0.5% | $37,510 +2.2% |
| 2004 | $2,163 -0.1% | $36,700 |
| 2003 | $2,165 +9.6% | $36,700 |
| 2002 | $1,975 | -- |
| 2001 | -- | $352,900 |
Find assessor info on the county website
Neighborhood: 80020
Nearby homes
- $946,7004 bd3 ba3k sqft12543 Dillon Rd, Broomfield, CO 80020Off Market
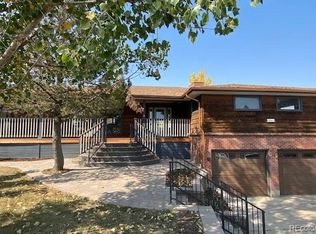
- $1,465,0004 bd5 ba5k sqft14534 Fenton St, Broomfield, CO 80020Sold
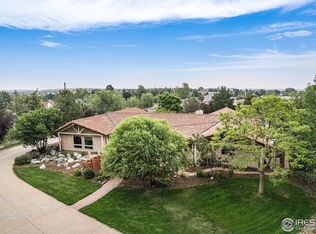
- $723,4002 bd1 ba1.5k sqft14477 Fenton St, Broomfield, CO 80020Off Market
- $963,4004 bd4 ba2.4k sqft12563 Dillon Rd, Broomfield, CO 80020Off Market
- $14,070-- bd-- ba-- sqft14396 Fenton St, Broomfield, CO 80020Off Market
- $14,070-- bd-- ba-- sqft14394 Fenton St, Broomfield, CO 80020Off Market
- $14,070-- bd-- ba-- sqft14392 Fenton St, Broomfield, CO 80020Off Market
- $14,070-- bd-- ba-- sqft14397 Fenton St, Broomfield, CO 80020Off Market
Nearby schools
GreatSchools rating
- 7/10Aspen Creek K-8 SchoolGrades: PK-8Distance: 0.8 mi
- 9/10Broomfield High SchoolGrades: 9-12Distance: 2.1 mi
Schools provided by the listing agent
- Elementary: Aspen Creek K-8
- Middle: Aspen Creek K-8
- High: Broomfield
- District: Boulder Valley RE 2
Source: REcolorado as distributed by MLS GRID. This data may not be complete. We recommend contacting the local school district to confirm school assignments for this home.
Get a cash offer in 3 minutes
Find out how much your home could sell for in as little as 3 minutes with a no-obligation cash offer.
Estimated market value
$970,100
Get a cash offer in 3 minutes
Find out how much your home could sell for in as little as 3 minutes with a no-obligation cash offer.
Estimated market value
$970,100
- Colorado
- Boulder County
- Broomfield
- 80020
- 14464 Fenton Street
Nearby cities
Nearby neighborhoods
Nearby zip codes
Other Broomfield Topics
