Nestled in the prestigious and tranquil community of Pony Estates, this stunning 4-bedroom, 5-bath Spanish-style ranch sits on a sprawling 1.64-acre lot where horses are welcome and serenity meets luxury. From the moment you step onto the property, you'll be captivated by the lush, manicured grounds, complete with a sparkling pool, hot tub, swim up bar, koi pond, rock waterfall, outdoor kitchen with granite countertops, fireplace and tons sitting spots for relaxing. Enjoy al fresco dining under the pergola, host unforgettable gatherings by the fire, or relax in the sun while friends and loved ones play games and enjoy the pool. Step inside to find a thoughtful design that combines comfort and elegance in one seamless layout. The chef-inspired kitchen features live edge stone countertops, stainless steel appliances, double oven, prep sink, gas range, butler's pantry, cooper hood with warming lamps, gorgeous cabinetry and a grand center island. The kitchen opens up to the living room with custom fireplace, dual dining areas with cherry hardwoods, and family room surrounded with windows. Down the hall find the dedicated executive office featuring french doors and custom built-in desk, cabinetry. Retreat to the primary suite, complete with vaulted ceilings, private access to outdoor oasis, fireplace, luxurious 5-piece bath with soaking tub and Swedish massage steam shower, and a generous walk-in closet with built-in organization system. Find two additional bedrooms and bathrooms on the south wing. Head downstairs to find a fully finished basement offering an additional recreation area, wine cellar and a fourth bedroom. 2-car garage with RV parking. Huge 4-stall barn. Solar powered energy efficient. Unincorporated Boulder County. Low taxes and no HOA. Don't miss out on a rare opportunity to own this entertainers paradise!
Sold for $1,465,000
$1,465,000
14534 Fenton St, Broomfield, CO 80020
4beds
5,032sqft
Single Family Residence
Built in 1972
1.64 Acres Lot
$1,444,400 Zestimate®
$291/sqft
$5,715 Estimated rent
Home value
$1,444,400
$1.34M - $1.55M
$5,715/mo
Zestimate® history
Owner options
List your home for rent
$5,715/mo
Rent Zestimate®
Find your next renter with Zillow Rental Manager. Plus, with online applications, you can quickly screen prospective tenants – for free.
$5,715/mo
Rent Zestimate®
Refinance and save
$8,957/mo
Est. payment
Refinancing to a lower rate could help reduce your monthly payments and save thousands over the life of the loan.
$8,957/mo
Est. payment
Explore your selling options
Work with a Zillow partner agent
Leverage their expertise and Zillow's premium Showcase listings to get your home seen by more buyers.
Get startedList with your own agent
Get your home in front of millions of buyers by listing it on Zillow.
Learn how to do itSell it yourself
Take full control of how buyers see your home on Zillow by listing For Sale by Owner (FSBO).
List your homeWhat's special
Zillow last checked:
Listing updated:
Listed by:
Leslie Sharkey 844-515-9880,
Orchard Brokerage LLC
Bought with:
Neil Donavan, 100070506
Your Castle Real Estate Inc
Source: IRES as distributed by MLS GRID,MLS#: 1040397
Facts & features
Interior
Bedrooms & bathrooms
- Bedrooms: 4
- Bathrooms: 5
- Full bathrooms: 2
- 3/4 bathrooms: 1
- 1/2 bathrooms: 2
- Main level bathrooms: 5
Primary bedroom
- Description: Carpet
- Features: Full Primary Bath, 5 Piece Primary Bath
- Level: Main
- Area: 416 Square Feet
- Dimensions: 16 x 26
Bedroom 2
- Description: Carpet
- Level: Main
- Area: 195 Square Feet
- Dimensions: 13 x 15
Bedroom 3
- Description: Carpet
- Level: Main
- Area: 195 Square Feet
- Dimensions: 13 x 15
Bedroom 4
- Description: Tile
- Level: Basement
- Area: 216 Square Feet
- Dimensions: 12 x 18
Dining room
- Description: Hardwood
- Level: Main
- Area: 130 Square Feet
- Dimensions: 10 x 13
Family room
- Description: Carpet
- Level: Main
- Area: 529 Square Feet
- Dimensions: 23 x 23
Kitchen
- Description: Tile
- Level: Main
- Area: 286 Square Feet
- Dimensions: 13 x 22
Laundry
- Level: Basement
- Area: 45 Square Feet
- Dimensions: 5 x 9
Living room
- Description: Hardwood
- Level: Main
- Area: 260 Square Feet
- Dimensions: 13 x 20
Recreation room
- Description: Tile
- Level: Basement
- Area: 864 Square Feet
- Dimensions: 27 x 32
Study
- Description: Carpet
- Level: Main
- Area: 130 Square Feet
- Dimensions: 10 x 13
Heating
- Baseboard, Radiant, Radiator
Cooling
- Evaporative Cooling, Ceiling Fan(s)
Appliances
- Included: Gas Range, Down Draft, Self Cleaning Oven, Oven, Double Oven, Dishwasher, Refrigerator, Bar Fridge, Washer, Dryer, Microwave, Trash Compactor, Freezer, Gas Bar-B-Q
Features
- Separate Dining Room, Open Floorplan, Walk-In Closet(s), Wet Bar, Kitchen Island, In-Law Floorplan
- Flooring: Wood
- Windows: Window Coverings
- Basement: Full,Partially Finished
- Has fireplace: Yes
- Fireplace features: Two or More, Gas, Living Room, Bedroom
Interior area
- Total structure area: 3,769
- Total interior livable area: 5,032 sqft
- Finished area above ground: 3,769
Property
Parking
- Total spaces: 2
- Parking features: RV Access/Parking, Attached, >8' Garage Door
- Attached garage spaces: 2
- Details: Attached
Accessibility
- Accessibility features: Level Lot, Main Floor Bath, Accessible Bedroom
Features
- Levels: One
- Stories: 1
- Patio & porch: Patio
- Has private pool: Yes
- Pool features: Private
- Spa features: Bath, Heated
- Fencing: Fenced
Lot
- Size: 1.64 Acres
- Features: Wooded, Level, Unincorporated, Paved
Details
- Additional structures: Storage, Outbuilding
- Parcel number: R0068541
- Zoning: RR
- Special conditions: Private Owner
- Horses can be raised: Yes
- Horse amenities: Horse(s) Allowed, Barn
Construction
Type & style
- Home type: SingleFamily
- Architectural style: Spanish
- Property subtype: Single Family Residence
Materials
- Frame, Stucco
- Roof: Tile
Condition
- New construction: No
- Year built: 1972
Utilities & green energy
- Electric: Photovoltaics Seller Owned
- Sewer: Septic Tank
- Water: City
- Utilities for property: Natural Gas Available, Electricity Available
Community & HOA
Community
- Subdivision: Pony Estates 2
HOA
- Has HOA: No
Location
- Region: Broomfield
Financial & listing details
- Price per square foot: $291/sqft
- Tax assessed value: $1,572,500
- Annual tax amount: $8,948
- Date on market: 7/31/2025
- Listing terms: Cash,Conventional
- Electric utility on property: Yes
Price history
| Date | Event | Price |
|---|---|---|
| 2/13/2026 | Sold | $1,465,000-2.3%$291/sqft |
Source:  IRES as distributed by MLS GRID #1040397 Report a problem IRES as distributed by MLS GRID #1040397 Report a problem | ||
| 2/3/2026 | Listed for sale | $1,499,000$298/sqft |
Source: IRES as distributed by MLS GRID #1040397 Report a problem | ||
| 12/4/2025 | Pending sale | $1,499,000$298/sqft |
Source:  REcolorado as distributed by MLS GRID #IR1040397 Report a problem REcolorado as distributed by MLS GRID #IR1040397 Report a problem | ||
| 9/11/2025 | Price change | $1,499,000-6.3%$298/sqft |
Source: IRES as distributed by MLS GRID #1040397 Report a problem | ||
| 8/7/2025 | Listed for sale | $1,600,000-16.9%$318/sqft |
Source: IRES as distributed by MLS GRID #1040397 Report a problem | ||
| 8/30/2023 | Listing removed | -- |
Source: IRES as distributed by MLS GRID #987197 Report a problem | ||
| 5/31/2023 | Listing removed | $1,925,000$383/sqft |
Source: IRES as distributed by MLS GRID #987197 Report a problem | ||
| 5/12/2023 | Listed for sale | $1,925,000+48.1%$383/sqft |
Source: IRES as distributed by MLS GRID #987197 Report a problem | ||
| 11/6/2019 | Sold | $1,300,000-3.7%$258/sqft |
Source: IRES as distributed by MLS GRID #875015 Report a problem | ||
| 8/29/2019 | Pending sale | $1,350,000$268/sqft |
Source: Coldwell Banker Residential Brokerage - North Metro #875015 Report a problem | ||
| 7/7/2019 | Price change | $1,350,000-4.9%$268/sqft |
Source: Coldwell Banker Residential Brokerage - North Metro #875015 Report a problem | ||
| 6/25/2019 | Price change | $1,420,000-0.4%$282/sqft |
Source: Coldwell Banker Residential Brokerage - North Metro #875015 Report a problem | ||
| 6/20/2019 | Price change | $1,425,000-4.9%$283/sqft |
Source: Coldwell Banker Residential Brokerage - North Metro #875015 Report a problem | ||
| 5/13/2019 | Price change | $1,499,000-3.3%$298/sqft |
Source: Coldwell Banker Residential Brokerage - North Metro #875015 Report a problem | ||
| 3/18/2019 | Listed for sale | $1,550,000+427.2%$308/sqft |
Source: COLDWELL BANKER RESIDENTIAL 56 #1519240 Report a problem | ||
| 12/3/1997 | Sold | $294,000$58/sqft |
Source: Public Record Report a problem | ||
Public tax history
| Year | Property taxes | Tax assessment |
|---|---|---|
| 2025 | $8,948 +1.8% | $98,282 -8% |
| 2024 | $8,786 +21.8% | $106,858 -1% |
| 2023 | $7,214 +1.3% | $107,895 +37.4% |
| 2022 | $7,123 +26.2% | $78,519 -2.8% |
| 2021 | $5,643 | $80,778 +28% |
| 2020 | $5,643 +11.4% | $63,120 |
| 2019 | $5,067 | $63,120 +10.8% |
| 2018 | $5,067 | $56,945 -9.5% |
| 2017 | $5,067 +2.1% | $62,956 +12.8% |
| 2016 | $4,963 +5.6% | $55,792 +18.5% |
| 2015 | $4,701 +3.6% | $47,091 |
| 2014 | $4,540 +11.6% | $47,091 |
| 2013 | $4,066 +1.2% | $47,091 -4.1% |
| 2012 | $4,017 -16.7% | $49,126 |
| 2011 | $4,826 +6.1% | -- |
| 2010 | $4,546 +22% | $59,810 |
| 2009 | $3,725 +2.5% | $59,810 +3.9% |
| 2008 | $3,633 +31.8% | $57,540 |
| 2007 | $2,757 +7.7% | $57,540 +35% |
| 2006 | $2,559 +1.7% | $42,620 |
| 2005 | $2,515 +0.5% | $42,620 +0.2% |
| 2004 | $2,503 -11.7% | $42,550 |
| 2003 | $2,836 +9.6% | $42,550 |
| 2002 | $2,588 | -- |
| 2001 | -- | $462,300 |
Find assessor info on the county website
Neighborhood: 80020
Nearby homes
- $959,9004 bd3 ba3k sqft12543 Dillon Rd, Broomfield, CO 80020Off Market
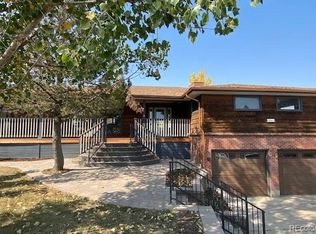
- $870,7003 bd2 ba1.6k sqft12552 Polo Pl, Broomfield, CO 80020Off Market
- $1,111,6005 bd3 ba1.8k sqft14504 Fenton St, Broomfield, CO 80020Off Market
- $980,0004 bd3 ba3.9k sqft14464 Fenton St, Broomfield, CO 80020Sold
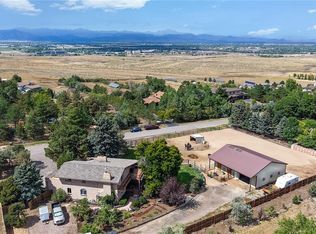
- $964,6004 bd4 ba2.4k sqft12563 Dillon Rd, Broomfield, CO 80020Off Market
- $949,8004 bd2 ba1.3k sqft12582 Polo Pl, Broomfield, CO 80020Off Market
- $723,8002 bd1 ba1.5k sqft14477 Fenton St, Broomfield, CO 80020Off Market
- $775,0003 bd3 ba2.1k sqft12603 Dillon Rd, Broomfield, CO 80020Sold
Nearby schools
GreatSchools rating
- 7/10Aspen Creek K-8 SchoolGrades: PK-8Distance: 0.8 mi
- 9/10Broomfield High SchoolGrades: 9-12Distance: 2.2 mi
Schools provided by the listing agent
- Elementary: Aspen Creek
- Middle: Aspen Creek
- High: Broomfield
Source: IRES as distributed by MLS GRID. This data may not be complete. We recommend contacting the local school district to confirm school assignments for this home.
Get a cash offer in 3 minutes
Find out how much your home could sell for in as little as 3 minutes with a no-obligation cash offer.
Estimated market value
$1,444,400
Get a cash offer in 3 minutes
Find out how much your home could sell for in as little as 3 minutes with a no-obligation cash offer.
Estimated market value
$1,444,400
- Colorado
- Boulder County
- Broomfield
- 80020
- 14534 Fenton St
Nearby cities
Nearby neighborhoods
Nearby zip codes
Other Broomfield Topics
