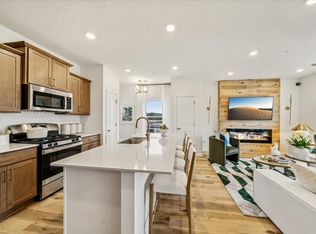
Home is under construction and will be complete in October! This stunning two-story home boasts a spacious two-car garage. As you enter, you'll be greeted by an open layout that flows seamlessly into a family room with an electric fireplace perfect for cozy nights in, a dining room ideal for gathering with loved ones, and a kitchen equipped with stainless steel appliances. The kitchen is also complemented by additional features like a kitchen island and outdoor living space that's perfect for al fresco dining. Upstairs, you'll find the Owner's Suite, complete with a walk-in closet and private owner's bath, plus two additional bedrooms with backyard views. With its highly functional layout and array of modern features, including a low-maintenance yard, this home is sure to be popular with buyers in today's market and won't last long.
Includes Lennar's home automation features and full HOA maintenance for lawn care, snow removal, garbage/recycling, community irrigation, and access/upkeep of future amenities to make homeownership life as easy as possible.
Pending
Price cut: $35.2K (8/17)
$319,000
14465 Allerton Way, Rosemount, MN 55068
3beds
1,777sqft
(TH) Side x Side
Built in 2026
1,742 Square Feet Lot
$-- Zestimate®
$180/sqft
$280/mo HOA
What's special
Low-maintenance yardKitchen islandOpen layoutSpacious two-car garage
- 102 days
- 13
- 0
Zillow last checked:
Listing updated:
Listed by:
Melanie Joas 651-925-7444,
Lennar Sales Corp,
Kelly Johnson 858-602-2063
Source: NorthstarMLS as distributed by MLS GRID,MLS#: 7105251
Facts & features
Interior
Bedrooms & bathrooms
- Bedrooms: 3
- Bathrooms: 3
- Full bathrooms: 1
- 3/4 bathrooms: 1
- 1/2 bathrooms: 1
Bedroom
- Level: Upper
- Area: 238 Square Feet
- Dimensions: 14x17
Bedroom 2
- Level: Upper
- Area: 130 Square Feet
- Dimensions: 13x10
Bedroom 3
- Level: Upper
- Area: 120 Square Feet
- Dimensions: 10x12
Dining room
- Level: Main
- Area: 126 Square Feet
- Dimensions: 14x9
Kitchen
- Level: Main
- Area: 165 Square Feet
- Dimensions: 11x15
Living room
- Level: Main
- Area: 195 Square Feet
- Dimensions: 13x15
Heating
- Forced Air, Fireplace(s)
Cooling
- Central Air
Appliances
- Included: Air-To-Air Exchanger, Dishwasher, Disposal, Humidifier, Microwave, Range, Refrigerator, Stainless Steel Appliance(s), Tankless Water Heater
- Laundry: Gas Dryer Hookup, Laundry Room, Upper Level, Washer Hookup
Features
- Basement: None
- Number of fireplaces: 1
- Fireplace features: Electric, Family Room
Interior area
- Total structure area: 1,777
- Total interior livable area: 1,777 sqft
- Finished area above ground: 1,777
- Finished area below ground: 0
Property
Parking
- Total spaces: 2
- Parking features: Attached, Asphalt, Garage Door Opener
- Attached garage spaces: 2
- Has uncovered spaces: Yes
Accessibility
- Accessibility features: None
Features
- Levels: Two
- Stories: 2
- Patio & porch: Patio, Porch
Lot
- Size: 1,742 Square Feet
- Features: Sod Included in Price
Details
- Foundation area: 777
- Parcel number: TBD
- Zoning description: Residential-Single Family
Construction
Type & style
- Home type: Townhouse
- Property subtype: (TH) Side x Side
- Attached to another structure: Yes
Materials
- Concrete, Frame
- Roof: Age 8 Years or Less,Asphalt
Condition
- New construction: Yes
- Year built: 2026
Details
- Builder name: LENNAR
Utilities & green energy
- Electric: 150 Amp Service
- Gas: Natural Gas
- Sewer: City Sewer/Connected
- Water: City Water/Connected
- Utilities for property: Underground Utilities
Community & HOA
Community
- Subdivision: Talamore
HOA
- Has HOA: Yes
- Services included: Maintenance Structure, Hazard Insurance, Lawn Care, Maintenance Grounds, Professional Mgmt, Sanitation, Snow Removal
- HOA fee: $280 monthly
- HOA name: Associa
- HOA phone: 763-225-6400
Location
- Region: Rosemount
Financial & listing details
- Price per square foot: $180/sqft
- Tax assessed value: $74,500
- Annual tax amount: $334
- Date on market: 7/7/2026
- Cumulative days on market: 103 days
- Date available: 10/15/2026
- Road surface type: Paved
Estimated market value
Not available
Estimated sales range
Not available
Not available
Price history
| Date | Event | Price |
|---|---|---|
| 8/17/2026 | Pending sale | $319,000-9.9%$180/sqft |
Source:  NorthstarMLS as distributed by MLS GRID #7105251 Report a problem NorthstarMLS as distributed by MLS GRID #7105251 Report a problem | ||
| 8/11/2026 | Price change | $354,200+10.7%$199/sqft |
Source: NorthstarMLS as distributed by MLS GRID #7105251 Report a problem | ||
| 8/5/2026 | Price change | $319,900-5.9%$180/sqft |
Source: NorthstarMLS as distributed by MLS GRID #7105251 Report a problem | ||
| 7/7/2026 | Listed for sale | $339,900$191/sqft |
Source: NorthstarMLS as distributed by MLS GRID #7105251 Report a problem | ||
Public tax history
| Year | Property taxes | Tax assessment |
|---|---|---|
| 2025 | $334 +827.8% | $74,500 +2560.7% |
| 2024 | $36 | $2,800 |
| 2023 | -- | -- |
Find assessor info on the county website
Monthly payment
Est. payment
Payment breakdown
Explore the cost of this home by adjusting the details. Changes won't be saved.Climate risks
Neighborhood: 55068


Similar homes
- $339,9903 bd3 ba1.7k sqft1032 130th Ct E, Rosemount, MN 55068New Construction

 NorthstarMLS as distributed by MLS GRID
 - $345,9903 bd3 ba1.7k sqft1048 130th Ct E, Rosemount, MN 55068New ConstructionNorthstarMLS as distributed by MLS GRID
- $349,9903 bd3 ba1.7k sqft1052 130th Ct E, Rosemount, MN 55068New Construction
 NorthstarMLS as distributed by MLS GRID
 - $349,9903 bd3 ba1.6k sqft1028 130th Ct E, Rosemount, MN 55068New Construction
 NorthstarMLS as distributed by MLS GRID
 - $329,9903 bd3 ba1.7k sqft1074 Anmeadle Row, Rosemount, MN 55068New ConstructionNorthstarMLS as distributed by MLS GRID
- $344,4853 bd3 ba1.7k sqft1084 151st St W, Rosemount, MN 55068New ConstructionNorthstarMLS as distributed by MLS GRID
- $351,6453 bd3 ba1.7k sqft1046 Anmeadle Row, Rosemount, MN 55068New ConstructionNorthstarMLS as distributed by MLS GRID
- $372,3343 bd3 ba1.7k sqft1068 130th Ct E, Rosemount, MN 55068New ConstructionNorthstarMLS as distributed by MLS GRID
- $370,2753 bd3 ba1.7k sqft1064 130th Ct E, Rosemount, MN 55068New ConstructionNorthstarMLS as distributed by MLS GRID
- $355,9903 bd3 ba1.7k sqft1067 130th Ct E, Rosemount, MN 55068New ConstructionNorthstarMLS as distributed by MLS GRID
- $358,9903 bd3 ba1.7k sqft1063 130th Ct E, Rosemount, MN 55068New ConstructionNorthstarMLS as distributed by MLS GRID
- $357,9903 bd3 ba1.7k sqft1055 130th Ct E, Rosemount, MN 55068New ConstructionNorthstarMLS as distributed by MLS GRID
- $388,4903 bd3 ba1.6k sqft1072 130th Ct E, Rosemount, MN 55068New ConstructionNorthstarMLS as distributed by MLS GRID
