Skip main navigation
Sold for $460,000
  • $460,000

    14467 Four Chimney Dr, Centreville, VA 20120

    2beds
    1,307sqft
    Townhouse
    Built in 1987
    0 Square Feet Lot
    $463,300 Zestimate®
    $352/sqft
    $2,533 Estimated rent

    Home value

    $463,300

    $436,000 - $496,000

    $2,533/mo

    Zestimate® history
    Loading
    Loading...

    Owner options

    List your home for rent

    $2,533/mo

    Rent Zestimate®

    Find your next renter with Zillow Rental Manager. Plus, with online applications, you can quickly screen prospective tenants – for free.

    Learn more

    $2,533/mo

    Rent Zestimate®

    Refinance and save

    $2,945/mo

    Est. payment

    Refinancing to a lower rate could help reduce your monthly payments and save thousands over the life of the loan.

    See today's rates

    $2,945/mo

    Est. payment

    Explore your selling options

    Work with a Zillow partner agent

    Leverage their expertise and Zillow's premium Showcase listings to get your home seen by more buyers.

    Get started

    List with your own agent

    Get your home in front of millions of buyers by listing it on Zillow.

    Learn how to do it

    Sell it yourself

    Take full control of how buyers see your home on Zillow by listing For Sale by Owner (FSBO).

    List your home

    What's special

    Whole house interior paintNew dishwasherModern kitchen
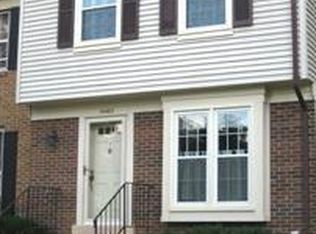
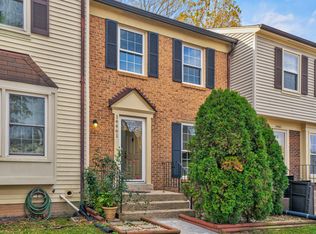
    Owners recently upgraded this home with all new Laminate Plank flooring throughout the entire home. NEW whole house Interior Paint, New Dishwasher. A modern kitchen with enough room for a cozy breakfast, natural gas cooking with Stainless-Steel appliances! A pass-through from Kitchen to Dining Room for easy serving and conversation. Living Room overlooks the woods behind the home. Upper level has two very generous bedrooms. One bedroom has a full wall of closets and a private updated bath with walk-in shower. The second large and bright bedroom has a generous size closet with a hall full bath with tub/shower. Fantastic lower level with a NEW full bath for guests. This room is very versatile and can be used as a rec room, office, or a third bedroom The utility room has a natural gas hot water heater. Very Neutral decor throughout! Two reserved parking spaces are located directly at your front door! Community amenities include an outdoor pool, playground, tennis/basketball courts, and trails. Convenient commuter access as well as METRO lot. Minutes to shopping, restaurants, and grocery stores with Giant, Starbucks, Lidl, movie theater and gyms. Less than 5 minutes to your local elementary and middle schools.

    Zillow last checked:

    Listing updated:

    Listed by:

    Tom Campbell 703-909-0074,

    Fathom Realty

    Bought with:

    Joey Ugast, SP40003102

    Serhant

    Source: Bright MLS,MLS#: VAFX2279634MLS Logo

    Facts & features

    Interior

    Bedrooms & bathrooms
    • Bedrooms: 2
    • Bathrooms: 3
    • Full bathrooms: 3
    Rooms
    • Room types: Living Room, Kitchen, Basement, Laundry
    Basement
    • Features: Flooring - Laminate Plank
    • Level: Lower
    Kitchen
    • Features: Flooring - Laminate Plank
    • Level: Main
    Laundry
    • Features: Flooring - Concrete
    • Level: Lower
    Living room
    • Features: Flooring - Laminate Plank
    • Level: Main
    Heating
    • Forced Air, Natural Gas
    Cooling
    • Central Air, Electric
    Appliances
    • Included: Gas Water Heater
    • Laundry: Laundry Room
    Features
    • Bathroom - Stall Shower, Bathroom - Tub Shower, Combination Dining/Living
    • Basement: Finished,Walk-Out Access
    • Has fireplace: No
    Interior area
    • Total structure area: 1,307
    • Total interior livable area: 1,307 sqft
    • Finished area above ground: 1,102
    • Finished area below ground: 205

    Property

    Parking
    • Parking features: Assigned, On Street
    • Has uncovered spaces: Yes
    • Details: Assigned Parking, Assigned Space #: 38K 38L
    Accessibility
    • Accessibility features: None
    Features
    • Levels: Three
    • Stories: 3
    • Pool features: None
    Lot
    • Size: 0 Square Feet
    Details
    • Additional structures: Above Grade, Below Grade
    • Parcel number: 0543 10 0835
    • Zoning: 312
    • Zoning description: PDH-12
    • Special conditions: Standard

    Construction

    Type & style
    • Home type: Townhouse
    • Architectural style: Dutch,Colonial
    • Property subtype: Townhouse
    Materials
    • Aluminum Siding
    • Foundation: Concrete Perimeter
    Condition
    • New construction: No
    • Year built: 1987

    Utilities & green energy

    • Sewer: Public Sewer
    • Water: Public

    Community & HOA

    Community
    • Subdivision: Newgate
    HOA
    • Has HOA: Yes
    • HOA fee: $89 monthly
    • HOA name: SEQUOIA MANAGEMENT
    Location
    • Region: Centreville

    Financial & listing details

    • Price per square foot: $352/sqft
    • Tax assessed value: $430,890
    • Annual tax amount: $4,981
    • Date on market: 11/18/2025
    • Listing agreement: Exclusive Right To Sell
    • Ownership: Fee Simple

    Price history

    DateEventPrice
    1/20/2026Sold$460,000-2.1%$352/sqft
    Source: Bright MLS #VAFX2279634 Report a problem
    12/31/2025Contingent$470,000$360/sqft
    Source: Bright MLS #VAFX2279634 Report a problem
    11/18/2025Listed for sale$470,000$360/sqft
    Source: Bright MLS #VAFX2279634 Report a problem

    Public tax history

    YearProperty taxesTax assessment
    2025$4,981 +9.2%$430,890 +9.4%
    2024$4,563 +2.7%$393,830
    2023$4,444 +9.8%$393,830 +11.3%
    2022$4,046 $353,860 +8.3%
    2021-- $326,760 +3.3%
    2020$3,745 +6%$316,470 +6%
    2019$3,532 +3.1%$298,420 +3.1%
    2018$3,427 +8.1%$289,570 +6%
    2017$3,172 +2.4%$273,170 +2.2%
    2016$3,098 +6.1%$267,380 +2.2%
    2015$2,920 +5.7%$261,650 +5.4%
    2014$2,763 $248,140 +15.4%
    2013-- $214,970 +6%
    2012-- $202,860
    2011-- $202,860 +12.8%
    2010-- $179,830 -8%
    2009-- $195,460 -30.6%
    2008-- $281,690 -10.2%
    2007-- $313,550 +104%
    2003-- $153,725 +16%
    2002-- $132,520 +19.6%
    2001-- $110,805
    Find assessor info on the county website

    Neighborhood: 20120

    Nearby schools

    GreatSchools rating
    Schools provided by the listing agent
    • District: Fairfax County Public Schools

    Source: Bright MLS. This data may not be complete. We recommend contacting the local school district to confirm school assignments for this home.

    Get a cash offer in 3 minutes
    Find out how much your home could sell for in as little as 3 minutes with a no-obligation cash offer.
    Estimated market value
    $463,300
    Get a cash offer in 3 minutes
    Find out how much your home could sell for in as little as 3 minutes with a no-obligation cash offer.
    Estimated market value
    $463,300