Skip main navigation
Off market
  • $499,700

    14461 Four Chimney Dr, Centreville, VA 20120

    3beds
    1,216sqft
    Townhouse
    Built in ----
    -- sqft lot
    $499,700 Zestimate®
    $411/sqft
    $2,819 Estimated rent

    Home value

    $499,700

    $475,000 - $525,000

    $2,819/mo

    Zestimate® history
    Loading
    Loading...

    Owner options

    List your home for rent

    $2,819/mo

    Rent Zestimate®

    Find your next renter with Zillow Rental Manager. Plus, with online applications, you can quickly screen prospective tenants – for free.

    Learn more

    $2,819/mo

    Rent Zestimate®

    Refinance and save

    $3,134/mo

    Est. payment

    Refinancing to a lower rate could help reduce your monthly payments and save thousands over the life of the loan.

    See today's rates

    $3,134/mo

    Est. payment

    Explore your selling options

    Work with a Zillow partner agent

    Leverage their expertise and Zillow's premium Showcase listings to get your home seen by more buyers.

    Get started

    List with your own agent

    Get your home in front of millions of buyers by listing it on Zillow.

    Learn how to do it

    Sell it yourself

    Take full control of how buyers see your home on Zillow by listing For Sale by Owner (FSBO).

    List your home

    What's special

    Walk-out finished basementGranite countertopsBacks to wooded areaNew dishwasherLarge deckBacking to the woodsModern kitchen

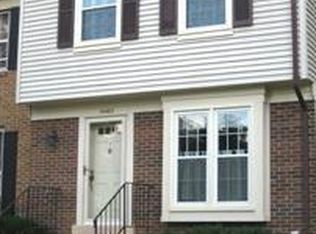
    Welcome to this beautiful, well-maintained 3-bedroom, 3.5-bath home in the heart of Centreville! Backing to the woods, this spacious property offers a peaceful setting with a walk-out finished basement, large deck, and fenced backyard perfect for entertaining or relaxing outdoors. Enjoy recent upgrades throughout, including a new dishwasher, new smoke detectors, new carpet, and an upgraded HVAC system for year-round comfort. The modern kitchen features stainless steel appliances and granite countertops, ideal for everyday living and hosting. Conveniently located near Route 28, I-66, shopping, dining, and Dulles International Airport (IAD), this home offers both comfort and convenience. Amenities include pool, tennis courts, playgrounds, parkland Key Features 3 Bedrooms / 3.5 Bathrooms Hardwood floors on main level Large deck overlooking dedicated Parkland Walk-out finished basement & fenced backyard Two assigned parking spaces in front of the townhome New dishwasher, carpet, smoke detectors Upgraded HVAC system Kitchen with stainless steel appliances & granite countertops Backs to wooded area Convenient access to major routes, shops, and dining Pet Policy One pet maximum No dogs over 50 lbs Restricted breeds: Akita, American Staffordshire Terrier (Pit Bull), Chow, Presa Canario, Rottweiler, Shar-Pei, Wolf Hybrid, or any mix of these breeds No exotic animals or pets with aggressive tendencies 12 month lease minimum. Security Deposit required at time of lease signing. Lease signed electronically. Available: November 7 Lease Duration: 12 months (renewable) Monthly Rent: $2,700 Security Deposit: One month's rent ($2,700) Utilities: Tenant is responsible for electricity, gas, water, sewer, and trash Owner pays HOA fees Pets: One pet maximum (no dogs over 50 lbs; restricted breeds apply; pet fee/pet rent required) Smoking: No smoking or vaping allowed inside the home or on the property Parking: Two assigned parking spaces Maintenance: Tenant responsible for basic upkeep (e.g., lawn care, filter changes); landlord handles major systems and repairs Renters Insurance: Required tenants must maintain a valid renters insurance policy for the duration of the lease and provide proof before move-in

    This property is not currently displayed as for sale or rent on Zillow. This may be different from what's on other websites or public sources.
    Zillow last checked:

    Listing updated:

    Source: Zillow Rentals

    Facts & features

    Interior

    Bedrooms & bathrooms
    • Bedrooms: 3
    • Bathrooms: 4
    • Full bathrooms: 3
    • 1/2 bathrooms: 1
    Heating
    • Forced Air
    Cooling
    • Central Air
    Appliances
    • Included: Dishwasher, Dryer, Freezer, Microwave, Oven, Refrigerator, Washer
    • Laundry: In Unit
    Features
    • Flooring: Carpet, Hardwood
    Interior area
    • Total interior livable area: 1,216 sqft

    Property

    Parking
    • Details: Contact manager
    Features
    • Exterior features: Bicycle storage, Electricity not included in rent, Garbage not included in rent, Gas not included in rent, Heating system: Forced Air, Sewage not included in rent, Water not included in rent
    Details
    • Parcel number: 0543100832

    Construction

    Type & style
    • Home type: Townhouse
    • Property subtype: Townhouse

    Community & HOA

    Community
    • Features: Pool
    • Deposit fee: $2,700
    • Application fee: $59
    HOA
    • Amenities included: Pool
    Location
    • Region: Centreville

    Financial & listing details

    • Price per square foot: $411/sqft
    • Tax assessed value: $473,450
    • Annual tax amount: $5,473
    • Date on market: 11/7/2025
    • Date available: 12/01/2025
    • Lease term: 1 Year

    Price history

    DateEventPrice
    12/2/2025Listing removed$2,700$2/sqft
    Source: Zillow Rentals Report a problem
    11/21/2025Price change$2,700-6.9%$2/sqft
    Source: Zillow Rentals Report a problem
    11/7/2025Listed for rent$2,900$2/sqft
    Source: Zillow Rentals Report a problem
    9/27/2010Sold$259,000+35.5%$213/sqft
    Source: Public Record Report a problem
    7/13/2010Sold$191,100-2%$157/sqft
    Source: Public Record Report a problem
    3/27/2010Listing removed$195,000$160/sqft
    Source: RE/MAX Allegiance #FX7196321 Report a problem
    3/20/2010Listed for sale$195,000-38.1%$160/sqft
    Source: RE/MAX Allegiance #FX7196321 Report a problem
    1/26/2007Sold$315,000+139%$259/sqft
    Source: Public Record Report a problem
    5/18/2000Sold$131,800+12.7%$108/sqft
    Source: Public Record Report a problem
    10/25/1996Sold$116,975$96/sqft
    Source: Public Record Report a problem

    Public tax history

    YearProperty taxesTax assessment
    2025$5,473 +8.8%$473,450 +9.1%
    2024$5,028 +2.7%$434,020
    2023$4,898 +9.7%$434,020 +11.2%
    2022$4,463 $390,310 +8.1%
    2021-- $360,940 +3.1%
    2020$4,142 +5.8%$349,950 +5.8%
    2019$3,914 +2.9%$330,700 +2.9%
    2018$3,803 +8%$321,300 +6%
    2017$3,521 +2.1%$303,230 +1.9%
    2016$3,447 +6.1%$297,510 +2.2%
    2015$3,250 +5%$291,190 +4.8%
    2014$3,094 $277,830 +14.9%
    2013-- $241,830 +5.4%
    2012-- $229,340
    2011-- $229,340 +12.9%
    2010-- $203,150 -8%
    2009-- $220,910 -30.7%
    2008-- $319,000 -7.9%
    2007-- $346,400 +99.4%
    2003-- $173,745 +16%
    2002-- $149,780 +19.6%
    2001-- $125,235
    Find assessor info on the county website

    Neighborhood: 20120

    Nearby schools

    GreatSchools rating
    Get a cash offer in 3 minutes
    Find out how much your home could sell for in as little as 3 minutes with a no-obligation cash offer.
    Estimated market value
    $499,700
    Get a cash offer in 3 minutes
    Find out how much your home could sell for in as little as 3 minutes with a no-obligation cash offer.
    Estimated market value
    $499,700