Impeccable Quick Move in, Fully Furnished Heated Salt Water Pool Home with 3 Beds and 2.5 Baths located in the hottest Resort Style Gated community of Talon Preserve. Fall in love with this wonderful home that has the most exceptional upgrades such as, Brand New Hurricane Windows and Sliding Doors, New Plantation Shutters that give this home an open and Bright view to the 25 x 11 foot pool overlooking a peaceful and serene backyard with pond. Brand New Top of the line interior Doors, A New Desk enclave area for planning your day, New Laundry Features such as Brand new additional cabinets, a Larger Sink Base and upgraded tile backsplash. Remote Controlled Ceiling Fans in every room and lanai. Enjoy Care Free living in this Maintenance Free Resort Style community. This home gives you the peace of mind if you are planning to live in it for part of year with a 6 Monitored Security Cameras a Whole House Generator, Whole house Water Softner, Rodent Proofed and no need to rush to put up storm shutters with the Hurricane Impact Windows and Doors. From the moment you drive up to the wider Driveway and Garage that features a 4 foot extension, Commercial Grade Epoxy Floors, Insulated Garage Door and Ceiling with a Split Ac unit and Additional Led Lighting, perfect for all those Projects that are just waiting to be done. Enter the home to the Large foyer with a direct view to the pool and first bedroom with its own dedicated bathroom, tile floors and upgraded vanity. The Second Bedroom comes with Double doors so that it can be used a Den/Office or a Bedroom. The Living Room presents an inviting spacious space to the magnificent Gourmet Kitchen with Extended Island, Quartz Counter Tops 42 inch cabinets and large walk in pantry, Enjoy your morning coffee at the spacious nook area or enjoy it on the your enclosed Pool lania. Stroll over to the master Bedroom with room to spare for a king size bed and view of the pool and pond, Large Master bath with double sinks, extra long shower and roomy master closets with upgraded closet storage from the container store in all of the bedrooms. Now What is a Florida home without a pool? Enjoy your days swimming in this perfect size pool with Motorized Privacy Screens and view to the preserves and pond. No Neighbors on the left side on this premium lot, Or take a short walk to the Magnificent Resort Clubhouse that offers everything from a Full-service Restaurant Bar & Grill, Tennis, Pickleball, Bocce Ball, Fire-Pit, Dog Park, Resort-style Pool with lap lanes, beach entry, rockwall waterfall, spa, splashpad, Fitness Center, Arcade, Card/Craft Room, it is 18,000 sq.ft. Grand Clubhouse with direct acess to the Legacy Trail and best of all this is centrally located 3 minutes to I-75, 3 minutes to the hospital and 7 minutes from Nokomis Beach where you can watch the sunset with just a quick Drive. Talon Preserve has become a wonderful place to live with plenty of activities, groups and community events, it is simply a great place to live. Come live in Paradise at Talon Preserve in Nokomis, this is True Florida living at its best.
Sold for $1,075,000
$1,075,000
14468 EAGLE BRANCH DRIVE, NOKOMIS, FL 34275
3beds
2,106sqft
Single Family Residence
Built in 2022
7,240 Square Feet Lot
$930,900 Zestimate®
$510/sqft
$4,368 Estimated rent
Home value
$930,900
$875,000 - $987,000
$4,368/mo
Zestimate® history
Owner options
List your home for rent
$4,368/mo
Rent Zestimate®
Find your next renter with Zillow Rental Manager. Plus, with online applications, you can quickly screen prospective tenants – for free.
$4,368/mo
Rent Zestimate®
Refinance and save
$7,283/mo
Est. payment
Refinancing to a lower rate could help reduce your monthly payments and save thousands over the life of the loan.
$7,283/mo
Est. payment
Explore your selling options
Work with a Zillow partner agent
Leverage their expertise and Zillow's premium Showcase listings to get your home seen by more buyers.
Get startedList with your own agent
Get your home in front of millions of buyers by listing it on Zillow.
Learn how to do itSell it yourself
Take full control of how buyers see your home on Zillow by listing For Sale by Owner (FSBO).
List your homeWhat's special
Resort - style poolExtended islandView of the poolDedicated bathroomCraft roomDouble doorsLarge foyer
Zillow last checked:
Listing updated:
Listed by:
William Gonzalez 407-350-0090,
W & CO REALTY 321-244-3332
Bought with:
William Gonzalez, 3186866
W & CO REALTY
Source: Stellar MLS,MLS#: S5100983 Originating MLS: Osceola
Originating MLS: Osceola
Facts & features
Interior
Bedrooms & bathrooms
- Bedrooms: 3
- Bathrooms: 3
- Full bathrooms: 2
- 1/2 bathrooms: 1
Rooms
- Room types: Utility Room
Primary bedroom
- Features: Walk-In Closet(s)
- Level: First
- Dimensions: 15x15
Bedroom 2
- Features: Walk-In Closet(s)
- Level: First
- Dimensions: 12x12
Bedroom 3
- Features: Walk-In Closet(s)
- Level: First
Primary bathroom
- Level: First
- Dimensions: 8x12
Bathroom 2
- Level: First
- Dimensions: 5x8
Bathroom 3
- Level: First
- Dimensions: 5x5
Kitchen
- Level: First
- Dimensions: 10x15
Living room
- Level: First
- Dimensions: 12x20
Heating
- Central
Cooling
- Central Air
Appliances
- Included: Convection Oven, Cooktop, Dishwasher, Disposal, Dryer, Microwave, Range, Refrigerator, Tankless Water Heater, Washer, Water Softener
- Laundry: Inside, Laundry Room
Features
- Ceiling Fan(s), Crown Molding, Eating Space In Kitchen, High Ceilings, Kitchen/Family Room Combo, Open Floorplan, Pest Guard System, Primary Bedroom Main Floor, Solid Surface Counters, Split Bedroom, Tray Ceiling(s), Walk-In Closet(s)
- Flooring: Ceramic Tile
- Doors: Sliding Doors
- Windows: Storm Window(s), Shutters, Window Treatments, Hurricane Shutters, Hurricane Shutters/Windows
- Has fireplace: No
Interior area
- Total structure area: 2,106
- Total interior livable area: 2,106 sqft
Property
Parking
- Total spaces: 2
- Parking features: Driveway, Garage Door Opener, Oversized
- Attached garage spaces: 2
- Has uncovered spaces: Yes
- Details: Garage Dimensions: 20x25
Features
- Levels: One
- Stories: 1
- Patio & porch: Covered, Enclosed, Rear Porch, Screened
- Exterior features: Irrigation System, Lighting, Rain Gutters
- Has private pool: Yes
- Pool features: Child Safety Fence, Gunite, Heated, In Ground, Salt Water, Screen Enclosure
- Has view: Yes
- View description: Water, Pond
- Has water view: Yes
- Water view: Water,Pond
- Waterfront features: Pond
Lot
- Size: 7,240 Square Feet
- Features: Conservation Area
- Residential vegetation: Trees/Landscaped
Details
- Parcel number: 0357010592
- Zoning: RSF1
- Special conditions: None
Construction
Type & style
- Home type: SingleFamily
- Architectural style: Coastal
- Property subtype: Single Family Residence
Materials
- Block
- Foundation: Slab
- Roof: Tile
Condition
- Completed
- New construction: No
- Year built: 2022
Utilities & green energy
- Sewer: Public Sewer
- Water: Public
- Utilities for property: Cable Available, Electricity Connected, Public, Sewer Connected, Water Connected
Green energy
- Indoor air quality: Air Filters MERV 10+
Community & HOA
Community
- Features: Clubhouse, Deed Restrictions, Dog Park, Fitness Center, Gated Community - Guard, Golf Carts OK, Playground, Pool, Restaurant, Sidewalks
- Security: Closed Circuit Camera(s), Gated Community
- Pet fee: $0 monthly
- Subdivision: TALON PRESERVE PH 4
HOA
- Has HOA: Yes
- Amenities included: Clubhouse, Fence Restrictions, Fitness Center, Gated, Pickleball Court(s), Pool, Spa/Hot Tub
- Services included: 24-Hour Guard, Community Pool, Maintenance Grounds, Pest Control, Pool Maintenance, Private Road, Recreational Facilities
- HOA fee: $399 monthly
- HOA name: Sierrah Davis
- HOA phone: 941-202-8251
Location
- Region: Nokomis
Financial & listing details
- Price per square foot: $510/sqft
- Tax assessed value: $616,400
- Annual tax amount: $6,317
- Date on market: 3/8/2024
- Cumulative days on market: 2 days
- Listing terms: Cash,Conventional
- Ownership: Fee Simple
- Total actual rent: 0
- Electric utility on property: Yes
- Road surface type: Asphalt
Price history
| Date | Event | Price |
|---|---|---|
| 4/10/2024 | Sold | $1,075,000-1.8%$510/sqft |
Source:  Stellar MLS #S5100983 Report a problem Stellar MLS #S5100983 Report a problem | ||
| 3/11/2024 | Pending sale | $1,095,000$520/sqft |
Source: Stellar MLS #S5100983 Report a problem | ||
| 3/8/2024 | Listed for sale | $1,095,000+12.8%$520/sqft |
Source: Stellar MLS #S5100983 Report a problem | ||
| 7/11/2023 | Sold | $971,000+0.1%$461/sqft |
Source: Public Record Report a problem | ||
| 5/27/2023 | Pending sale | $969,700$460/sqft |
Source: Stellar MLS #A4570984 Report a problem | ||
| 5/25/2023 | Listed for sale | $969,700+10.5%$460/sqft |
Source: Stellar MLS #A4570984 Report a problem | ||
| 12/5/2022 | Sold | $877,870-0.6%$417/sqft |
Source: Public Record Report a problem | ||
| 7/13/2022 | Pending sale | $882,870$419/sqft |
Source: Stellar MLS #T3383026 Report a problem | ||
| 6/27/2022 | Price change | $882,870+74.1%$419/sqft |
Source: Stellar MLS #T3383026 Report a problem | ||
| 6/27/2022 | Price change | $506,990-1.9%$241/sqft |
Source:  DiVosta Report a problem DiVosta Report a problem | ||
| 6/26/2022 | Price change | $516,990-41.4%$245/sqft |
Source: DiVosta Report a problem | ||
| 6/24/2022 | Listed for sale | $882,000$419/sqft |
Source: Stellar MLS #T3383026 Report a problem | ||
Public tax history
| Year | Property taxes | Tax assessment |
|---|---|---|
| 2025 | $3,331 -36.3% | $262,340 -42.6% |
| 2024 | $5,230 -17.2% | $457,052 -17.1% |
| 2023 | $6,318 +308.7% | $551,400 +324.8% |
| 2022 | $1,546 | $129,800 |
| 2021 | -- | -- |
Find assessor info on the county website
Neighborhood: 34275
Nearby homes
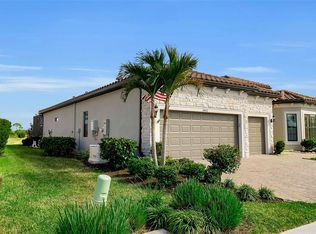
- $1,025,0003 bd3 ba2.4k sqft14472 Eagle Branch Dr, Nokomis, FL 34275Sold
- $818,6004 bd2 ba2k sqft14476 Eagle Branch Dr, Nokomis, FL 34275Off Market
- $600,9007,230 Square Feet14480 Eagle Branch Dr, Nokomis, FL 34275Off Market
- $782,4002 bd2 ba1.9k sqft14460 Eagle Branch Dr, Nokomis, FL 34275Off Market
- $650,3002 bd2 ba2k sqft14452 Eagle Branch Dr, Nokomis, FL 34275Off Market
- $796,1004 bd3 ba2.1k sqft14456 Eagle Branch Dr, Nokomis, FL 34275Off Market
- $838,6004 bd3 ba2k sqft14461 Eagle Branch Dr, Nokomis, FL 34275Off Market
- $391,7005,619 Square Feet6236 Winding Pine Dr, Nokomis, FL 34275Off Market
Nearby schools
GreatSchools rating
- 8/10Laurel Nokomis SchoolGrades: PK-8Distance: 2.9 mi
- 7/10Venice Senior High SchoolGrades: 9-12Distance: 5.6 mi
Schools provided by the listing agent
- Elementary: Laurel Nokomis Elementary
- Middle: Laurel Nokomis Middle
- High: Venice Senior High
Source: Stellar MLS. This data may not be complete. We recommend contacting the local school district to confirm school assignments for this home.
Get a cash offer in 3 minutes
Find out how much your home could sell for in as little as 3 minutes with a no-obligation cash offer.
Estimated market value
$930,900
Get a cash offer in 3 minutes
Find out how much your home could sell for in as little as 3 minutes with a no-obligation cash offer.
Estimated market value
$930,900
- Florida
- Sarasota County
- Nokomis
- 34275
- 14468 EAGLE BRANCH DRIVE
Nearby cities
Nearby zip codes
Other Nokomis Topics
