Skip main navigation
Sold for $1,025,000
  • $1,025,000

    14472 EAGLE BRANCH DRIVE, NOKOMIS, FL 34275

    3beds
    2,471sqft
    Single Family Residence
    Built in 2023
    10,223 Square Feet Lot
    $1,024,700 Zestimate®
    $415/sqft
    $5,295 Estimated rent

    Home value

    $1,024,700

    $943,000 - $1.12M

    $5,295/mo

    Zestimate® history
    Loading
    Loading...

    Owner options

    List your home for rent

    $5,295/mo

    Rent Zestimate®

    Find your next renter with Zillow Rental Manager. Plus, with online applications, you can quickly screen prospective tenants – for free.

    Learn more

    $5,295/mo

    Rent Zestimate®

    Refinance and save

    $7,057/mo

    Est. payment

    Refinancing to a lower rate could help reduce your monthly payments and save thousands over the life of the loan.

    See today's rates

    $7,057/mo

    Est. payment

    Explore your selling options

    Work with a Zillow partner agent

    Leverage their expertise and Zillow's premium Showcase listings to get your home seen by more buyers.

    Get started

    List with your own agent

    Get your home in front of millions of buyers by listing it on Zillow.

    Learn how to do it

    Sell it yourself

    Take full control of how buyers see your home on Zillow by listing For Sale by Owner (FSBO).

    List your home

    What's special

    Fenced yardPremium panoramic pool enclosureUpgraded tileUninterrupted open water viewCustom cabinetryCrown and trim moldingPremium appliances
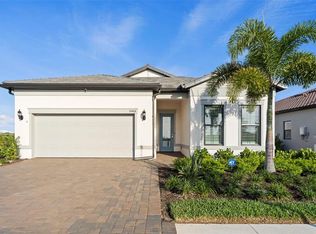
    Located in the highly sought-after Talon Preserve on Palmer Ranch, this one-of-a-kind Stellar model offers an exceptional opportunity to own a premium waterfront homesite with serene water views both in the front and rear of the property - a rare and coveted setting. Ideally positioned just a short walk to the clubhouse, this home combines luxury, convenience, and true resort-style living. Featuring over $200,000 in upgrades, every detail has been thoughtfully curated, including a 3-car garage with epoxy floors, engineered hardwood flooring, upgraded tile, crown and trim molding, tall tray ceilings, custom cabinetry, upgraded countertops, designer plumbing fixtures, and premium appliances. The chef's kitchen is a standout with a natural gas stovetop, perfect for cooking enthusiasts. Pocket sliding glass doors open seamlessly to a custom oversized heated pool with a premium panoramic pool enclosure, creating an uninterrupted open water view and effortless indoor-outdoor living. The fenced yard, updated landscaping, utility sink in the laundry room, tankless water heater, and whole-home gas Generac generator add both comfort and peace of mind. Residents of Talon Preserve enjoy an unmatched lifestyle with resort-style amenities including a clubhouse, restaurant bar and grill, pool with splash pad, pickleball and tennis courts, fitness center, game room, playground, and dog park.

    Zillow last checked:

    Listing updated:

    Listed by:

    Caroline Mitchell 913-787-3131,

    MICHAEL SAUNDERS & COMPANY 941-951-6660

    Bought with:

    Non-Member Agent

    STELLAR NON-MEMBER OFFICE

    Source: Stellar MLS,MLS#: A4684226MLS LogoOriginating MLS: Sarasota - Manatee

    Facts & features

    Interior

    Bedrooms & bathrooms
    • Bedrooms: 3
    • Bathrooms: 3
    • Full bathrooms: 3
    Primary bedroom
    • Features: Walk-In Closet(s)
    • Level: First
    • Area: 255.64 Square Feet
    • Dimensions: 16.6x15.4
    Bedroom 2
    • Features: Built-in Closet
    • Level: First
    • Area: 189 Square Feet
    • Dimensions: 15x12.6
    Bedroom 3
    • Features: Built-in Closet
    • Level: First
    • Area: 114 Square Feet
    • Dimensions: 10x11.4
    Kitchen
    • Level: First
    • Area: 216 Square Feet
    • Dimensions: 18x12
    Living room
    • Level: First
    • Area: 408 Square Feet
    • Dimensions: 17x24
    Office
    • Level: First
    • Area: 168 Square Feet
    • Dimensions: 12x14
    Heating
    • Natural Gas
    Cooling
    • Central Air
    Appliances
    • Included: Oven, Cooktop, Dishwasher, Disposal, Dryer, Exhaust Fan, Freezer, Microwave, Range Hood, Refrigerator, Washer
    • Laundry: Laundry Room
    Features
    • Ceiling Fan(s), Crown Molding, High Ceilings, Open Floorplan, Primary Bedroom Main Floor, Tray Ceiling(s), Walk-In Closet(s)
    • Flooring: Carpet, Engineered Hardwood
    • Doors: Outdoor Grill, Sliding Doors
    • Windows: Window Treatments, Hurricane Shutters
    • Has fireplace: No
    • Furnished: Yes
    Interior area
    • Total structure area: 3,401
    • Total interior livable area: 2,471 sqft

    Property

    Parking
    • Total spaces: 3
    • Parking features: Garage - Attached
    • Attached garage spaces: 3
    Features
    • Levels: One
    • Stories: 1
    • Patio & porch: Covered, Front Porch, Patio, Screened
    • Exterior features: Irrigation System, Outdoor Grill, Private Yard, Sidewalk
    • Has private pool: Yes
    • Pool features: Child Safety Fence, Heated, Screen Enclosure
    • Fencing: Fenced
    • Has view: Yes
    • View description: Pool, Water, Lake
    • Has water view: Yes
    • Water view: Water,Lake
    • Waterfront features: Lake
    Lot
    • Size: 10,223 Square Feet
    • Features: Landscaped, Oversized Lot, Sidewalk
    • Residential vegetation: Mature Landscaping
    Details
    • Parcel number: 0357010591
    • Zoning: RSF1
    • Special conditions: None

    Construction

    Type & style
    • Home type: SingleFamily
    • Architectural style: Custom
    • Property subtype: Single Family Residence
    Materials
    • Stucco
    • Foundation: Slab
    • Roof: Concrete
    Condition
    • Completed
    • New construction: No
    • Year built: 2023

    Utilities & green energy

    • Sewer: Public Sewer
    • Water: Public
    • Utilities for property: Electricity Connected, Natural Gas Connected, Public, Sewer Connected, Street Lights, Underground Utilities, Water Connected

    Community & HOA

    Community
    • Features: Lake, Clubhouse, Community Mailbox, Deed Restrictions, Dog Park, Fitness Center, Gated Community - Guard, Golf Carts OK, Irrigation-Reclaimed Water, Playground, Pool, Restaurant, Sidewalks, Tennis Court(s)
    • Pet fee: $0 monthly
    • Subdivision: TALON PRESERVE
    HOA
    • Has HOA: Yes
    • Amenities included: Clubhouse, Fitness Center, Gated, Park, Playground, Pool, Security, Tennis Court(s)
    • Services included: 24-Hour Guard, Common Area Taxes, Community Pool, Reserve Fund, Maintenance Grounds, Manager, Pool Maintenance, Private Road, Recreational Facilities, Security
    • HOA fee: $412 monthly
    • HOA name: Talon Preserve on Palmer Ranch
    Location
    • Region: Nokomis

    Financial & listing details

    • Price per square foot: $415/sqft
    • Tax assessed value: $727,800
    • Annual tax amount: $9,184
    • Date on market: 2/27/2026
    • Cumulative days on market: 125 days
    • Listing terms: Cash,Conventional
    • Ownership: Fee Simple
    • Total actual rent: 0
    • Electric utility on property: Yes
    • Road surface type: Paved, Asphalt

    Price history

    DateEventPrice
    8/14/2026Sold$1,025,000-14.5%$415/sqft
    Source: Stellar MLS #A4684226 Report a problem
    8/11/2026Listed for sale$1,199,000$485/sqft
    Source: Stellar MLS #A4684226 Report a problem
    7/8/2026Contingent$1,199,000$485/sqft
    Source: Stellar MLS #A4684226 Report a problem
    6/2/2026Price change$1,199,000-6.3%$485/sqft
    Source: Stellar MLS #A4684226 Report a problem
    5/8/2026Price change$1,279,000-0.8%$518/sqft
    Source: Stellar MLS #A4684226 Report a problem
    4/10/2026Listed for sale$1,289,000$522/sqft
    Source: Stellar MLS #A4684226 Report a problem
    4/7/2026Pending sale$1,289,000$522/sqft
    Source: Stellar MLS #A4684226 Report a problem
    3/23/2026Price change$1,289,000-3.7%$522/sqft
    Source: Stellar MLS #A4684226 Report a problem
    2/27/2026Listed for sale$1,339,000+52.9%$542/sqft
    Source: Stellar MLS #A4684226 Report a problem
    2/2/2023Sold$875,700$354/sqft
    Source: Public Record Report a problem

    Public tax history

    YearProperty taxesTax assessment
    2025$9,184 -5.9%$727,800 -10.2%
    2024$9,764 +360.9%$810,600 +414.6%
    2023$2,118 +24.5%$157,520 +10%
    2022$1,702 $143,200
    2021-- --
    Find assessor info on the county website

    Neighborhood: 34275

    Nearby schools

    GreatSchools rating
    Get a cash offer in 3 minutes
    Find out how much your home could sell for in as little as 3 minutes with a no-obligation cash offer.
    Estimated market value
    $1,024,700
    Get a cash offer in 3 minutes
    Find out how much your home could sell for in as little as 3 minutes with a no-obligation cash offer.
    Estimated market value
    $1,024,700