Skip main navigation
Off market
  • $758,900

    14468 Twin Lakes Ct, Libertyville, IL 60048

    4beds
    2,865sqft
    SingleFamily
    Built in 1996
    0.51 Acres Lot
    $758,900 Zestimate®
    $265/sqft
    $4,985 Estimated rent

    Home value

    $758,900

    $721,000 - $797,000

    $4,985/mo

    Zestimate® history
    Loading
    Loading...

    Owner options

    List your home for rent

    $4,985/mo

    Rent Zestimate®

    Find your next renter with Zillow Rental Manager. Plus, with online applications, you can quickly screen prospective tenants – for free.

    Learn more

    $4,985/mo

    Rent Zestimate®

    Refinance and save

    $5,848/mo

    Est. payment

    Refinancing to a lower rate could help reduce your monthly payments and save thousands over the life of the loan.

    See today's rates

    $5,848/mo

    Est. payment

    Explore your selling options

    Work with a Zillow partner agent

    Leverage their expertise and Zillow's premium Showcase listings to get your home seen by more buyers.

    Get started

    List with your own agent

    Get your home in front of millions of buyers by listing it on Zillow.

    Learn how to do it

    Sell it yourself

    Take full control of how buyers see your home on Zillow by listing For Sale by Owner (FSBO).

    List your home

    What's special

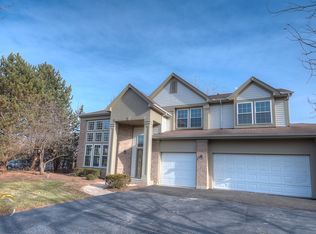
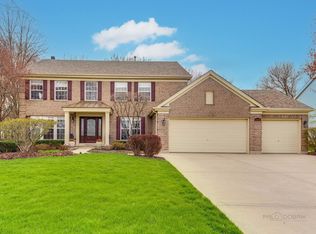
    Here's your chance to own one of the largest lots in coveted Forest Cove! Roof replaced in 2016 and a new furnace was installed in 2014. Perfectly situated on .51-acre lot, with quick access to walking trails. Get out and get some fresh air as you take a scenic stroll to the neighborhood pond. Back at the house the inviting two-story foyer with double staircase welcomes you in and opens to the sun-filled living room and adjoining dining room, providing the perfect set-up to entertain family and friends. In the heart of the home, the kitchen is where you will find yourself creating new recipes and memories. The eat-in kitchen showcases a myriad of 42" cabinets, granite countertops, center island with Kenmore cooktop, closet pantry, planner's deck and quality appliances featuring a Bosch Dishwasher, GE Microwave, GE Oven and Whirlpool Refrigerator. Step out the slider to the brick paver patio; host a summer BBQ here or just enjoy your favorite drink sitting out in your backyard. Back inside with the kitchen opening to the family room you can keep the conversation going once everyone is ready to relax next to a warm fire. Completing the first floor is half bath, laundry, and office; ideal for those working from home or a great e-learning area for the kids. Retreat upstairs through the French doors to the main bedroom offering a vaulted ceiling, large walk-in closet and private bath with dual vanities, soaking tub and separate shower. 3 additional bedrooms with generous closet space and a full bath with dual sink vanity and a tub/shower combo complete the second level. The basement provides added storage and is a blank canvas just waiting for your finishing touch - already started with carpet and a bathroom rough-in! 3 car attached garage! Come call this home!

    This property is not currently displayed as for sale or rent on Zillow. This may be different from what's on other websites or public sources.

    Facts & features

    Interior

    Bedrooms & bathrooms
    • Bedrooms: 4
    • Bathrooms: 3
    • Full bathrooms: 2
    • 1/2 bathrooms: 1
    Heating
    • Forced air, Gas
    Cooling
    • Central
    Appliances
    • Included: Dishwasher, Dryer, Garbage disposal, Microwave, Range / Oven, Refrigerator, Washer
    Features
    • Flooring: Carpet, Hardwood
    • Basement: Unfinished
    • Has fireplace: Yes
    Interior area
    • Total interior livable area: 2,865 sqft

    Property

    Parking
    • Total spaces: 3
    • Parking features: Garage - Attached
    Features
    • Exterior features: Other
    • Has view: Yes
    • View description: Park, Water
    • Has water view: Yes
    • Water view: Water
    Lot
    • Size: 0.51 Acres
    Details
    • Parcel number: 1123202010

    Construction

    Type & style
    • Home type: SingleFamily
    Materials
    • Roof: Asphalt
    Condition
    • Year built: 1996

    Community & HOA

    HOA
    • Has HOA: Yes
    • HOA fee: $67 monthly
    Location
    • Region: Libertyville

    Financial & listing details

    • Price per square foot: $265/sqft
    • Tax assessed value: $582,517
    • Annual tax amount: $12,129

    Price history

    DateEventPrice
    8/23/2021Sold$532,000+1.7%$186/sqft
    Source: Public Record Report a problem
    6/18/2021Sold$523,000-3.1%$183/sqft
    Source: MRED as distributed by MLS GRID #11034071 Report a problem
    4/26/2021Pending sale$539,900$188/sqft
    Source: RE/MAX International #11034071 Report a problem
    4/26/2021Contingent$539,900$188/sqft
    Source: MRED as distributed by MLS GRID #11034071 Report a problem
    4/10/2021Listed for sale$539,900$188/sqft
    Source: MRED as distributed by MLS GRID #11034071 Report a problem
    4/7/2021Pending sale$539,900$188/sqft
    Source: RE/MAX International #11034071 Report a problem
    4/7/2021Contingent$539,900$188/sqft
    Source: MRED as distributed by MLS GRID #11034071 Report a problem
    3/26/2021Listed for sale$539,900+12.5%$188/sqft
    Source: MRED as distributed by MLS GRID #11034071 Report a problem
    7/23/2013Sold$480,000-3.8%$168/sqft
    Source: MRED as distributed by MLS GRID #08338005 Report a problem
    6/4/2013Pending sale$499,000$174/sqft
    Source: RE/MAX Suburban #08338005 Report a problem
    5/10/2013Listed for sale$499,000+63.6%$174/sqft
    Source: RE/MAX Suburban #08338005 Report a problem
    6/16/1997Sold$305,000$106/sqft
    Source: Public Record Report a problem

    Public tax history

    YearProperty taxesTax assessment
    2024$12,129 +5.4%$201,026 +3.5%
    2023$11,512 +11.6%$194,153 +8.4%
    2022$10,320 +3.8%$179,075 +10.7%
    2021$9,939 -7.9%$161,805 -8.5%
    2020$10,788 +1.1%$176,886 +1%
    2019$10,665 +2.3%$175,204 -4.8%
    2018$10,427 $183,993 +3.3%
    2017$10,427 +6%$178,185 +5.5%
    2016$9,837 +6.3%$168,944 +7%
    2015$9,257 +5.5%$157,906 +6.1%
    2014$8,773 +6.4%$148,897 +4.1%
    2012$8,245 +2.3%$143,037 -2.5%
    2011$8,061 +0.8%$146,633 -4%
    2010$8,001 +2.3%$152,742 -4.6%
    2009$7,822 -1.5%$160,166 -3.2%
    2008$7,944 +8.6%$165,534 +3.5%
    2006$7,313 +0.2%$159,875
    2005$7,298 +8.4%--
    2004$6,735 -2%--
    2003$6,872 +7.4%--
    2002$6,398 +6.1%--
    2001$6,029 +3.4%$109,466 +2.6%
    2000$5,833 $106,703
    Find assessor info on the county website

    Neighborhood: Green Oaks

    Nearby schools

    GreatSchools rating
    Schools provided by the listing agent
    • Elementary: RONDOUT ELEMENTARY SCHOOL
    • Middle: RONDOUT ELEMENTARY SCHOOL
    • High: LIBERTYVILLE HIGH SCHOOL
    • District: 128

    Source: The MLS. This data may not be complete. We recommend contacting the local school district to confirm school assignments for this home.

    Get a cash offer in 3 minutes
    Find out how much your home could sell for in as little as 3 minutes with a no-obligation cash offer.
    Estimated market value
    $758,900
    Get a cash offer in 3 minutes
    Find out how much your home could sell for in as little as 3 minutes with a no-obligation cash offer.
    Estimated market value
    $758,900