Skip main navigation
Off market
  • $827,500

    14469 Twin Lakes Ct, Libertyville, IL 60048

    4beds
    2,403sqft
    SingleFamily
    Built in 1997
    0.34 Acres Lot
    $827,500 Zestimate®
    $344/sqft
    $4,583 Estimated rent

    Home value

    $827,500

    $786,000 - $869,000

    $4,583/mo

    Zestimate® history
    Loading
    Loading...

    Owner options

    List your home for rent

    $4,583/mo

    Rent Zestimate®

    Find your next renter with Zillow Rental Manager. Plus, with online applications, you can quickly screen prospective tenants – for free.

    Learn more

    $4,583/mo

    Rent Zestimate®

    Refinance and save

    $6,370/mo

    Est. payment

    Refinancing to a lower rate could help reduce your monthly payments and save thousands over the life of the loan.

    See today's rates

    $6,370/mo

    Est. payment

    Explore your selling options

    Work with a Zillow partner agent

    Leverage their expertise and Zillow's premium Showcase listings to get your home seen by more buyers.

    Get started

    List with your own agent

    Get your home in front of millions of buyers by listing it on Zillow.

    Learn how to do it

    Sell it yourself

    Take full control of how buyers see your home on Zillow by listing For Sale by Owner (FSBO).

    List your home

    What's special

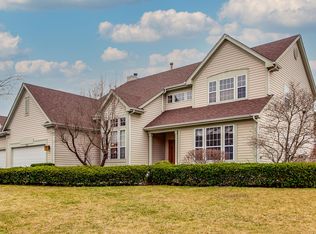
    Rarely available; check out that location! Impressive 2-story colonial home in Forest Cove nestled on a quiet cul-de-sac lot. Greet guests as they arrive out on the covered front porch and invite them in where they are sure to be wowed by this meticulously cared-for home. Recent updates and upgrades include an interior freshly painted in a highly sought-after color palette, remarkable hardwood flooring on the main level (2016), new carpet upstairs (2018), a stunning main bathroom remodel (2018), new roof, gutters, and vinyl siding (all in 2016). The inviting two story-foyer is flanked by a formal living room and an entertainment-sized dining room, both providing great spaces to host that next get-together. Next, the kitchen is where the chef of the home will love creating new recipes and memories; showcasing beautiful granite counters - great for meal prep, a myriad of 42" custom cabinets (2016) ensuring you have all the storage you need (check out the wall of cabinets down the hall), and quality stainless steel appliances. Both the center island and eating area present a place to pull up a seat for a casual bite to eat, a place to sip on your morning coffee, or a place for the kids to sprawl out and catch up on homework. Pour a drink at the bar and head out the slider to your incredible outdoor entertaining space, ideal for summer cookouts with the built-in grill. Flip burgers and enjoy conversations with friends as they gather on the patio and appreciate the privacy offered by mature trees and lush landscaping. Head back inside to the family room, light a fire and just unwind after a long day. A half bath and laundry/mudroom complete the main level. Ready to call it a night? Retreat upstairs to the expansive main bedroom offering ample closet space with a large walk-in closet and an additional wall closet. Feeling stressed? Keep going and you will find the luxurious updated (2018) spa-like bath featuring heated floors, a dual sink vanity, soaking tub, and a separate shower with a rain shower head and full body sprayer. Three additional bedrooms and a conveniently located full bath complete the second level. Adding even more living space is the finished basement with the ultimate space for everyone to spread out and spend quality time together. Pick out your favorite red or white from the wine room and get ready for game night - who's ready for a game of darts? The possibilities are endless down here; set up an exercise area, play area, or home office - you decide. Storage! Storage! Storage! 3 car garage. Just out the front door seconds away you have access to the neighborhood walking trails, take a leisurely stroll around the pond, stop at the gazebo to take in the views and just enjoy the tranquil ambiance offered here. Don't let this one slip away, schedule a showing today.

    This property is not currently displayed as for sale or rent on Zillow. This may be different from what's on other websites or public sources.

    Facts & features

    Interior

    Bedrooms & bathrooms
    • Bedrooms: 4
    • Bathrooms: 3
    • Full bathrooms: 2
    • 1/2 bathrooms: 1
    Cooling
    • Central
    Features
    • Has fireplace: Yes
    Interior area
    • Total interior livable area: 2,403 sqft

    Property

    Parking
    • Total spaces: 1
    • Parking features: Garage - Attached
    Lot
    • Size: 0.34 Acres
    Details
    • Parcel number: 1123202004

    Construction

    Type & style
    • Home type: SingleFamily
    Condition
    • Year built: 1997

    Community & HOA

    HOA
    • Has HOA: Yes
    • HOA fee: $67 monthly
    Location
    • Region: Libertyville

    Financial & listing details

    • Price per square foot: $344/sqft
    • Tax assessed value: $559,943
    • Annual tax amount: $11,637

    Price history

    DateEventPrice
    5/30/2023Sold$709,900+3.6%$295/sqft
    Source: MRED as distributed by MLS GRID #11754110 Report a problem
    7/1/2022Sold$685,000+0.9%$285/sqft
    Source: MRED as distributed by MLS GRID #11387008 Report a problem
    4/30/2022Pending sale$679,000$283/sqft
    Source: RE/MAX International #11387008 Report a problem
    4/30/2022Contingent$679,000$283/sqft
    Source: MRED as distributed by MLS GRID #11387008 Report a problem
    4/27/2022Listed for sale$679,000+203.6%$283/sqft
    Source: MRED as distributed by MLS GRID #11387008 Report a problem
    11/5/1997Sold$223,666$93/sqft
    Source: Public Record Report a problem

    Public tax history

    YearProperty taxesTax assessment
    2024$11,637 +8.5%$193,236 +3.5%
    2023$10,722 +11.2%$186,629 +11.5%
    2022$9,641 +3.9%$167,354 +10.5%
    2021$9,275 -7.9%$151,430 -8.5%
    2020$10,070 +1.2%$165,544 +1%
    2019$9,954 +5.3%$163,970 -2.6%
    2018$9,455 $168,377 +3.3%
    2017$9,455 +6%$163,062 +5.5%
    2016$8,919 +5.7%$154,605 +7%
    2015$8,440 +4.7%$144,504 +5.4%
    2014$8,059 +6.9%$137,049 +3.9%
    2012$7,539 +2.2%$131,881 -2.5%
    2011$7,374 +0.7%$135,195 -4%
    2010$7,322 +2.3%$140,828 -4.6%
    2009$7,159 -0.3%$147,672 -1.6%
    2008$7,179 +8.6%$150,119 +3.5%
    2006$6,609 +0.2%$144,987
    2005$6,593 +8.4%--
    2004$6,082 -2.1%--
    2003$6,213 +8.4%--
    2002$5,730 +6.2%--
    2001$5,398 +3.4%$98,443 +2.6%
    2000$5,222 $95,958
    Find assessor info on the county website

    Neighborhood: Green Oaks

    Nearby schools

    GreatSchools rating
    Get a cash offer in 3 minutes
    Find out how much your home could sell for in as little as 3 minutes with a no-obligation cash offer.
    Estimated market value
    $827,500
    Get a cash offer in 3 minutes
    Find out how much your home could sell for in as little as 3 minutes with a no-obligation cash offer.
    Estimated market value
    $827,500