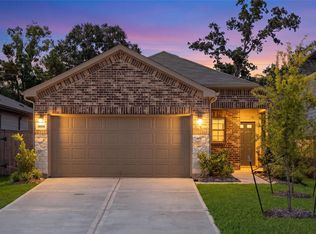
MOVE-IN READY! Well-maintained 4-bedroom, 2-bath home with a 2-car garage located in Granger Pines. The brick exterior and spacious driveway create a great first impression. This home features a functional floor plan with vinyl plank flooring throughout the main living areas and carpet in the bedrooms. All bedrooms include window blinds. The spacious primary suite offers a walk-in closet, dual sinks, soaking tub, and separate shower. Outside, enjoy a large backyard with a covered patio and sprinkler system for easy lawn maintenance. REFRIGERATOR, WASHER, AND DRYER ARE INCLUDED. Conveniently located with the elementary school directly behind the property and easy access to shopping, dining, and major commuter routes. Clean, comfortable, and ready for immediate move-in. Schedule your showing today!
Copyright notice - Data provided by HAR.com 2022 - All information provided should be independently verified.
House for rent
Singlefamily
Available now
No pets
Air conditioner, electric
In unit laundry
2 Attached garage spaces parking
Natural gas
What's special
Brick exteriorCarpet in the bedroomsFunctional floor planSoaking tubWalk-in closetSpacious drivewayDual sinks
- 56 days |
- -- |
- -- |
Zillow last checked:
Listing updated:
Travel times

Let’s turn your rent into credit progress
Build credit history with every on-time payment and get credit for the payment you’re already making.
Facts & features
Interior
Bedrooms & bathrooms
- Bedrooms: 4
- Bathrooms: 2
- Full bathrooms: 2
Heating
- Natural Gas
Cooling
- Air Conditioner, Electric
Appliances
- Included: Dishwasher, Dryer, Garbage Disposal, Gas Oven, Gas Range, Microwave Oven, Oven, Refrigerator, Washer
- Laundry: In Unit
Features
- All Bedrooms Down, Ceiling Fan(s), Walk In Closet
- Flooring: Carpet, Vinyl
Interior area
- Total interior livable area: 1,552 sqft
Property
Parking
- Total spaces: 2
- Parking features: Attached, Driveway, Garage, Open
- Has attached garage: Yes
- Has uncovered spaces: Yes
- Details: Contact manager
Features
- Exterior features: All Bedrooms Down
Lot
- Features: Subdivided
Details
- Additional structures: Garage(s)
- Parcel number: 53950020800
Construction
Type & style
- Home type: SingleFamily
- Architectural style: Traditional
- Property subtype: SingleFamily
Condition
- Year built: 2021
Community & HOA
Location
- Region: Conroe
Financial & listing details
- Lease term: Long Term,12 Months
Nearby apartments for rent


Price history
| Date | Event | Price |
|---|---|---|
| 8/19/2026 | Listed for rent | $1,800-2.7%$1/sqft |
Source:  HAR #17150062 Report a problem HAR #17150062 Report a problem | ||
| 8/17/2026 | Listing removed | $1,850$1/sqft |
Source: HAR #24344502 Report a problem | ||
| 7/2/2026 | Price change | $1,850-2.6%$1/sqft |
Source: HAR #24344502 Report a problem | ||
| 6/22/2026 | Listed for rent | $1,900$1/sqft |
Source: HAR #24344502 Report a problem | ||
| 5/3/2022 | Listing removed | -- |
Source:  HAR #48405578 Report a problem HAR #48405578 Report a problem | ||
| 10/29/2021 | Pending sale | $246,343$159/sqft |
Source: HAR #48405578 Report a problem | ||
| 10/29/2021 | Price change | $246,343+0.3%$159/sqft |
Source: HAR #48405578 Report a problem | ||
| 9/8/2021 | Price change | $245,553+0.5%$158/sqft |
Source: HAR #48405578 Report a problem | ||
| 8/25/2021 | Listed for sale | $244,252$157/sqft |
Source: HAR #48405578 Report a problem | ||