Welcome to your urban sanctuary! Nestled amidst the serene landscapes of Old Town, this extra-wide 3BR/3BTH townhome offers a rare blend of tranquility and urban convenience. Enjoy breathtaking views of Chicago's iconic skyline from your expansive private rooftop deck, a perfect spot for relaxation or entertaining under the city lights. The main level features hardwood floors, soaring ceiling heights, and a wall of windows drenching the space in sunlight from its southern exposure. The open floorplan is designed to effortlessly flow from the dining room to the living area, centered around a cozy gas fireplace. The chef's kitchen is a culinary haven, boasting black appliances, stone countertops, and a breakfast bar with seating for two. Ascend to the third floor to discover two spacious en suites, each complete with a large walk-in closet and a private bathroom for ultimate comfort and privacy. A sprawling rooftop deck is on the 3rd floor with interior access, a serene retreat to unwind amidst panoramic views of the city. Whether hosting al fresco soirees or enjoying a quiet moment under the open sky. The first floor provides a grand foyer featuring slate flooring and two closets for storage. A third bedroom with a sizable closet and private bathroom offers flexibility for guests or a home office. The laundry room includes side-by-side washer and dryer, along with additional storage space. Park with ease in the one-car attached garage, complete with extra storage for your convenience. This home has a rebuilt staircase for improved flow and remodeled bathrooms in the master suite and on the first floor. The penthouse level boasts newer siding and roof, while the addition of the deck expands your outdoor living space and adds to the allure of this exceptional home. Conveniently located in the heart of Old Town, walk to the brown line, all the shops & entertainment on Wells Street, New City & Clybourn corridor. Close to Lincoln Park, Zoo & North Ave beach! Steps to Catherine Cook, LaSalle, British, Immaculate Conception & Franklin schools.
Closed
$720,000
1447 N Cleveland Ave APT A, Chicago, IL 60610
3beds
2,150sqft
Townhouse, Single Family Residence
Built in 1995
630 Square Feet Lot
$840,500 Zestimate®
$335/sqft
$5,322 Estimated rent
Home value
$840,500
$798,000 - $891,000
$5,322/mo
Zestimate® history
Owner options
List your home for rent
$5,322/mo
Rent Zestimate®
Find your next renter with Zillow Rental Manager. Plus, with online applications, you can quickly screen prospective tenants – for free.
$5,322/mo
Rent Zestimate®
Refinance and save
$5,393/mo
Est. payment
Refinancing to a lower rate could help reduce your monthly payments and save thousands over the life of the loan.
$5,393/mo
Est. payment
Explore your selling options
Work with a Zillow partner agent
Leverage their expertise and Zillow's premium Showcase listings to get your home seen by more buyers.
Get startedList with your own agent
Get your home in front of millions of buyers by listing it on Zillow.
Learn how to do itSell it yourself
Take full control of how buyers see your home on Zillow by listing For Sale by Owner (FSBO).
List your homeWhat's special
Cozy gas fireplaceNorth ave beachExpansive private rooftop deckPrivate bathroomMaster suiteNewer sidingImproved flow
Zillow last checked:
Listing updated:
Listed by:
Ronda Fish 312-505-3474,
Jameson Sotheby's Intl Realty
Bought with:
Yaroslava Cherevyk
Luxury Living Real Estate
Source: MRED as distributed by MLS GRID,MLS#: 12043915
Facts & features
Interior
Bedrooms & bathrooms
- Bedrooms: 3
- Bathrooms: 3
- Full bathrooms: 3
Rooms
- Room types: Walk In Closet, Terrace, Foyer
Primary bedroom
- Features: Flooring (Hardwood), Bathroom (Full)
- Level: Third
- Area: 143 Square Feet
- Dimensions: 13X11
Bedroom 2
- Features: Flooring (Hardwood)
- Level: Third
- Area: 132 Square Feet
- Dimensions: 12X11
Bedroom 3
- Features: Flooring (Carpet)
- Level: Main
- Area: 156 Square Feet
- Dimensions: 12X13
Bar entertainment
- Level: Fourth
- Area: 32 Square Feet
- Dimensions: 4X8
Dining room
- Features: Flooring (Hardwood)
- Level: Second
- Area: 154 Square Feet
- Dimensions: 14X11
Foyer
- Features: Flooring (Slate)
- Level: Main
- Area: 78 Square Feet
- Dimensions: 13X6
Kitchen
- Features: Kitchen (Eating Area-Breakfast Bar, Custom Cabinetry, Granite Counters), Flooring (Hardwood)
- Level: Second
- Area: 110 Square Feet
- Dimensions: 11X10
Laundry
- Level: Main
- Area: 104 Square Feet
- Dimensions: 13X8
Living room
- Features: Flooring (Hardwood)
- Level: Second
- Area: 546 Square Feet
- Dimensions: 26X21
Other
- Level: Fourth
- Area: 204 Square Feet
- Dimensions: 17X12
Walk in closet
- Features: Flooring (Hardwood)
- Level: Third
- Area: 49 Square Feet
- Dimensions: 7X7
Walk in closet
- Level: Third
- Area: 36 Square Feet
- Dimensions: 6X6
Heating
- Natural Gas, Forced Air
Cooling
- Central Air
Appliances
- Included: Range, Microwave, Dishwasher, Refrigerator, High End Refrigerator, Washer, Dryer, Disposal, Stainless Steel Appliance(s)
- Laundry: Washer Hookup, Main Level, In Unit
Features
- 1st Floor Bedroom, Built-in Features, Walk-In Closet(s), Open Floorplan
- Flooring: Hardwood
- Windows: Screens
- Basement: None
Interior area
- Total structure area: 0
- Total interior livable area: 2,150 sqft
Property
Parking
- Total spaces: 1
- Parking features: Garage Door Opener, On Site, Garage Owned, Attached, Garage
- Attached garage spaces: 1
- Has uncovered spaces: Yes
Accessibility
- Accessibility features: No Disability Access
Features
- Patio & porch: Roof Deck, Deck
Lot
- Size: 630 Square Feet
- Dimensions: 30X21
Details
- Parcel number: 17041230480000
- Special conditions: List Broker Must Accompany
Construction
Type & style
- Home type: Townhouse
- Property subtype: Townhouse, Single Family Residence
Materials
- Brick
- Roof: Asphalt
Condition
- New construction: No
- Year built: 1995
Utilities & green energy
- Sewer: Public Sewer
- Water: Lake Michigan, Public
Community & HOA
HOA
- Has HOA: Yes
- Services included: Insurance, Exterior Maintenance, Lawn Care, Scavenger, Snow Removal
- HOA fee: $249 monthly
Location
- Region: Chicago
Financial & listing details
- Price per square foot: $335/sqft
- Tax assessed value: $630,010
- Annual tax amount: $11,431
- Date on market: 5/2/2024
- Listing terms: Conventional
- Ownership: Fee Simple w/ HO Assn.
Price history
| Date | Event | Price |
|---|---|---|
| 6/12/2024 | Sold | $720,000+0.1%$335/sqft |
Source:  MRED as distributed by MLS GRID #12043915 Report a problem MRED as distributed by MLS GRID #12043915 Report a problem | ||
| 5/7/2024 | Contingent | $719,000$334/sqft |
Source: MRED as distributed by MLS GRID #12043915 Report a problem | ||
| 5/2/2024 | Listed for sale | $719,000+47%$334/sqft |
Source: MRED as distributed by MLS GRID #12043915 Report a problem | ||
| 5/28/2004 | Sold | $489,000$227/sqft |
Source: Public Record Report a problem | ||
Public tax history
| Year | Property taxes | Tax assessment |
|---|---|---|
| 2024 | -- | $63,001 +6.8% |
| 2023 | $11,749 +2.8% | $58,999 |
| 2022 | $11,432 +2.1% | $58,999 |
| 2021 | $11,194 -4.3% | $58,999 +6.1% |
| 2020 | $11,696 +2.1% | $55,603 -8% |
| 2019 | $11,454 +1.7% | $60,439 |
| 2018 | $11,260 +7.2% | $60,439 +15.8% |
| 2017 | $10,508 +5.6% | $52,190 |
| 2016 | $9,953 +9.6% | $52,190 |
| 2015 | $9,083 +24.6% | $52,190 +24.7% |
| 2014 | $7,290 +2.2% | $41,860 |
| 2013 | $7,135 +1% | $41,860 |
| 2012 | $7,064 +1.1% | $41,860 -7.2% |
| 2011 | $6,986 -0.9% | $45,129 |
| 2010 | $7,048 +4.3% | $45,129 |
| 2009 | $6,760 -1.6% | $45,129 -9.2% |
| 2008 | $6,866 +0.8% | $49,713 |
| 2007 | $6,811 +0.7% | $49,713 |
| 2006 | $6,761 -2.2% | $49,713 +12.6% |
| 2005 | $6,914 +1.3% | $44,144 |
| 2004 | $6,826 +19.8% | $44,144 |
| 2003 | $5,699 +22.4% | $44,144 +59.1% |
| 2002 | $4,656 -26.5% | $27,740 |
| 2001 | $6,332 +20.7% | $27,740 -24.1% |
| 2000 | $5,245 -0.4% | $36,568 +24.8% |
| 1999 | $5,268 | $29,302 |
Find assessor info on the county website
Neighborhood: Old Town
Nearby homes
- $823,9003 bd3 ba2k sqft1447 N Cleveland Ave APT C, Chicago, IL 60610Off Market
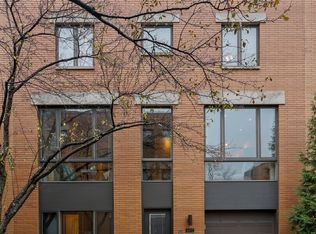
- $825,9003 bd3 ba1.8k sqft1447 N Cleveland Ave APT D, Chicago, IL 60610Off Market

- $866,0003 bd3 ba2.7k sqft1447 N Cleveland Ave APT E, Chicago, IL 60610Off Market
- $816,0003 bd3 ba-- sqft1447 N Cleveland Ave APT G, Chicago, IL 60610Sold
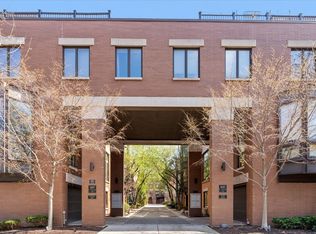
- $668,0003 bd3 ba2.3k sqft1447 N Cleveland Ave APT H, Chicago, IL 60610Sold
- $785,5003 bd3 ba-- sqft1447 N Cleveland Ave APT F, Chicago, IL 60610Off Market
- $800,7003 bd3 ba1.8k sqft449 W Blackhawk St, Chicago, IL 60610Off Market
- $860,5003 bd3 ba2.1k sqft1447 N Cleveland Ave APT B, Chicago, IL 60610Off Market
Nearby schools
GreatSchools rating
- 2/10Manierre Elementary SchoolGrades: PK-8Distance: 0.1 mi
- 7/10Lincoln Park High SchoolGrades: 9-12Distance: 0.7 mi
Schools provided by the listing agent
- Elementary: Lincoln Park High School
- District: 299
Source: MRED as distributed by MLS GRID. This data may not be complete. We recommend contacting the local school district to confirm school assignments for this home.
Get a cash offer in 3 minutes
Find out how much your home could sell for in as little as 3 minutes with a no-obligation cash offer.
Estimated market value
$840,500
Get a cash offer in 3 minutes
Find out how much your home could sell for in as little as 3 minutes with a no-obligation cash offer.
Estimated market value
$840,500
- Illinois
- Cook County
- Chicago
- 60610
- Old Town
- 1447 N Cleveland Ave Apartment A
Nearby cities
Nearby neighborhoods
Nearby zip codes
Other Chicago Topics
