Skip main navigation
Closed
  • $785,500

    1447 N Cleveland Ave APT F, Chicago, IL 60610

    3beds
    --sqft
    Townhouse, Single Family Residence
    Built in 1995
    750 Square Feet Lot
    $785,500 Zestimate®
    $--/sqft
    $5,091 Estimated rent

    Home value

    $785,500

    $746,000 - $833,000

    $5,091/mo

    Zestimate® history
    Loading
    Loading...

    Owner options

    List your home for rent

    $5,091/mo

    Rent Zestimate®

    Find your next renter with Zillow Rental Manager. Plus, with online applications, you can quickly screen prospective tenants – for free.

    Learn more

    $5,091/mo

    Rent Zestimate®

    Refinance and save

    $4,848/mo

    Est. payment

    Refinancing to a lower rate could help reduce your monthly payments and save thousands over the life of the loan.

    See today's rates

    $4,848/mo

    Est. payment

    Explore your selling options

    Work with a Zillow partner agent

    Leverage their expertise and Zillow's premium Showcase listings to get your home seen by more buyers.

    Get started

    List with your own agent

    Get your home in front of millions of buyers by listing it on Zillow.

    Learn how to do it

    Sell it yourself

    Take full control of how buyers see your home on Zillow by listing For Sale by Owner (FSBO).

    List your home

    What's special

    Private rooftop deckExtra storage spaceBay windowsNatural lightEn-suite bathroomPrimary bathroomAmple cabinet space

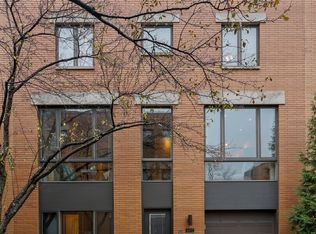
    Welcome to this charming Old Town townhouse, boasting 3 bedrooms and 3 bathrooms. Step inside and be captivated by the open layout kitchen featuring ample cabinet space and convenient breakfast bar. The main level is bathed in natural light, courtesy of the brand new floor-to-ceiling bay windows, and offers a spacious living area and elegant hardwood floors. Upstairs, there are two generously sized bedrooms, each with its own en-suite bathroom and walk in closet. The primary bedroom impresses with a generous walk-in closet, while the primary bathroom showcases a dual vanity sink. An additional linen closet is located in the hallway. Ascend to the top floor to find a private rooftop deck providing panoramic skyline views. The first level presents a foyer with a generously sized coat closet, as well as a third bedroom or home office with bay windows, and an en-suite bathroom, ensuring privacy and comfort. Additional amenities include a full-sized side-by-side washer and dryer, extra storage space, and an attached 1-car garage. Outside, a beautifully landscaped courtyard invites you to relax and unwind. Conveniently located near popular amenities, this townhouse offers proximity to Jewel Osco, Mariano's, Whole Foods, nightlife on Wells Street, Chase Bank, Twin Anchors Resto and Tavern, Sedgwick Subway Station, and the lake. Embrace the Old Town lifestyle and make this meticulously maintained townhouse your own. Pets allowed, 2-Dog limit per unit.

    This property is off market, which means it's not currently listed for sale or rent on Zillow. This may be different from what's available on other websites or public sources.

    Zillow last checked:

    Listing updated:

    Listed by:

    Ledio Samarxhiu 773-621-4144,

    Mon Ami Residential,

    Hanna Westrup 708-549-2882,

    Mon Ami Residential

    Bought with:

    Judi Rentas

    The BB Realty Group PLLC

    Source: MRED as distributed by MLS GRID,MLS#: 11790639MLS Logo

    Facts & features

    Interior

    Bedrooms & bathrooms
    • Bedrooms: 3
    • Bathrooms: 3
    • Full bathrooms: 3
    Rooms
    • Room types: Bonus Room, Deck, Foyer, Walk In Closet
    Primary bedroom
    • Features: Flooring (Carpet), Bathroom (Full)
    • Level: Third
    • Area: 180 Square Feet
    • Dimensions: 12X15
    Bedroom 2
    • Features: Flooring (Carpet)
    • Level: Third
    • Area: 143 Square Feet
    • Dimensions: 11X13
    Bedroom 3
    • Features: Flooring (Carpet)
    • Level: Main
    • Area: 156 Square Feet
    • Dimensions: 13X12
    Bonus room
    • Level: Fourth
    • Area: 32 Square Feet
    • Dimensions: 8X4
    Deck
    • Level: Fourth
    • Area: 110 Square Feet
    • Dimensions: 11X10
    Dining room
    • Features: Flooring (Hardwood)
    • Level: Second
    • Area: 143 Square Feet
    • Dimensions: 11X13
    Foyer
    • Features: Flooring (Hardwood)
    • Level: Second
    • Area: 63 Square Feet
    • Dimensions: 9X07
    Kitchen
    • Features: Kitchen (Eating Area-Breakfast Bar), Flooring (Hardwood)
    • Level: Second
    • Area: 110 Square Feet
    • Dimensions: 11X10
    Laundry
    • Level: Main
    • Area: 80 Square Feet
    • Dimensions: 10X08
    Living room
    • Features: Flooring (Hardwood)
    • Level: Second
    • Area: 437 Square Feet
    • Dimensions: 19X23
    Walk in closet
    • Features: Flooring (Carpet)
    • Level: Third
    • Area: 49 Square Feet
    • Dimensions: 7X07
    Heating
    • Natural Gas, Forced Air
    Cooling
    • Central Air
    Appliances
    • Included: Range, Microwave, Dishwasher, Refrigerator, Washer, Dryer, Disposal
    • Laundry: Washer Hookup, In Unit
    Features
    • Walk-In Closet(s), Open Floorplan, Dining Combo
    • Flooring: Hardwood
    • Basement: None
    Interior area
    • Total structure area: 0

    Property

    Parking
    • Total spaces: 1
    • Parking features: Garage Door Opener, On Site, Garage Owned, Attached, Garage
    • Attached garage spaces: 1
    • Has uncovered spaces: Yes
    Accessibility
    • Accessibility features: No Disability Access
    Features
    • Patio & porch: Roof Deck, Deck
    Lot
    • Size: 750 Square Feet
    • Dimensions: 30X25
    Details
    • Parcel number: 17041230530000
    • Special conditions: None

    Construction

    Type & style
    • Home type: Townhouse
    • Property subtype: Townhouse, Single Family Residence
    Materials
    • Brick
    Condition
    • New construction: No
    • Year built: 1995

    Utilities & green energy

    • Electric: Circuit Breakers
    • Sewer: Public Sewer
    • Water: Lake Michigan

    Community & HOA

    Community
    • Subdivision: Cleveland Court
    HOA
    • Has HOA: Yes
    • Services included: Parking, Insurance, Exterior Maintenance, Lawn Care, Scavenger, Snow Removal
    • HOA fee: $225 monthly
    Location
    • Region: Chicago

    Financial & listing details

    • Tax assessed value: $630,010
    • Annual tax amount: $11,194
    • Date on market: 5/24/2023
    • Listing terms: Conventional
    • Ownership: Fee Simple w/ HO Assn.

    Price history

    DateEventPrice
    6/30/2023Sold$631,000-0.5%
    Source: MRED as distributed by MLS GRID #11790639 Report a problem
    6/20/2023Pending sale$634,000
    Source: MRED as distributed by MLS GRID #11790639 Report a problem
    6/5/2023Contingent$634,000
    Source: MRED as distributed by MLS GRID #11790639 Report a problem
    5/24/2023Listed for sale$634,000+36.3%
    Source: MRED as distributed by MLS GRID #11790639 Report a problem
    7/29/2003Sold$465,000+75.5%
    Source: Public Record Report a problem
    7/21/1997Sold$265,000
    Source: Public Record Report a problem

    Public tax history

    YearProperty taxesTax assessment
    2024-- $63,001 +6.8%
    2023$11,749 +2.8%$58,999
    2022$11,432 +2.1%$58,999
    2021$11,194 -4.3%$58,999 +6.1%
    2020$11,696 +2.1%$55,603 -8%
    2019$11,454 +1.7%$60,439
    2018$11,260 +7.2%$60,439 +15.8%
    2017$10,508 +5.6%$52,190
    2016$9,953 +9.6%$52,190
    2015$9,083 +24.6%$52,190 +24.7%
    2014$7,290 +2.2%$41,860
    2013$7,135 +5.8%$41,860
    2012$6,744 +1.2%$41,860 -7.3%
    2011$6,663 +1.6%$45,160
    2010$6,560 +7.2%$45,160
    2009$6,117 -0.8%$45,160 -9.2%
    2008$6,168 +7%$49,714
    2007$5,762 +14.9%$49,714
    2006$5,016 -16.9%$49,714 +12.3%
    2005$6,038 +2.2%$44,270
    2004$5,905 +3.3%$44,270
    2003$5,719 +29.1%$44,270 +67.2%
    2002$4,430 +4.6%$26,480
    2001$4,235 -4.8%$26,480
    2000$4,448 -15.5%$26,480 +5.3%
    1999$5,265 $25,156
    Find assessor info on the county website

    Neighborhood: Old Town

    Nearby schools

    GreatSchools rating
    Schools provided by the listing agent
    • Elementary: Manierre Elementary School
    • Middle: Manierre Elementary School
    • High: Lincoln Park High School
    • District: 299

    Source: MRED as distributed by MLS GRID. This data may not be complete. We recommend contacting the local school district to confirm school assignments for this home.

    Get a cash offer in 3 minutes
    Find out how much your home could sell for in as little as 3 minutes with a no-obligation cash offer.
    Estimated market value
    $785,500
    Get a cash offer in 3 minutes
    Find out how much your home could sell for in as little as 3 minutes with a no-obligation cash offer.
    Estimated market value
    $785,500