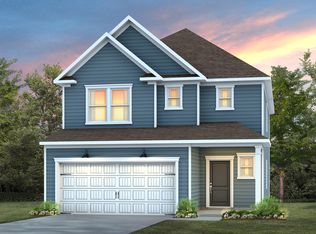
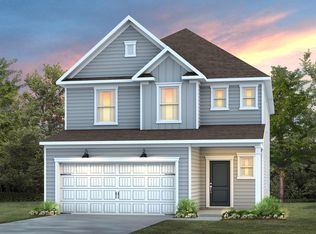
Inviting two-story foyer welcomes you to this exquisite 4-bedroom Preston featuring first floor owner's suite with luxury tile shower. The upstairs spacious bedrooms are accompanied by an amazing loft space ideal for a movie room, play area, game room, or office space. The screened porch addition overlooks a gorgeous common area with trees and pond. Beautiful design upgrades have been selected for this home slated for a June completion. Amenities such a pool, cabana & fitness and yoga studio, and dog park!
Pending
$674,220
1447 Rowboat Rd, Apex, NC 27502
4beds
2,567sqft
Single Family Residence
Built in 2026
5,662 Square Feet Lot
$664,800 Zestimate®
$263/sqft
$121/mo HOA
What's special
Luxury tile showerInviting two-story foyerUpstairs spacious bedrooms
- 111 days
- 39
- 0
Zillow last checked:
Listing updated:
Listed by:
Alex Lilly 919-816-1103,
Pulte Home Company LLC
Source: Doorify MLS,MLS#: 10173110
Facts & features
Interior
Bedrooms & bathrooms
- Bedrooms: 4
- Bathrooms: 4
- Full bathrooms: 3
- 1/2 bathrooms: 1
- Main level bedrooms: 1
Primary bedroom
- Level: Main
- Area: 200.2 Square Feet
- Dimensions: 13.0 x 15.4
Bedroom 2
- Level: Second
- Area: 136.84 Square Feet
- Dimensions: 11.3 x 12.11
Bedroom 3
- Level: Second
- Area: 135.63 Square Feet
- Dimensions: 11.2 x 12.11
Bedroom 4
- Level: Second
- Area: 249.48 Square Feet
- Dimensions: 19.8 x 12.6
Dining room
- Level: Main
- Area: 140.08 Square Feet
- Dimensions: 10.3 x 13.6
Family room
- Level: Main
- Area: 217.29 Square Feet
- Dimensions: 14.11 x 15.4
Loft
- Level: Second
- Area: 383.52 Square Feet
- Dimensions: 28.2 x 13.6
Heating
- Natural Gas, Zoned
Cooling
- Dual, Zoned
Appliances
- Included: Disposal, Dishwasher, Gas Range, Microwave, Stainless Steel Appliance(s), Tankless Water Heater, Vented Exhaust Fan
- Laundry: Electric Dryer Hookup, Washer Hookup
Features
- Entrance Foyer, Granite Counters, High Ceilings, His and Hers Closets, High Speed Internet, Kitchen Island, Pantry, Smart Thermostat, Walk-In Closet(s), Wired for Data, Bathtub/Shower Combination, Walk-In Shower, Smooth Ceilings
- Flooring: Carpet, Luxury Vinyl, Tile
- Windows: Insulated Windows
- Number of fireplaces: 1
- Fireplace features: Gas
Interior area
- Total structure area: 2,567
- Total interior livable area: 2,567 sqft
- Finished area above ground: 2,567
- Finished area below ground: 0
Property
Parking
- Total spaces: 2
- Parking features: Attached, Garage
- Garage spaces: 2
Features
- Levels: Two
- Stories: 2
- Patio & porch: Screened
- Exterior features: Lighting
Lot
- Size: 5,662 Square Feet
- Residential vegetation: Natural State
Details
- Parcel number: 0722309216
- Special conditions: Seller Not Owner of Record
Construction
Type & style
- Home type: SingleFamily
- Architectural style: Traditional
- Property subtype: Single Family Residence
Materials
- Brick, Fiber Cement
- Foundation: Slab
- Roof: Shingle
Condition
- New Construction
- New construction: Yes
- Year built: 2026
- Major remodel year: 2026
Details
- Builder model: Preston
- Builder name: Pulte Homes
Utilities & green energy
- Sewer: Public Sewer
- Water: Public
- Utilities for property: Cable Connected, Electricity Available, Natural Gas Available, Water Available
Community & HOA
Community
- Features: Fitness Center, Other, Park, Pool
- Security: Carbon Monoxide Detector(s), Smoke Detector(s)
- Subdivision: Huxley
HOA
- Has HOA: Yes
- Amenities included: Cabana, Cable TV, Dog Park, Fitness Center, Maintenance Grounds, Other, Pool
- Services included: Cable TV, Internet, Maintenance Grounds
- HOA fee: $121 monthly
- HOA name: Charleston
- HOA phone: 919-847-3003
- Additional fee info: Second HOA Fee $500 One Time
Location
- Region: Apex
Financial & listing details
- Price per square foot: $263/sqft
- Annual tax amount: $1
- Date on market: 6/11/2026
- Listing agreement: Exclusive Right To Sell
- Listing terms: Cash,Conventional
Estimated market value
$664,800
$632,000 - $698,000
$2,572/mo
Price history
| Date | Event | Price |
|---|---|---|
| 7/13/2026 | Pending sale | $674,220$263/sqft |
Source:  Doorify MLS #10173110 Report a problem Doorify MLS #10173110 Report a problem | ||
| 4/19/2026 | Price change | $674,220-2.2%$263/sqft |
Source:  Pulte Report a problem Pulte Report a problem | ||
| 3/27/2026 | Price change | $689,220+16.8%$268/sqft |
Source: Pulte Report a problem | ||
| 11/4/2025 | Listed for sale | $589,990$230/sqft |
Source: Pulte Report a problem | ||
Public tax history
Tax history is unavailable.
Monthly payment
Est. payment
Payment breakdown
Explore the cost of this home by adjusting the details. Changes won't be saved.Climate risks
Neighborhood: 27502
Nearby schools
Schools provided by the listing agent
- Elementary: Wake - Olive Chapel Elementary
- Middle: Wake - Lufkin Road Middle
- High: Wake - Apex Friendship High
Source: Doorify MLS. This data may not be complete. We recommend contacting the local school district to confirm school assignments for this home.

Similar homes
- $744,9004 bd4 ba3.3k sqft2488 Vetrina Way, Apex, NC 27502New Construction

 Doorify MLS
 - $599,9993 bd3 ba2.7k sqft2267 Grants Pass Sta, Apex, NC 27502For Sale
 MLS ID #10181872, Benjamin Passwaters. Doorify MLS
 - $750,0004 bd3 ba3k sqft354 Macon Lake Dr, Apex, NC 27523New Construction
 Doorify MLS
 - $455,0004 bd4 ba2.2k sqftBrockwell C, Apex, NC 27502New Construction
 MLS ID #10170976, Emily Mary Lutz. Doorify MLS
 - $449,9904 bd4 ba2.2k sqftM/I Homes of Raleigh, Apex, NC 27502New ConstructionDoorify MLS
- $435,9904 bd4 ba2.1k sqftHadleigh C, Apex, NC 27502New ConstructionDoorify MLS
- $584,9005 bd4 ba2.6k sqft124 Daisy Grove Ln, Holly Springs, NC 27540For SaleMLS ID #10188608, Michelle C Miniutti. Doorify MLS
- $750,0004 bd5 ba3.6k sqft108 Hibriten Rd, Holly Springs, NC 27540For SaleMLS ID #10176111, Jim Allen. Doorify MLS
- $511,0004 bd4 ba2.2k sqftM/I Homes of Raleigh, Apex, NC 27523New ConstructionDoorify MLS
- $521,6093 bd4 ba2.1k sqft967 Steel Mill Ln, Apex, NC 27523New ConstructionDoorify MLS
- $669,0005 bd4 ba3.3k sqft2417 Safe Harbour Rd, Fuquay Varina, NC 27526New ConstructionDoorify MLS
- $561,7474 bd3 ba2.5k sqft359 Brindle Dr, Fuquay Varina, NC 27526New ConstructionDoorify MLS
- $499,0004 bd3 ba2.2k sqft905 Holly Bluff Ln, Durham, NC 27713For SaleMLS ID #10181818, Gena Winstead. Doorify MLS
- $559,0004 bd4 ba2.7k sqft829 Fireship Rd, Fuquay Varina, NC 27526New ConstructionDoorify MLS
- $551,9205 bd3 ba3k sqft544 Autumn Leaf Way, Fuquay Varina, NC 27526New ConstructionDoorify MLS
