Skip main navigation
Pending
  • $684,990

    2831 Water Tower Ln, Apex, NC 27502

    4beds
    2,364sqft
    : 
    Loading
    Get pre-qualified
    Single Family Residence, Residential
    Built in 2026
    5,662 Square Feet Lot
    $677,500 Zestimate®
    $290/sqft
    $121/mo HOA

    What's special

    Pool and cabanaButterfly gardenScreen porchPremier design upgradesDog park
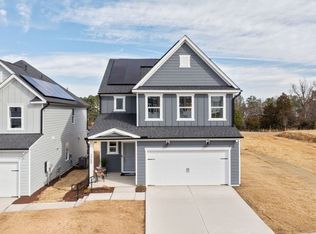
    Murray's design is made for entertaining. The kitchen, with its island and walk-in pantry, opens to casual and formal dining areas, making it ideal for Saturday lunch - as well as Saturday night dinner parties. An adjacent great room provides a comfy gathering place. Enjoy the screen porch!The second floor has a spacious loft for family togetherness, and a huge Owner's Suite, for privacy and relaxation. Gorgeous Premier Design upgrades have been selected for this home slated for a July-Sept completion. Amenities such as pool & cabana, fitness center and yoga studio, butterfly garden and dog park open!
    140 days
    |
    7
    |
    0
    |

    Zillow last checked:

    Listing updated:

    Listed by:

    Alex Lilly 919-816-1103,

    Pulte Home Company LLC

    Source: Doorify MLS,MLS#: 10148736MLS Logo

      Facts & features

      Interior

      Bedrooms & bathrooms
      • Bedrooms: 4
      • Bathrooms: 3
      • Full bathrooms: 3
      Heating
      • Natural Gas, Zoned
      Cooling
      • Dual, Zoned
      Appliances
      • Included: Dishwasher, Disposal, Gas Range, Microwave, Stainless Steel Appliance(s), Tankless Water Heater, Vented Exhaust Fan
      • Laundry: Electric Dryer Hookup, Washer Hookup
      Features
      • Bathtub/Shower Combination, Dual Closets, Entrance Foyer, Granite Counters, High Ceilings, High Speed Internet, Kitchen Island, Pantry, Smart Thermostat, Smooth Ceilings, Walk-In Closet(s), Walk-In Shower, Wired for Data
      • Flooring: Carpet, Vinyl, Tile
      • Windows: Insulated Windows
      • Number of fireplaces: 1
      • Fireplace features: Gas
      Interior area
      • Total structure area: 2,364
      • Total interior livable area: 2,364 sqft
      • Finished area above ground: 2,364
      • Finished area below ground: 0

      Property

      Parking
      • Total spaces: 2
      • Parking features: Attached, Garage
      • Attached garage spaces: 2
      Features
      • Levels: Two
      • Stories: 2
      • Patio & porch: Screened
      • Exterior features: Lighting
      • Pool features: Community
      • Has view: Yes
      Lot
      • Size: 5,662 Square Feet
      Details
      • Parcel number: 00000
      • Special conditions: Seller Not Owner of Record

      Construction

      Type & style
      • Home type: SingleFamily
      • Architectural style: Traditional
      • Property subtype: Single Family Residence, Residential
      Materials
      • Brick, Fiber Cement
      • Foundation: Slab
      • Roof: Shingle
      Condition
      • New construction: Yes
      • Year built: 2026
      • Major remodel year: 2024

      Utilities & green energy

      • Sewer: Public Sewer
      • Water: Public
      • Utilities for property: Cable Connected, Electricity Available, Natural Gas Available, Water Available

      Community & HOA

      Community
      • Features: Fitness Center, Park, Pool, Other
      • Subdivision: Huxley
      HOA
      • Has HOA: Yes
      • Amenities included: Cabana, Cable TV, Dog Park, Fitness Center, Maintenance Grounds, Pool, Other
      • Services included: Cable TV, Internet, Maintenance Grounds
      • HOA fee: $121 monthly
      • Additional fee info: Second HOA Fee $500 One Time
      Location
      • Region: Apex

      Financial & listing details

      • Price per square foot: $290/sqft
      • Annual tax amount: $1
      • Date on market: 2/26/2026

        Estimated market value

        $677,500

        $644,000 - $711,000

        $2,574/mo

        Price history

        DateEventPrice
        4/3/2026Pending sale$684,990+13.2%$290/sqft
        Source: Doorify MLS #10148736 Report a problem
        3/29/2026Price change$604,990-11.7%$256/sqft
        Source: Pulte Report a problem
        3/10/2026Price change$684,990-1.2%$290/sqft
        Source: Pulte Report a problem
        3/5/2026Price change$692,990-0.9%$293/sqft
        Source: Pulte Report a problem
        2/26/2026Price change$699,370+72.7%$296/sqft
        Source: Doorify MLS #10148736 Report a problem
        2/21/2026Listed for sale$404,990-41.6%$171/sqft
        Source: Pulte Report a problem
        12/29/2025Listing removed$693,140$293/sqft
        Source: Pulte Report a problem
        12/23/2025Listed for sale$693,140+51.1%$293/sqft
        Source: Pulte Report a problem
        9/7/2025Listing removed$458,770$194/sqft
        Source: Pulte Report a problem
        9/6/2025Price change$458,770-32.5%$194/sqft
        Source: Pulte Report a problem
        8/30/2025Price change$679,890+18%$288/sqft
        Source: Pulte Report a problem
        8/21/2025Price change$575,990+0.9%$244/sqft
        Source: Pulte Report a problem
        8/19/2025Listed for sale$570,990$242/sqft
        Source: Pulte Report a problem

        Public tax history

        Tax history is unavailable.

        Monthly payment

        Est. payment

        Payment breakdown

        Explore the cost of this home by adjusting the details. Changes won't be saved.
        All calculations are estimates and provided by Zillow, Inc. for informational purposes only. Actual amounts may vary.
        HOA fees may include property taxes on listings classified as Co-Ops. Contact the listing agent and/or owner for fee details.
        Mortgage interest rates are dependent on a number of factors, including credit score, down payment, and repayment length. Interest rate data provided by Zillow Group Marketplace, Inc. as of 1/1/1970 from various mortgage lenders with which we have lead or other similar arrangements; the Estimated Payment is an average of those rates.
        See how much you could borrow to make a competitive offer.

        Climate risks

        Neighborhood: 27502

        Getting around

        0 / 100
        Car-Dependent
        15 / 100
        Somewhat Bikeable

        Nearby schools

        GreatSchools rating
        Schools provided by the listing agent
        • Elementary: Wake - Olive Chapel
        • Middle: Wake - Lufkin Road
        • High: Wake - Apex Friendship

        Source: Doorify MLS. This data may not be complete. We recommend contacting the local school district to confirm school assignments for this home.

        A local agent can set up tours, give advice and negotiate with sellers.

        Browse local experts

        Similar homes