Discover the potential of this waterfront home in Ingleside on the Bay, one of the Coastal Bend's most desirable waterfront communities. Situated on 1.24 acres with direct water access to Corpus Christi Bay, this move-in-ready 5-bedroom, 3.5-bath home offers 3,302 square feet of living space, beautiful water views, and endless opportunities to enjoy the Texas coast. Lovingly cared for over the years, this home is ready for its next owner while offering the chance to update and personalize it to your own style. The spacious floor plan provides room for guests, entertaining, or simply relaxing after a day on the water. Outside, the property truly shines. Towering mature trees provide shade and privacy, while the expansive waterfront setting invites boating, kayaking, fishing, birdwatching, and peaceful evenings overlooking the bay. Whether you're searching for a full-time residence or a weekend coastal retreat, you'll appreciate the rare combination of acreage, waterfront access, and outdoor living. Additional features include an impressive detached four-car garage with abundant upstairs storage, a greenhouse, and a chicken coop, offering exceptional space for hobbies, gardening, storage, or a workshop. Conveniently located just minutes from local marinas, shopping, dining, and schools, this property offers the perfect balance of privacy and accessibility. Waterfront homes in Ingleside on the Bay with acreage, direct access to Corpus Christi Bay, mature trees, and versatile outbuildings are increasingly rare. Don't miss this opportunity to make this exceptional coastal property your own.
For sale
$1,100,000
1447 S MAIN ST, Ingleside, TX 78362
5beds
3,302sqft
Single Family Residence
Built in 1954
1.24 Acres Lot
$1,038,000 Zestimate®
$333/sqft
$-- HOA
What's special
Waterfront homeChicken coopSpacious floor planBeautiful water viewsExpansive waterfront setting
- 40 days
- 196
- 8
Zillow last checked:
Listing updated:
Listed by:
William McCauley TREC #839504 (361) 944-9979,
Piazza Realty Group, LLC
Source: LERA MLS,MLS#: 2006492
Facts & features
Interior
Bedrooms & bathrooms
- Bedrooms: 5
- Bathrooms: 4
- Full bathrooms: 3
- 1/2 bathrooms: 1
Primary bedroom
- Features: Walk-In Closet(s), Full Bath
- Area: 208
- Dimensions: 16 x 13
Bedroom 2
- Area: 210
- Dimensions: 14 x 15
Bedroom 3
- Area: 168
- Dimensions: 12 x 14
Bedroom 4
- Area: 360
- Dimensions: 15 x 24
Bedroom 5
- Area: 224
- Dimensions: 14 x 16
Primary bathroom
- Features: Tub/Shower Combo, Single Vanity
- Area: 99
- Dimensions: 9 x 11
Dining room
- Area: 98
- Dimensions: 14 x 7
Kitchen
- Area: 238
- Dimensions: 14 x 17
Living room
- Area: 540
- Dimensions: 27 x 20
Heating
- Central, 1 Unit, Electric
Cooling
- Central Air, Wall/Window Unit(s)
Appliances
- Included: Cooktop, Range, Gas Cooktop, Gas Water Heater
- Laundry: Laundry Room, Washer Hookup, Dryer Connection
Features
- One Living Area, Eat-in Kitchen, Study/Library, Master Downstairs, Ceiling Fan(s)
- Flooring: Carpet, Saltillo Tile, Ceramic Tile, Wood
- Windows: Window Coverings
- Has basement: No
- Number of fireplaces: 1
- Fireplace features: One, Living Room, Wood Burning
Interior area
- Total interior livable area: 3,302 sqft
Property
Parking
- Total spaces: 4
- Parking features: Four or More Car Garage, Detached, Utility Area in Garage
- Garage spaces: 4
Features
- Levels: Two
- Stories: 2
- Patio & porch: Patio, Deck
- Pool features: None
- On waterfront: Yes
- Waterfront features: Water Front Unimproved
Lot
- Size: 1.24 Acres
- Residential vegetation: Mature Trees
Details
- Additional structures: Shed(s)
- Parcel number: 122000010000001
Construction
Type & style
- Home type: SingleFamily
- Property subtype: Single Family Residence
Materials
- Brick, Wood Siding, Stucco
- Foundation: Slab
- Roof: Composition
Condition
- Pre-Owned
- New construction: No
- Year built: 1954
Utilities & green energy
- Electric: Reliant
- Gas: Centerpoint
- Sewer: City
- Water: City
Community & HOA
Community
- Features: Waterfront Access
- Subdivision: Out/San Patricio County
Location
- Region: Ingleside
Financial & listing details
- Price per square foot: $333/sqft
- Annual tax amount: $11,758
- Price range: $1.1M - $1.1M
- Date on market: 8/6/2026
- Cumulative days on market: 42 days
- Listing terms: Conventional,FHA,VA Loan,Cash
Estimated market value
$1,038,000
$986,000 - $1.09M
$3,050/mo
Price history
| Date | Event | Price |
|---|---|---|
| 8/6/2026 | Listed for sale | $1,100,000$333/sqft |
Source:  LERA MLS #2006492 Report a problem LERA MLS #2006492 Report a problem | ||
Public tax history
Tax history is unavailable.
Monthly payment
Est. payment
Payment breakdown
Explore the cost of this home by adjusting the details. Changes won't be saved.Climate risks
Neighborhood: 78362
Nearby schools
Schools provided by the listing agent
- District: Ingleside Isd
Source: LERA MLS. This data may not be complete. We recommend contacting the local school district to confirm school assignments for this home.

Similar homes
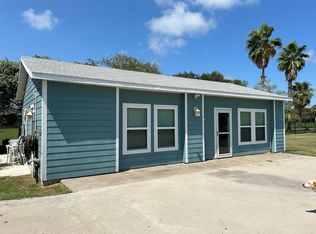
- $799,9994 bd3 ba1.8k sqft1358 Ocean, Ingleside, TX 78362For Sale
 MLS ID #482358, Autumn MacLeod, Vaden MacLeod Real Estate. South Texas MLS
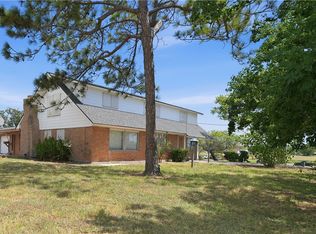
 - $933,0003 bd3 ba3k sqft100 Bayshore Dr, Ingleside, TX 78362For Sale
 MLS ID #472321, Malynda Williams, Keller Williams Coastal Bend. South Texas MLS
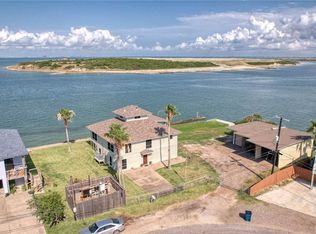
 - $675,0003 bd2 ba2.6k sqft1663 Mooney Ln, Ingleside, TX 78362For Sale
 MLS ID #474564, Lisa Barker, Dream Team Realtors. South Texas MLS
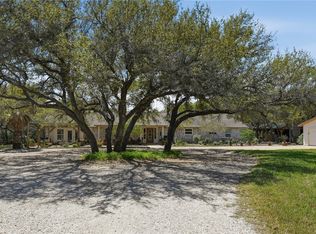
 - $1,150,0004 bd4 ba2.7k sqft1622 Cherry St, Rockport, TX 78382For Sale
 MLS ID #477290, Nelida Spurrell, Keller Williams City-View. South Texas MLS
