New construction by Fischer Homes in the beautiful Manors at Avon community, featuring the stunning Avery design. This unique plan offers 4 bedrooms, 3 full baths, and 1 half bath. The expansive 2-story family room with an electric fireplace is the perfect gathering space. Spacious open kitchen with a large island and walk-in pantry connects to the morning room, that walks out to the patio. The owner's suite is on its own level and features a spacious private bath and oversized walk-in closet that connects to the laundry room. Included is a versatile recreation room that can be customized into a guest suite. The spacious 2-bay garage completes this exceptional home.
Pending
$651,285
1447 Starling Ave, Avon, IN 46123
4beds
3,588sqft
Residential, Single Family Residence
Built in 2026
0.31 Acres Lot
$-- Zestimate®
$182/sqft
$-- HOA
What's special
- 138 days |
- 7 |
- 0 |
Zillow last checked:
Listing updated:
Listed by:
Marie Edwards 317-846-0777,
HMS Real Estate, LLC
Source: MIBOR as distributed by MLS GRID,MLS#: 22086474
Facts & features
Interior
Bedrooms & bathrooms
- Bedrooms: 4
- Bathrooms: 4
- Full bathrooms: 3
- 1/2 bathrooms: 1
- Main level bathrooms: 1
Primary bedroom
- Level: Upper
- Area: 225 Square Feet
- Dimensions: 15x15
Bedroom 2
- Level: Upper
- Area: 121 Square Feet
- Dimensions: 11x11
Bedroom 3
- Level: Upper
- Area: 144 Square Feet
- Dimensions: 12x12
Bedroom 4
- Level: Upper
- Area: 144 Square Feet
- Dimensions: 12x12
Breakfast room
- Level: Main
- Area: 144 Square Feet
- Dimensions: 12x12
Family room
- Level: Main
- Area: 289 Square Feet
- Dimensions: 17x17
Kitchen
- Level: Main
- Area: 156 Square Feet
- Dimensions: 12x13
Office
- Level: Main
- Area: 36 Square Feet
- Dimensions: 6x6
Play room
- Level: Basement
- Area: 300 Square Feet
- Dimensions: 15x20
Play room
- Level: Basement
- Area: 651 Square Feet
- Dimensions: 31x21
Heating
- Natural Gas
Cooling
- Central Air
Appliances
- Included: Dishwasher, Disposal, Exhaust Fan, Electric Oven
- Laundry: Upper Level
Features
- Kitchen Island, Entrance Foyer, Pantry, Walk-In Closet(s), Wet Bar
- Basement: Egress Window(s),Full,Partially Finished,Storage Space
- Number of fireplaces: 1
- Fireplace features: Electric, Family Room
Interior area
- Total structure area: 3,588
- Total interior livable area: 3,588 sqft
- Finished area below ground: 0
Property
Parking
- Total spaces: 2
- Parking features: Attached
- Attached garage spaces: 2
Features
- Levels: Multi/Split
- Patio & porch: Covered
Lot
- Size: 0.31 Acres
Details
- Parcel number: 320734476032000031
- Horse amenities: None
Construction
Type & style
- Home type: SingleFamily
- Property subtype: Residential, Single Family Residence
Materials
- Brick
- Foundation: Concrete Perimeter
Condition
- New Construction
- New construction: Yes
- Year built: 2026
Details
- Builder name: Fischer Homes
Utilities & green energy
- Water: Public
Community & HOA
Community
- Security: Smoke Detector(s)
- Subdivision: Manors At Avon
HOA
- Has HOA: No
Location
- Region: Avon
Financial & listing details
- Price per square foot: $182/sqft
- Tax assessed value: $1,100
- Annual tax amount: $2,200
- Date on market: 2/28/2026
- Cumulative days on market: 51 days
Estimated market value
Not available
Estimated sales range
Not available
Not available
Price history
| Date | Event | Price |
|---|---|---|
| 2/28/2026 | Pending sale | $651,285$182/sqft |
Source:  MIBOR as distributed by MLS GRID #22086474 Report a problem MIBOR as distributed by MLS GRID #22086474 Report a problem | ||
Public tax history
| Year | Property taxes | Tax assessment |
|---|---|---|
| 2025 | -- | $1,100 |
Find assessor info on the county website
Monthly payment
Est. payment
Payment breakdown
Explore the cost of this home by adjusting the details. Changes won't be saved.Climate risks
Neighborhood: 46123
Nearby schools
GreatSchools rating
- 8/10River Birch ElementaryGrades: K-4Distance: 1.6 mi
- 10/10Avon Middle School NorthGrades: 7-8Distance: 1.2 mi
- 10/10Avon High SchoolGrades: 9-12Distance: 3.2 mi
Schools provided by the listing agent
- High: Avon High School
Source: MIBOR as distributed by MLS GRID. This data may not be complete. We recommend contacting the local school district to confirm school assignments for this home.
- $539,9904 bd3 ba4.2k sqft6973 Oakdale Ln, Avon, IN 46123Sold
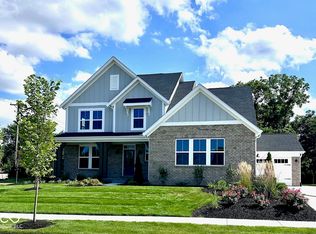
- $594,7324 bd3 ba4.1k sqft6959 Oakdale Ln, Avon, IN 46123Sold

- $591,9904 bd4 ba4.2k sqft6940 Renoir Way, Avon, IN 46123Sold
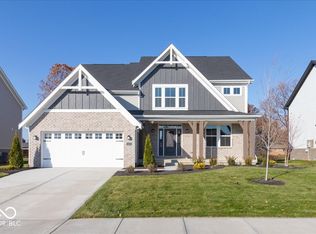
- from $497,9903 bd3 ba2.4k sqftCharles Plan, Manors at Avon, Avon, IN 46123New Construction
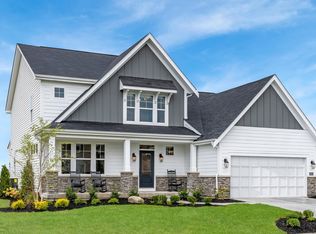
- from $518,9904 bd3 ba3.5k sqftCarrington Plan, Manors at Avon, Avon, IN 46123New Construction
- $334,0003 bd2 ba1.6k sqft7038 Sandalwood Dr, Avon, IN 46123Off Market
- $624,4443 bd2 ba4.4k sqft6794 Renoir Way, Avon, IN 46123Sold
- $596,3024 bd3 ba4k sqft6928 Renoir Way, Avon, IN 46123Sold
A local agent can set up tours, give advice and negotiate with sellers.
Similar homes
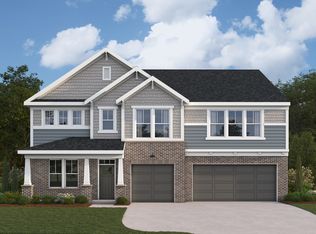
- $691,9904 bd3 ba5.1k sqft1473 Starling Ave, Avon, IN 46123Active
 MIBOR as distributed by MLS GRID
 - from $586,9004 bd5 ba2.9k sqftMARSHALL Plan, Welford at Easton Grey Manors, Avon, IN 46123New Construction
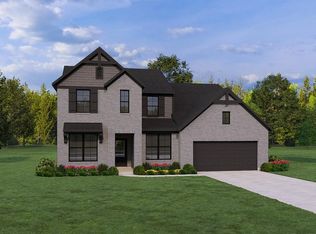 Drees Homes
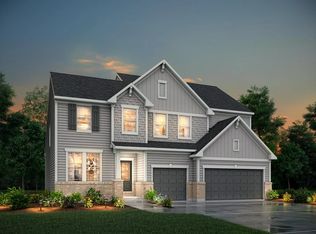
 - $606,4704 bd3 ba3k sqft4953 Henna Ln, Brownsburg, IN 46112Active
 MIBOR as distributed by MLS GRID
 - from $541,9004 bd3 ba2.9k sqftBELLEVILLE II Plan, Welford at Easton Grey Manors, Avon, IN 46123New Construction
 Drees Homes
 - $625,7104 bd3 ba3.1k sqft4950 Tawny Ct, Brownsburg, IN 46112New ConstructionM/I Homes
- $489,9903 bd2 ba2.2k sqft876 Oran Dr, Avon, IN 46123New ConstructionRyan Homes
- from $429,9903 bd2 ba2.2k sqftSavannah Plan, Countryside Estates, Avon, IN 46123New ConstructionRyan Homes
- $424,9903 bd2 ba2.2k sqft878 Marble Blvd, Avon, IN 46123New ConstructionRyan Homes
- from $582,9904 bd3 ba3.1k sqftAinsley II Basement Plan, Auburn Ridge, Brownsburg, IN 46112New ConstructionM/I Homes
- from $529,9004 bd3 ba2.6k sqftALWICK Plan, Trescott Overlook, Plainfield, IN 46168New ConstructionDrees Homes
- from $561,9904 bd3 ba3.1k sqftGlendale Basement Plan, Auburn Ridge, Brownsburg, IN 46112New ConstructionM/I Homes
- from $578,9904 bd3 ba3.3k sqftKensington Basement Plan, Auburn Ridge, Brownsburg, IN 46112New ConstructionM/I Homes
- $392,9955 bd3 ba2.9k sqft1348 Misty Falls Cir, Danville, IN 46122New ConstructionArbor Homes
- from $553,9904 bd3 ba2.8k sqftDrake Basement Plan, Auburn Ridge, Brownsburg, IN 46112New ConstructionM/I Homes
- from $464,0004 bd3 ba2.8k sqftOakmont Plan, Fairview West, Brownsburg, IN 46112New ConstructionOlthof Homes
- $561,9902 bd2 ba2.2k sqft8901 Constitution Trl, Brownsburg, IN 46112ActiveMLS ID #22109269, Toni Harpster, eXp Realty, LLC. MIBOR as distributed by MLS GRID
- from $546,9904 bd3 ba2.8k sqftColumbia Basement Plan, Auburn Ridge, Brownsburg, IN 46112New ConstructionM/I Homes
- from $482,9004 bd3 ba2.9k sqftBELLEVILLE II Plan, Trescott Gardens, Plainfield, IN 46168New ConstructionDrees Homes
- from $482,9904 bd3 ba3.1k sqftGlendale Plan, Auburn Ridge, Brownsburg, IN 46112New ConstructionM/I Homes
- from $503,9904 bd3 ba3.1k sqftAinsley II Plan, Auburn Ridge, Brownsburg, IN 46112New ConstructionM/I Homes
