Skip main navigation
Off market
Street View
  • $455,100

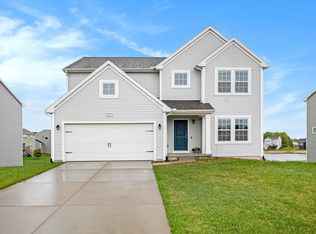
    14471 Tupelo Dr, West Olive, MI 49460

    4beds
    2,393sqft
    SingleFamily
    Built in 2020
    0.25 Acres Lot
    $455,100 Zestimate®
    $190/sqft
    $3,234 Estimated rent

    Home value

    $455,100

    $432,000 - $478,000

    $3,234/mo

    Zestimate® history
    Loading
    Loading...

    Owner options

    List your home for rent

    $3,234/mo

    Rent Zestimate®

    Find your next renter with Zillow Rental Manager. Plus, with online applications, you can quickly screen prospective tenants – for free.

    Learn more

    $3,234/mo

    Rent Zestimate®

    Refinance and save

    $2,863/mo

    Est. payment

    Refinancing to a lower rate could help reduce your monthly payments and save thousands over the life of the loan.

    See today's rates

    $2,863/mo

    Est. payment

    Explore your selling options

    Work with a Zillow partner agent

    Leverage their expertise and Zillow's premium Showcase listings to get your home seen by more buyers.

    Get started

    List with your own agent

    Get your home in front of millions of buyers by listing it on Zillow.

    Learn how to do it

    Sell it yourself

    Take full control of how buyers see your home on Zillow by listing For Sale by Owner (FSBO).

    List your home

    What's special

    New construction to be complete November. Home is 20 years newer and 734 sq ft larger than the comps. 4 bedroom, 2.5 bath home in Arborwood, a beautiful community located in the West Ottawa SD. The community is centrally located between Grand Rapids, Holland and Muskegon, a perfect place to enjoy the peace and tranquility that lakeshore living offers. RESNET ENERGY SMART, 10 YEAR STRUCTURAL WARRANTY. Welcome home to an open floor plan created by a large great room, dining nook and kitchen. Kitchen will feature a center island with pendant lighting, granite counters tile backsplash and select SS appliances. Easily accessed from the kitchen are a large mudroom and separate walk in pantry. Den makes a great flex space. Stylish powder room completes main floor. Upstairs find the master suite complete with WIC and private full bath, featuring a dual bowl vanity. 3 more spacious bedrooms, another full bath and 2nd floor laundry complete the upper level. Walkout basement accesses patio.

    This property is not currently displayed as for sale or rent on Zillow. This may be different from what's on other websites or public sources.

    Facts & features

    Interior

    Bedrooms & bathrooms
    • Bedrooms: 4
    • Bathrooms: 3
    • Full bathrooms: 2
    • 1/2 bathrooms: 1
    • Main level bathrooms: 1
    Heating
    • Forced air, Electric, Gas
    Cooling
    • Central
    Appliances
    • Included: Dishwasher, Garbage disposal, Range / Oven
    Features
    • Low Flow Plumbing Fixtures
    • Windows: Insulated Windows, Screens, Low Emissivity Windows
    • Basement: Full, Walk-Out Access
    Interior area
    • Total interior livable area: 2,393 sqft
    • Finished area below ground: 0

    Property

    Parking
    • Total spaces: 2
    • Parking features: Garage - Attached
    Features
    • Patio & porch: Deck, Patio
    • Exterior features: Vinyl
    • Frontage length: 64.00
    Lot
    • Size: 0.25 Acres
    Details
    • Parcel number: 701101288012
    • Zoning: residential

    Construction

    Type & style
    • Home type: SingleFamily
    • Architectural style: Colonial
    Materials
    • Roof: Composition
    Condition
    • New Construction, Under Construction
    • Year built: 2020

    Utilities & green energy

    • Sewer: Public Sewer
    • Water: Public
    • Utilities for property: Natural Gas Connected, Electricity Available, Water Available, Sewer Available, Natural Gas, Telephone Line
    Green energy
    • Energy efficient items: Appliances, Thermostat, Energy Star Rated AC, Energy Star Rated Heat

    Community & HOA

    HOA
    • Has HOA: Yes
    • HOA fee: $35 monthly
    Location
    • Region: West Olive

    Financial & listing details

    • Price per square foot: $190/sqft
    • Tax assessed value: $211,000
    • Annual tax amount: $5,306

    Price history

    DateEventPrice
    6/13/2023Sold$395,000-1.2%$165/sqft
    Source: MichRIC #23011134 Report a problem
    5/17/2023Pending sale$399,900$167/sqft
    Source: MichRIC #23011134 Report a problem
    4/14/2023Listed for sale$399,900+33.3%$167/sqft
    Source: MichRIC #23011134 Report a problem
    11/11/2020Sold$299,900$125/sqft
    Source: Public Record Report a problem

    Public tax history

    YearProperty taxesTax assessment
    2025$5,306 +23.1%$196,817 +3.1%
    2024$4,312 +4.4%$190,900 +24.3%
    2023$4,131 +685.3%$153,585
    2022$526 --
    2021-- --
    2020-- $2,656
    Find assessor info on the county website

    Neighborhood: 49460

    Nearby schools

    GreatSchools rating
    Schools provided by the listing agent
    • District: Ottawa

    Source: The MLS. This data may not be complete. We recommend contacting the local school district to confirm school assignments for this home.

    Get a cash offer in 3 minutes
    Find out how much your home could sell for in as little as 3 minutes with a no-obligation cash offer.
    Estimated market value
    $455,100
    Get a cash offer in 3 minutes
    Find out how much your home could sell for in as little as 3 minutes with a no-obligation cash offer.
    Estimated market value
    $455,100