This is a beautiful very well kept home. This open floor plan has space for everyone. Large great room is open to the dining area with a sliding glass door to a deck overlooking the fenced in yard and pond. Kitchen features castled cabinets, center island and stainless steel; dishwasher, range and microwave. Easy access from kitchen to mud and laundry rooms. Powder room completes the main floor living space. A master suite with a private full bath and large walk in closet, 3 more bedrooms and another full bath create the upper level. Daylight lower level has natural light. A large finished family room and another large bedroom.
Active
$420,000
9291 Bigleaf Dr, West Olive, MI 49460
5beds
2,470sqft
:
Get pre-qualified$2,740/mo
Single Family Residence
Built in 2018
0.25 Acres Lot
$416,900 Zestimate®
$170/sqft
$22/mo HOA
What's special
Center islandLarge finished family roomOpen floor planLarge walk in closetAnother large bedroomKitchen features castled cabinets
- 18 days |
- 918 |
- 59 |
Zillow last checked:
Listing updated:
Listed by:
Curtis W Carini 616-393-0444,
Carini & Associates Realtors 616-393-0444
Source: MichRIC,MLS#: 26036825
Facts & features
Interior
Bedrooms & bathrooms
- Bedrooms: 5
- Bathrooms: 3
- Full bathrooms: 2
- 1/2 bathrooms: 1
Primary bedroom
- Level: Upper
- Area: 210
- Dimensions: 15.00 x 14.00
Bedroom 2
- Level: Upper
- Area: 132
- Dimensions: 12.00 x 11.00
Bedroom 3
- Level: Upper
- Area: 132
- Dimensions: 12.00 x 11.00
Bedroom 4
- Level: Upper
- Area: 110
- Dimensions: 11.00 x 10.00
Primary bathroom
- Level: Upper
- Area: 50
- Dimensions: 10.00 x 5.00
Dining area
- Level: Main
- Area: 80
- Dimensions: 10.00 x 8.00
Dining room
- Description: Formal
Family room
- Level: Main
- Area: 270
- Dimensions: 18.00 x 15.00
Kitchen
- Level: Main
- Area: 130
- Dimensions: 13.00 x 10.00
Laundry
- Level: Main
- Area: 30
- Dimensions: 5.00 x 6.00
Other
- Description: Full bath
- Level: Upper
- Area: 50
- Dimensions: 10.00 x 5.00
Other
- Description: Mudroom
- Level: Main
- Area: 35
- Dimensions: 7.00 x 5.00
Heating
- Forced Air
Cooling
- Central Air, SEER 13 or Greater
Appliances
- Included: Dishwasher, Disposal, Dryer, Microwave, Range, Refrigerator, Washer
- Laundry: Laundry Room, Main Level
Features
- Ceiling Fan(s), Center Island
- Flooring: Carpet, Wood
- Windows: Low-Emissivity Windows, Screens, Insulated Windows, Window Treatments
- Basement: Daylight,Full
- Has fireplace: No
Interior area
- Total structure area: 1,870
- Total interior livable area: 2,470 sqft
- Finished area below ground: 0
Video & virtual tour
Property
Parking
- Total spaces: 2
- Parking features: Garage Door Opener, Attached
- Garage spaces: 2
Features
- Stories: 2
- Waterfront features: Pond
Lot
- Size: 0.25 Acres
- Dimensions: 82 x 144 x 69 x 149
Details
- Parcel number: 701101277019
- Zoning description: Residential
Construction
Type & style
- Home type: SingleFamily
- Architectural style: Colonial,Craftsman
- Property subtype: Single Family Residence
Materials
- Vinyl Siding
- Roof: Composition,Shingle
Condition
- New construction: No
- Year built: 2018
Utilities & green energy
- Sewer: Public Sewer
- Water: Public
- Utilities for property: Electricity Available, Cable Available, Natural Gas Connected, Cable Connected
Green energy
- Indoor air quality: Low Flow Toilets
Community & HOA
HOA
- Has HOA: Yes
- Services included: None
- HOA fee: $260 annually
Location
- Region: West Olive
Financial & listing details
- Price per square foot: $170/sqft
- Tax assessed value: $162,785
- Annual tax amount: $4,433
- Date on market: 7/17/2026
- Listing terms: Cash,FHA,VA Loan,Conventional
- Electric utility on property: Yes
- Road surface type: Paved
Estimated market value
$416,900
$396,000 - $438,000
$3,089/mo
Price history
| Date | Event | Price |
|---|---|---|
| 7/17/2026 | Listed for sale | $420,000+33.3%$170/sqft |
Source:  MichRIC #26036825 Report a problem MichRIC #26036825 Report a problem | ||
| 3/17/2021 | Sold | $315,000+22.9%$128/sqft |
Source: MichRIC #21003255 Report a problem | ||
| 10/23/2018 | Sold | $256,340$104/sqft |
Source: Public Record Report a problem | ||
Public tax history
| Year | Property taxes | Tax assessment |
|---|---|---|
| 2025 | $4,273 +4% | $158,506 +3.1% |
| 2024 | $4,111 +13.2% | $153,741 +5% |
| 2023 | $3,630 +760.4% | $146,420 |
| 2022 | $422 | -- |
| 2021 | -- | -- |
| 2020 | -- | $111,988 |
| 2018 | -- | -- |
Find assessor info on the county website
Monthly payment
Est. payment
Payment breakdown
Explore the cost of this home by adjusting the details. Changes won't be saved.Climate risks
Neighborhood: 49460
Nearby schools
GreatSchools rating
- 5/10Sheldon Woods Elementary SchoolGrades: PK-5Distance: 3.2 mi
- 5/10Macatawa Bay Middle SchoolGrades: 6-8Distance: 7.4 mi
- 6/10West Ottawa High School CampusGrades: 9-12Distance: 7.1 mi
- $456,3004 bd3 ba2.3k sqft14471 Tupelo Dr, West Olive, MI 49460Off Market
- $457,6004 bd2 ba2k sqft9234 Bigleaf Dr, West Olive, MI 49460Off Market
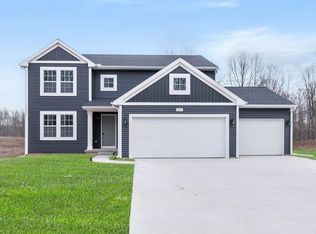
- $421,0004 bd3 ba1.8k sqft14462 Tupelo Dr, West Olive, MI 49460Off Market
- $444,700-- bd-- ba-- sqft9284 Bigleaf Dr, West Olive, MI 49460Off Market
- $425,500-- bd-- ba-- sqft9274 Bigleaf Dr, West Olive, MI 49460Off Market
- $393,2003 bd4 ba2.1k sqft14479 Tupelo Dr, West Olive, MI 49460Off Market
- $428,0004 bd3 ba2.3k sqft14472 Tupelo Dr, West Olive, MI 49460For Sale
- $410,0004 bd3 ba2.7k sqft9321 Bigleaf Dr, West Olive, MI 49460Sold
A local agent can set up tours, give advice and negotiate with sellers.
Similar homes
- $428,0004 bd3 ba2.3k sqft14472 Tupelo Dr, West Olive, MI 49460For Sale
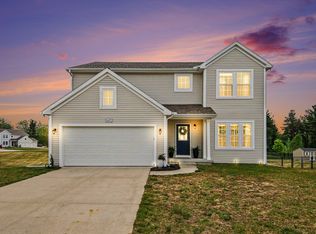
 MLS ID #26023452, Caitlin Harvey, The Local Element. MichRIC
 - $430,0004 bd3 ba2.7k sqft14482 Tupelo Dr, West Olive, MI 49460For Sale
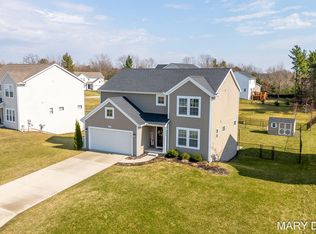 MLS ID #26019713, Mary Dykstra, Keller Williams Harbortown. MichRIC
 - $399,9003 bd2 ba1.9k sqft8700 142nd Ave, West Olive, MI 49460For Sale
 MLS ID #26011907, Juliana Meppelink, RE/MAX Lakeshore. MichRIC
 - $429,9003 bd2 ba2.5k sqft15497 Blair St, West Olive, MI 49460For Sale
 MLS ID #26035982, Kristin Braun, Coldwell Banker Woodland Schmidt Muskegon. MichRIC
 - $589,0005 bd3 ba2.8k sqft9404 Shoreway Dr, West Olive, MI 49460For SaleMLS ID #26020546, Dean Kreps, Greenridge Realty Holland. MichRIC
- $499,9003 bd3 ba1.4k sqft11550 144th Ave, West Olive, MI 49460For SaleMLS ID #26032934, Scott D Klaassen, Coldwell Banker Woodland Schmidt Grand Haven. MichRIC
- $599,9005 bd3 ba2.8k sqft8240 2nd Ave, West Olive, MI 49460New ConstructionMLS ID #26033877, Megan Kristine DeVries, Coldwell Banker Woodland Schmidt. MichRIC
- $459,9003 bd2 ba2.2k sqft9700 Winans St, West Olive, MI 49460For SaleMLS ID #26027856, Nicholas Schweihofer, Keller Williams Lakeshore. MichRIC
- $422,0003 bd3 ba2.3k sqft14455 Manor Rd, Grand Haven, MI 49417For SaleMLS ID #26032310, Jessica Chavez, Coldwell Banker Woodland Schmidt. MichRIC
- $349,9003 bd2 ba1.4k sqft6570 Holly Dr, West Olive, MI 49460For SaleMLS ID #26036394, Julie Kolean, Coldwell Banker Woodland Schmidt Grand Haven. MichRIC
- $434,9004 bd2 ba1.3k sqft12071 168th Ave, Grand Haven, MI 49417For SaleMLS ID #26038983, Blake Evans, Greenridge - Nexes. MichRIC
- $514,9005 bd3 ba2.5k sqft12569 Canterbury Ct, Grand Haven, MI 49417For SaleMLS ID #26038149, Kim Magoon, Coldwell Banker Woodland Schmidt. MichRIC
- $380,0003 bd2 ba1.9k sqft9647 Blair St, Zeeland, MI 49464For SaleMLS ID #26039604, Heather Klompmaker, Five Star Real Estate (Holland). MichRIC
- $399,9003 bd2 ba1.4k sqft5843 120th Ave, Holland, MI 49424For SaleMLS ID #26039363, Andrew Smith, EXP Realty (Grand Rapids). MichRIC
- $629,9004 bd4 ba2.6k sqft14936 Fillmore St Lot 46, West Olive, MI 49460New ConstructionMLS ID #26019071, The Brad VanderZwaag Team, West Edge Real Estate LLC. MichRIC
- $479,0003 bd3 ba2.1k sqft13650 148th Ave, Grand Haven, MI 49417For SaleMLS ID #26036900, Laura Marcus-Nolan, Greenridge Realty. MichRIC
- $350,0004 bd2 ba1.9k sqft9448 Pierce St, Allendale, MI 49401For SaleMLS ID #26038177, Kellie J Scholma, Five Star Real Estate (Grandv). MichRIC
- $345,0003 bd3 ba1.9k sqft9752 Crystal Cir, Zeeland, MI 49464For SaleMLS ID #26040321, Angela M Reid, Five Star Real Estate (Holland). MichRIC
- $495,0004 bd3 ba2.7k sqft13369 Forest Park Dr, Grand Haven, MI 49417For SaleMLS ID #26037493, Patti Pitcher, Greenridge Realty. MichRIC
- $470,0004 bd2 ba1.9k sqft14943 Groenevelt, Spring Lake, MI 49456For SaleMLS ID #26036610, Gina J Vis, HomeRealty, LLC. MichRIC
