Tucked away on nearly 3 peaceful acres, this lovingly cared-for ranch offers the perfect blend of comfort, privacy, and natural beauty. Enjoy fruit trees, flowering trees, frequent visits from deer, and exceptional birdwatching from the kitchen, spacious back deck, or the inviting sunroom. An additional wooded area behind the home provides even more privacy and a picturesque backdrop to enjoy throughout every season. Inside, you'll find 3 bedrooms, 2 full bathrooms, a spacious living room, and an updated kitchen featuring a beautiful tile backsplash and brand-new flooring (2025). Hardwood flooring adds warmth and character to the bedrooms, while the sunroom, added in 2017, provides a cozy place to relax and enjoy the changing seasons. The walkout basement offers flexible space to fit your lifestyle, whether you envision a family room, recreation area, home office, hobby space, or additional storage. A 2-stall attached garage adds everyday convenience. Recent improvements include a new deck steps (2026), and septic tanks pumped in 2026. Enjoy the peaceful setting without sacrificing convenience. Located in the desirable West Ottawa School District on the same street as Sheldon Woods Elementary, this property is just minutes from shopping, dining, and the beautiful sandy shores of Lake Michigan. If you've been dreaming of space to roam, room to breathe, and a home where nature is part of everyday life, this is one you'll want to experience in person.
Active
Price cut: $20K (7/22)
$429,900
15497 Blair St, West Olive, MI 49460
3beds
2,590sqft
:
Get pre-qualified$2,809/mo
Single Family Residence
Built in 1962
2.84 Acres Lot
$-- Zestimate®
$166/sqft
$-- HOA
What's special
Fruit treesFlowering treesFrequent visits from deerInviting sunroomSpacious back deck
- 23 days |
- 3,088 |
- 181 |
Zillow last checked:
Listing updated:
Listed by:
Kristin Braun 231-750-4884,
Coldwell Banker Woodland Schmidt Muskegon 231-733-4455
Source: MichRIC,MLS#: 26035982
Facts & features
Interior
Bedrooms & bathrooms
- Bedrooms: 3
- Bathrooms: 2
- Full bathrooms: 2
- Main level bedrooms: 3
Primary bedroom
- Level: Main
- Area: 139.65
- Dimensions: 13.30 x 10.50
Bedroom 2
- Level: Main
- Area: 131.67
- Dimensions: 13.30 x 9.90
Bedroom 3
- Level: Main
- Area: 107.86
- Dimensions: 13.30 x 8.11
Bathroom 1
- Level: Main
- Area: 66.43
- Dimensions: 9.10 x 7.30
Bathroom 2
- Level: Lower
- Area: 78.75
- Dimensions: 7.50 x 10.50
Dining area
- Level: Main
- Area: 123.23
- Dimensions: 13.11 x 9.40
Kitchen
- Level: Main
- Area: 142.9
- Dimensions: 13.11 x 10.90
Living room
- Level: Main
- Area: 272.69
- Dimensions: 13.11 x 20.80
Other
- Description: Screened Porch
- Level: Main
- Area: 149.45
- Dimensions: 11.40 x 13.11
Other
- Level: Basement
- Area: 763.04
- Dimensions: 25.10 x 30.40
Other
- Description: Storage
- Level: Lower
- Area: 302.68
- Dimensions: 16.10 x 18.80
Heating
- Forced Air
Appliances
- Laundry: Lower Level
Features
- Flooring: Carpet, Laminate, Wood
- Windows: Screens, Insulated Windows
- Basement: Full
- Number of fireplaces: 1
- Fireplace features: Living Room
Interior area
- Total structure area: 1,494
- Total interior livable area: 2,590 sqft
- Finished area below ground: 80
Video & virtual tour
Property
Parking
- Total spaces: 2
- Parking features: Garage Faces Front, Attached
- Garage spaces: 2
Accessibility
- Accessibility features: Grab Bar Mn Flr Bath, Low Threshold Shower
Features
- Stories: 1
Lot
- Size: 2.84 Acres
- Dimensions: 197 x 663
- Features: Shrubs/Hedges
Details
- Parcel number: 701123200007
- Zoning description: 401 Res
Construction
Type & style
- Home type: SingleFamily
- Architectural style: Ranch
- Property subtype: Single Family Residence
Materials
- Shingle Siding, Vinyl Siding
- Roof: Composition
Condition
- New construction: No
- Year built: 1962
Utilities & green energy
- Sewer: Septic Tank
- Water: Well
- Utilities for property: Phone Available, Natural Gas Available, Electricity Available, Cable Available, Phone Connected, Natural Gas Connected, Cable Connected
Community & HOA
Location
- Region: West Olive
Financial & listing details
- Price per square foot: $166/sqft
- Tax assessed value: $82,902
- Annual tax amount: $2,305
- Date on market: 7/15/2026
- Listing terms: Cash,FHA,VA Loan,MSHDA,Conventional
- Electric utility on property: Yes
- Road surface type: Paved
Estimated market value
Not available
Estimated sales range
Not available
Not available
Price history
| Date | Event | Price |
|---|---|---|
| 7/22/2026 | Price change | $429,900-4.4%$166/sqft |
Source:  MichRIC #26035982 Report a problem MichRIC #26035982 Report a problem | ||
| 7/15/2026 | Listed for sale | $449,900$174/sqft |
Source: MichRIC #26035982 Report a problem | ||
Public tax history
| Year | Property taxes | Tax assessment |
|---|---|---|
| 2025 | $2,235 +4% | $82,902 +3.1% |
| 2024 | $2,150 +5% | $80,410 +5% |
| 2023 | $2,048 +680.7% | $76,581 |
| 2022 | $262 | -- |
| 2021 | -- | -- |
| 2020 | -- | $69,632 +4.3% |
| 2018 | -- | $66,733 -18.3% |
| 2017 | -- | $81,700 +3.7% |
| 2016 | -- | $78,800 +8.5% |
| 2015 | -- | $72,600 +4.6% |
| 2014 | -- | $69,400 +4.4% |
| 2013 | -- | $66,500 -0.2% |
| 2012 | -- | $66,600 -7.2% |
| 2011 | -- | $71,800 -15.3% |
| 2009 | -- | $84,800 -5.9% |
| 2008 | -- | $90,100 +21.8% |
| 2005 | -- | $74,000 +7.2% |
| 2004 | -- | $69,000 +2.5% |
| 2003 | -- | $67,300 +3.9% |
| 2002 | -- | $64,800 +7.3% |
| 2001 | -- | $60,400 |
Find assessor info on the county website
Monthly payment
Est. payment
Payment breakdown
Explore the cost of this home by adjusting the details. Changes won't be saved.Climate risks
Neighborhood: 49460
Nearby schools
GreatSchools rating
- 5/10Sheldon Woods Elementary SchoolGrades: PK-5Distance: 0.5 mi
- 5/10Macatawa Bay Middle SchoolGrades: 6-8Distance: 4.7 mi
- 6/10West Ottawa High School CampusGrades: 9-12Distance: 4.1 mi
- $510,8002 bd2 ba1.4k sqft15541 Blair St, West Olive, MI 49460Off Market
- $676,9004 bd3 ba1.7k sqft15389 Blair St, West Olive, MI 49460Off Market
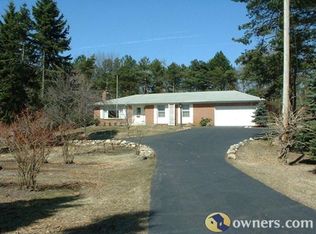
- $320,0003 bd2 ba1.8k sqft15581 Blair St, West Olive, MI 49460Sold

- $445,0004 bd1 ba1.9k sqft15542 Blair St, West Olive, MI 49460Sold
- $445,3003 bd1 ba1.3k sqft15448 Blair St, West Olive, MI 49460Off Market
- $370,0002 bd1 ba728 sqft15601 Blair St, West Olive, MI 49460Off Market
- $407,800-- bd-- ba-- sqft15601 Blair St, West Olive, MI 49460Off Market
- $407,800-- bd-- ba-- sqft15275 Blair St, West Olive, MI 49460Off Market
A local agent can set up tours, give advice and negotiate with sellers.
Similar homes
- $399,9003 bd2 ba1.9k sqft8700 142nd Ave, West Olive, MI 49460For Sale

 MLS ID #26011907, Juliana Meppelink, RE/MAX Lakeshore. MichRIC
 - $349,9003 bd2 ba1.4k sqft6570 Holly Dr, West Olive, MI 49460For Sale
 MLS ID #26036394, Julie Kolean, Coldwell Banker Woodland Schmidt Grand Haven. MichRIC
 - $420,0005 bd3 ba2.4k sqft9291 Bigleaf Dr, West Olive, MI 49460For Sale
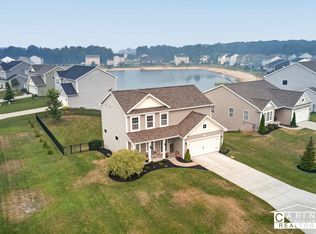 MLS ID #26036825, Curtis W Carini, Carini & Associates Realtors. MichRIC
 - $430,0004 bd3 ba2.7k sqft14482 Tupelo Dr, West Olive, MI 49460For Sale
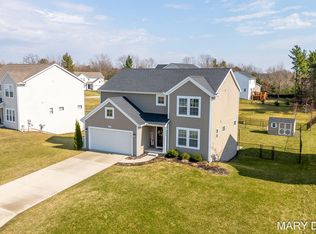 MLS ID #26019713, Mary Dykstra, Keller Williams Harbortown. MichRIC
 - $428,0004 bd3 ba2.3k sqft14472 Tupelo Dr, West Olive, MI 49460For SaleMLS ID #26023452, Caitlin Harvey, The Local Element. MichRIC
- $425,0004 bd4 ba2.5k sqft13813 Fox Trail Dr, Holland, MI 49424For SaleMLS ID #26040725, Dawn Van Kampen, West Edge Real Estate LLC. MichRIC
- $414,9004 bd2 ba2k sqft15004 Riley St, Holland, MI 49424For SaleMLS ID #26036468, Mary Perham-Nelson, EXP Realty LLC. MichRIC
- $399,9003 bd2 ba1.4k sqft5843 120th Ave, Holland, MI 49424For SaleMLS ID #26039363, Andrew Smith, EXP Realty (Grand Rapids). MichRIC
- $629,0003 bd3 ba3k sqft9292 Lakeshore Dr, West Olive, MI 49460For SaleMLS ID #26030753, Brian David Klingel, Coldwell Banker Woodland Schmidt Grand Haven. MichRIC
- $375,0003 bd2 ba2k sqft15471 Ransom St, Holland, MI 49424For SaleMLS ID #26032952, Mary Perham-Nelson, EXP Realty LLC. MichRIC
- $479,9003 bd3 ba2.7k sqft3580 144th Ave, Holland, MI 49424For SaleMLS ID #26029449, Corbin Kingsbury, RE/MAX Lakeshore. MichRIC
- $525,0004 bd3 ba2.7k sqft16962 Ransom St, Holland, MI 49424For SaleMLS ID #26032088, Luke Scott Bouman, HomeRealty Holland. MichRIC
- $475,0004 bd3 ba2.6k sqft3530 Elderwood Ave, Holland, MI 49424For SaleMLS ID #26035105, James P Ryan, West Edge Real Estate LLC. MichRIC
- $599,9005 bd3 ba2.8k sqft8240 2nd Ave, West Olive, MI 49460New ConstructionMLS ID #26033877, Megan Kristine DeVries, Coldwell Banker Woodland Schmidt. MichRIC
- $579,0005 bd3 ba2.8k sqft9404 Shoreway Dr, West Olive, MI 49460For SaleMLS ID #26020546, Dean Kreps, Greenridge Realty Holland. MichRIC
- $619,9004 bd4 ba3k sqft3000 Foxboro Ln, Holland, MI 49424For SaleMLS ID #26041054, Kyle Geenen, Coldwell Banker Woodland Schmidt. MichRIC
- $349,9004 bd2 ba1.9k sqft2532 William Ave, Holland, MI 49424For SaleMLS ID #26039588, Shannon Linton, Coldwell Banker Woodland Schmidt Grand Haven. MichRIC
- $625,0004 bd1 ba1.4k sqft8331 112th Ave, West Olive, MI 49460For SaleMLS ID #26019986, Rich L Rouwhorst, Carini & Associates Realtors. MichRIC
- $479,9004 bd3 ba2.2k sqft13752 Oasis Ave, Holland, MI 49424New ConstructionMichRIC
- $384,9003 bd2 ba1.6k sqft4061 Tributary Dr, Holland, MI 49424For SaleMLS ID #26036926, Ernesto Lopez, UBeHome Real Estate. MichRIC
