Charming bi-level home situated on just over an acre in a peaceful country setting in West Olive. This 3-bedroom, 2-bath property offers nearly 2,000 finished square feet with a bright, open-concept main living area featuring vaulted ceilings, a spacious kitchen with center island, and direct access to a private deck overlooking serene pond views.
The upper level showcases a private primary suite with a spacious walk-in closet and a large en-suite bathroom with a unique walk-through design, creating a comfortable and functional retreat. The lower level features two generously sized bedrooms, a full bath, laundry area, and a versatile entertainment/game room with walk-out access to the patio--perfect for hosting, relaxing, or creating a cozy recreational space. Additional highlights include a 2+ attached garage, central air, and a newer roof (only 2 years old), offering added peace of mind. Surrounded by nature and wildlife, this home provides the perfect blend of privacy, comfort, and functionality.
Active
Price cut: $10.1K (7/29)
$399,900
8700 142nd Ave, West Olive, MI 49460
3beds
1,928sqft
:
Get pre-qualifiedN/A
Single Family Residence
Built in 2008
1.11 Acres Lot
$395,000 Zestimate®
$207/sqft
$-- HOA
What's special
Just over an acreLaundry areaVaulted ceilingsPeaceful country settingSpacious walk-in closetPrivate primary suiteTwo generously sized bedrooms
- 134 days |
- 1,218 |
- 71 |
Zillow last checked:
Listing updated:
Listed by:
Juliana Meppelink 616-758-0690,
RE/MAX Lakeshore 616-396-1400,
Heather Davis 616-848-6023,
RE/MAX Lakeshore
Source: MichRIC,MLS#: 26011907
Facts & features
Interior
Bedrooms & bathrooms
- Bedrooms: 3
- Bathrooms: 2
- Full bathrooms: 2
Heating
- Forced Air
Cooling
- Central Air
Appliances
- Included: Microwave, Range, Refrigerator
- Laundry: Laundry Room
Features
- LP Tank Owned
- Flooring: Carpet, Vinyl
- Windows: Window Treatments
- Basement: Daylight,Walk-Out Access
- Has fireplace: No
Interior area
- Total structure area: 1,014
- Total interior livable area: 1,928 sqft
Video & virtual tour
Property
Parking
- Total spaces: 2
- Parking features: Garage Door Opener, Attached
- Garage spaces: 2
Features
- Stories: 2
Lot
- Size: 1.11 Acres
- Dimensions: 150 x 324
- Features: Shrubs/Hedges
Details
- Parcel number: 701207100028
Construction
Type & style
- Home type: SingleFamily
- Property subtype: Single Family Residence
Materials
- Vinyl Siding
- Roof: Composition,Shingle
Condition
- New construction: No
- Year built: 2008
Utilities & green energy
- Gas: LP Tank Owned
- Water: Well
Community & HOA
Location
- Region: West Olive
Financial & listing details
- Price per square foot: $207/sqft
- Tax assessed value: $175,063
- Annual tax amount: $787
- Date on market: 3/26/2026
- Listing terms: Cash,FHA,VA Loan,MSHDA,Conventional
Estimated market value
$395,000
$375,000 - $415,000
$2,398/mo
Price history
| Date | Event | Price |
|---|---|---|
| 7/29/2026 | Price change | $399,900-2.5%$207/sqft |
Source:  MichRIC #26011907 Report a problem MichRIC #26011907 Report a problem | ||
| 7/13/2026 | Price change | $410,000-1.2%$213/sqft |
Source: MichRIC #26011907 Report a problem | ||
| 6/10/2026 | Price change | $415,000-2.4%$215/sqft |
Source: MichRIC #26011907 Report a problem | ||
| 3/26/2026 | Listed for sale | $425,000+30.4%$220/sqft |
Source: MichRIC #26011907 Report a problem | ||
| 4/11/2023 | Sold | $326,000+0.3%$169/sqft |
Source: MichRIC #23005776 Report a problem | ||
| 3/17/2023 | Pending sale | $325,000$169/sqft |
Source: MichRIC #23005776 Report a problem | ||
| 3/15/2023 | Price change | $325,000-7.1%$169/sqft |
Source: MichRIC #23005776 Report a problem | ||
| 2/28/2023 | Listed for sale | $350,000+112.8%$182/sqft |
Source: MichRIC #23005776 Report a problem | ||
| 9/18/2014 | Listing removed | $164,500$85/sqft |
Source: Five Star Real Estate Lakeshore LLC #14048451 Report a problem | ||
| 9/5/2014 | Price change | $164,500-2.9%$85/sqft |
Source: Five Star Lakeshore #14048451 Report a problem | ||
| 8/22/2014 | Listed for sale | $169,500+276.7%$88/sqft |
Source: Five Star Lakeshore #14048451 Report a problem | ||
| 10/12/2010 | Sold | $45,000$23/sqft |
Source: Public Record Report a problem | ||
Public tax history
| Year | Property taxes | Tax assessment |
|---|---|---|
| 2025 | $4,723 +73.4% | $175,063 +3.1% |
| 2024 | $2,724 +5% | $169,800 +75.3% |
| 2023 | $2,594 +387.3% | $96,857 |
| 2022 | $532 | -- |
| 2021 | -- | -- |
| 2020 | -- | $88,067 +4.3% |
| 2018 | -- | $84,400 -3% |
| 2017 | -- | $87,000 +5.6% |
| 2016 | -- | $82,400 +6.2% |
| 2015 | -- | $77,600 +10.5% |
| 2014 | -- | $70,200 +10% |
| 2013 | -- | $63,800 +0.5% |
| 2012 | -- | $63,500 +1.4% |
| 2011 | -- | $62,600 -20.2% |
| 2009 | -- | $78,400 |
Find assessor info on the county website
Monthly payment
Est. payment
Payment breakdown
Explore the cost of this home by adjusting the details. Changes won't be saved.Climate risks
Neighborhood: 49460
Nearby schools
GreatSchools rating
- 5/10Sheldon Woods Elementary SchoolGrades: PK-5Distance: 2.6 mi
- 5/10Macatawa Bay Middle SchoolGrades: 6-8Distance: 6.6 mi
- 6/10West Ottawa High School CampusGrades: 9-12Distance: 6.4 mi
Schools provided by the listing agent
- Elementary: Sheldon Woods Elementary School
Source: MichRIC. This data may not be complete. We recommend contacting the local school district to confirm school assignments for this home.
- $344,700-- bd2 ba1k sqft8680 142nd Ave, West Olive, MI 49460Off Market
- $78,10020 acres142 142nd Ave, West Olive, MI 49460Off Market
- $587,9003 bd3 ba2.4k sqft8722 142nd Ave, West Olive, MI 49460Off Market
- $--9.79 acres0 Vl Baldwin St West, west olive, MI 49460Off Market
- $399,800-- bd-- ba-- sqft8748 142nd Ave, West Olive, MI 49460Off Market
- $253,8003 bd2 ba1.4k sqft8710 Sand Wedge Trl, West Olive, MI 49460Off Market
- $344,3002 bd1 ba1k sqft8762 142nd Ave, West Olive, MI 49460Off Market
- $245,5003 bd2 ba1.5k sqft8630 Sand Wedge Trl, West Olive, MI 49460Off Market
A local agent can set up tours, give advice and negotiate with sellers.
Similar homes
- $428,0004 bd3 ba2.3k sqft14472 Tupelo Dr, West Olive, MI 49460For Sale
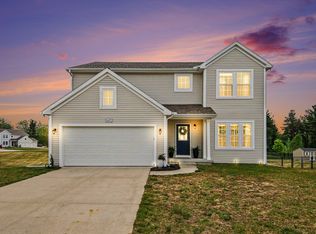
 MLS ID #26023452, Caitlin Harvey, The Local Element. MichRIC
 - $382,5003 bd2 ba1.4k sqft15116 Briarwood St, Grand Haven, MI 49417For Sale
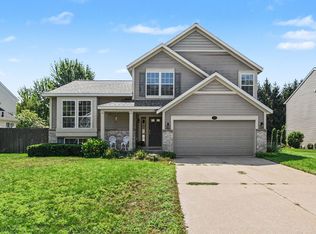 MLS ID #26040775, Roxana Cortes-Trinidad, Century 21 Affiliated (GR). MichRIC
 - $380,0003 bd2 ba1.9k sqft9647 Blair St, Zeeland, MI 49464For Sale
 MLS ID #26039604, Heather Klompmaker, Five Star Real Estate (Holland). MichRIC
 - $425,0004 bd4 ba2.5k sqft13813 Fox Trail Dr, Holland, MI 49424For Sale
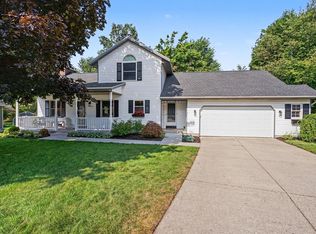 MLS ID #26040725, Dawn Van Kampen, West Edge Real Estate LLC. MichRIC
 - $399,9004 bd3 ba2.2k sqft5406 Jordan St, Allendale, MI 49401For SaleMLS ID #26040609, Hunter M Nelson, Five Star Real Estate GH. MichRIC
- $345,0003 bd3 ba1.9k sqft9752 Crystal Cir, Zeeland, MI 49464For SaleMLS ID #26040321, Angela M Reid, Five Star Real Estate (Holland). MichRIC
- $435,0003 bd3 ba1.8k sqft3476 Lindsey Ln, Zeeland, MI 49464For SaleMLS ID #26039771, Scott Zokoe, Five Star Real Estate (Tallmadge). MichRIC
- $429,9005 bd2 ba2k sqft3860 E Pontaluna Rd, Fruitport, MI 49415For SaleMLS ID #26040669, Sarah J Takens, The Local Element. MichRIC
- $419,9003 bd2 ba1.4k sqft1695 Broadview Dr, Jenison, MI 49428For SaleMLS ID #26040680, Christine L VanEngen, Condo Concepts of Michigan. MichRIC
- $375,0003 bd2 ba2k sqft15471 Ransom St, Holland, MI 49424For SaleMLS ID #26032952, Mary Perham-Nelson, EXP Realty LLC. MichRIC
- $360,0003 bd1 ba2.2k sqft2660 Creek View Dr, Zeeland, MI 49464For SaleMLS ID #26040632, Michael J Mooney, DeVos Realty LLC. MichRIC
- $399,5005 bd4 ba2.8k sqft1330 S Griffin St, Grand Haven, MI 49417For SaleMLS ID #26040616, Andrew S Bigelow, Bellabay Realty (North). MichRIC
- $434,9004 bd2 ba1.3k sqft12071 168th Ave, Grand Haven, MI 49417For SaleMLS ID #26038983, Blake Evans, Greenridge - Nexes. MichRIC
- $400,0004 bd2 ba2.5k sqft15332 Kevin St, Grand Haven, MI 49417For SaleMLS ID #26038665, Daniel Curtis Hendrick, Berkshire Hathaway HomeServices Clyde Hendrick. MichRIC
- $384,9003 bd2 ba1.6k sqft4061 Tributary Dr, Holland, MI 49424For SaleMLS ID #26036926, Ernesto Lopez, UBeHome Real Estate. MichRIC
- $429,9005 bd2 ba1.3k sqft7026 Southwood Dr, Jenison, MI 49428For SaleMLS ID #26040753, The Jim and Bernie Team, Coldwell Banker Woodland Schmidt. MichRIC
- $399,9004 bd2 ba2k sqft603 Howard Ave, Holland, MI 49424For SaleMLS ID #26022159, Luke Scott Bouman, HomeRealty Holland. MichRIC
- $399,9004 bd2 ba2.2k sqft131 E 31st St, Holland, MI 49423For SaleMLS ID #26035277, The Jim and Bernie Team, Coldwell Banker Woodland Schmidt. MichRIC
- $384,9003 bd2 ba1.7k sqft13726 Jennifer Rd, Grand Haven, MI 49417For SaleMLS ID #26028493, Meghan Reece Heritage, BlueWest Properties, LLC. MichRIC
- $369,9003 bd2 ba1.5k sqft18195 148th Ave, Spring Lake, MI 49456For SaleMLS ID #26033702, Taylor Macias, Keller Williams GR East. MichRIC
