Welcome to this spacious 4-bedroom, 2.5-bath home located in the desirable Forest Park Subdivision in Grand Haven Township. This well-maintained home offers plenty of room for both everyday living and entertaining, featuring new windows and slider doors, an eat-in kitchen as well as a formal dining area, lots of closet space, LVP flooring and many other updates throughout the home. The inviting living room includes a stylish wet bar, making it the perfect space to host family and friends. Generously sized bedrooms and functional living areas provide comfort and flexibility. One of this property's standout features is its exceptional location, backing up to Hofma Park and the Hofma Preserve. Step outside to enjoy miles of scenic walking and biking trails, beautiful natural surroundings, and convenient access to outdoor recreation right from your backyard. You can also enjoy the association pool, clubhouse and tennis courts. Enjoy the perfect combination of privacy, nature, and neighborhood living, all while being just minutes from schools, shopping, dining, and the Lake Michigan shoreline. This is a wonderful opportunity to own a home in one of Grand Haven Township's most sought-after neighborhoods. Excluded from sale: attached shelving in the sewing room and 1 workbench in the lower level. Subject to seller finding suitable housing. Underground sprinkling has never worked and the seller has never used it.
Active
Price cut: $10.1K (8/11)
$484,900
13369 Forest Park Dr, Grand Haven, MI 49417
4beds
2,768sqft
Single Family Residence
Built in 1991
0.61 Acres Lot
$473,200 Zestimate®
$175/sqft
$33/mo HOA
What's special
- 35 days |
- 1,213 |
- 51 |
Zillow last checked:
Listing updated:
Listed by:
Patti Pitcher 616-402-0576,
Greenridge Realty 616-935-3500
Source: MichRIC,MLS#: 26037493
Facts & features
Interior
Bedrooms & bathrooms
- Bedrooms: 4
- Bathrooms: 3
- Full bathrooms: 2
- 1/2 bathrooms: 1
Primary bedroom
- Level: Upper
- Area: 304
- Dimensions: 16.00 x 19.00
Bedroom 2
- Level: Upper
- Area: 143
- Dimensions: 11.00 x 13.00
Bedroom 3
- Level: Upper
- Area: 143
- Dimensions: 11.00 x 13.00
Bedroom 4
- Level: Lower
- Area: 220
- Dimensions: 20.00 x 11.00
Primary bathroom
- Level: Upper
- Area: 54
- Dimensions: 9.00 x 6.00
Dining area
- Level: Main
- Area: 110
- Dimensions: 11.00 x 10.00
Dining room
- Level: Main
- Area: 132
- Dimensions: 11.00 x 12.00
Kitchen
- Level: Main
- Area: 99
- Dimensions: 11.00 x 9.00
Laundry
- Level: Main
- Area: 30
- Dimensions: 5.00 x 6.00
Living room
- Level: Main
- Area: 325
- Dimensions: 13.00 x 25.00
Heating
- Forced Air
Cooling
- Central Air
Appliances
- Included: Dishwasher, Dryer, Microwave, Range, Refrigerator, Washer
- Laundry: Main Level
Features
- Ceiling Fan(s), Wet Bar, Eat-in Kitchen, Pantry
- Flooring: Carpet, Engineered Hardwood, Tile, Wood
- Windows: Replacement, Window Treatments
- Basement: Full
- Number of fireplaces: 1
- Fireplace features: Living Room
Interior area
- Total structure area: 2,268
- Total interior livable area: 2,768 sqft
- Finished area below ground: 0
Video & virtual tour
Property
Parking
- Total spaces: 2
- Parking features: Garage Faces Front, Attached, Garage Door Opener
- Garage spaces: 2
Features
- Stories: 2
- Pool features: Association
Lot
- Size: 0.61 Acres
- Dimensions: 97 x 274
- Features: Shrubs/Hedges
Details
- Parcel number: 700711250004
- Zoning description: R-2
Construction
Type & style
- Home type: SingleFamily
- Architectural style: Traditional
- Property subtype: Single Family Residence
Materials
- Vinyl Siding
- Roof: Shingle
Condition
- New construction: No
- Year built: 1991
Utilities & green energy
- Sewer: Septic Tank
- Water: Public
- Utilities for property: Natural Gas Connected
Community & HOA
Community
- Security: Carbon Monoxide Detector(s), Smoke Detector(s)
- Subdivision: Forest Park
HOA
- Has HOA: Yes
- Amenities included: Clubhouse, Playground, Pool, Tennis Court(s)
- Services included: Other
- HOA fee: $100 quarterly
- HOA phone: 616-212-0909
Location
- Region: Grand Haven
Financial & listing details
- Price per square foot: $175/sqft
- Tax assessed value: $210,945
- Annual tax amount: $5,498
- Date on market: 7/21/2026
- Listing terms: Cash,Conventional
- Road surface type: Paved
Estimated market value
$473,200
$450,000 - $497,000
$3,250/mo
Price history
| Date | Event | Price |
|---|---|---|
| 8/11/2026 | Price change | $484,900-2%$175/sqft |
Source:  MichRIC #26037493 Report a problem MichRIC #26037493 Report a problem | ||
| 7/21/2026 | Listed for sale | $495,000+22.9%$179/sqft |
Source: MichRIC #26037493 Report a problem | ||
| 3/12/2024 | Sold | $402,800-0.5%$146/sqft |
Source: MichRIC #23140505 Report a problem | ||
| 2/13/2024 | Pending sale | $405,000$146/sqft |
Source: MichRIC #23140505 Report a problem | ||
| 2/6/2024 | Price change | $405,000-1%$146/sqft |
Source: MichRIC #23140505 Report a problem | ||
| 1/6/2024 | Listed for sale | $409,000$148/sqft |
Source: MichRIC #23140505 Report a problem | ||
| 12/27/2023 | Pending sale | $409,000$148/sqft |
Source: MichRIC #23140505 Report a problem | ||
| 12/12/2023 | Listed for sale | $409,000-2.4%$148/sqft |
Source: MichRIC #23140505 Report a problem | ||
| 11/6/2023 | Contingent | $419,000$151/sqft |
Source: MichRIC #23140505 Report a problem | ||
| 11/1/2023 | Listed for sale | $419,000+8.8%$151/sqft |
Source: MichRIC #23140505 Report a problem | ||
| 10/8/2023 | Listing removed | -- |
Source:  Realcomp II #71021102507 Report a problem Realcomp II #71021102507 Report a problem | ||
| 10/8/2021 | Sold | $385,000-1.3%$139/sqft |
Source: Public Record Report a problem | ||
| 8/30/2021 | Pending sale | $389,900$141/sqft |
Source: MichRIC #21102507 Report a problem | ||
| 8/26/2021 | Listed for sale | $389,900+38.3%$141/sqft |
Source: MichRIC #21102507 Report a problem | ||
| 6/13/2019 | Sold | $282,000+0.8%$102/sqft |
Source: Public Record Report a problem | ||
| 5/10/2019 | Pending sale | $279,900$101/sqft |
Source: RE/MAX Lakeshore #19019264 Report a problem | ||
| 5/8/2019 | Listed for sale | $279,900+40%$101/sqft |
Source: RE/MAX Lakeshore #19019264 Report a problem | ||
| 1/24/2011 | Listing removed | $199,900$72/sqft |
Source: Coldwell Banker Woodland-Schmidt #10019842 Report a problem | ||
| 12/30/2010 | Listed for sale | $199,900$72/sqft |
Source: Coldwell Banker Woodland-Schmidt #10019842 Report a problem | ||
| 10/28/2010 | Listing removed | $199,900$72/sqft |
Source: Coldwell Banker Woodland-Schmidt #10019842 Report a problem | ||
| 5/23/2010 | Listed for sale | $199,900$72/sqft |
Source: Coldwell Banker Woodland-Schmidt #10019842 Report a problem | ||
Public tax history
| Year | Property taxes | Tax assessment |
|---|---|---|
| 2025 | $4,300 -3.5% | $205,400 +19.5% |
| 2024 | $4,454 -1.6% | $171,879 +5% |
| 2023 | $4,527 +336.1% | $163,695 |
| 2022 | $1,038 | -- |
| 2021 | -- | -- |
| 2020 | -- | $133,000 +32.4% |
| 2018 | $2,779 +2.2% | $100,480 -14% |
| 2017 | $2,719 | $116,900 +4.6% |
| 2016 | $2,719 | $111,800 +3% |
| 2015 | $2,719 | $108,500 +5.3% |
| 2014 | -- | $103,000 +7.4% |
| 2013 | -- | $95,900 +4.2% |
| 2012 | -- | $92,000 +1.9% |
| 2011 | -- | $90,300 -13.1% |
| 2009 | -- | $103,900 -0.4% |
| 2008 | -- | $104,300 +5.5% |
| 2005 | -- | $98,900 +1.2% |
| 2004 | -- | $97,700 +0.2% |
| 2003 | -- | $97,500 +0.5% |
| 2002 | -- | $97,000 -4.4% |
| 2001 | -- | $101,500 |
Find assessor info on the county website
Monthly payment
Est. payment
Payment breakdown
Explore the cost of this home by adjusting the details. Changes won't be saved.Climate risks
Neighborhood: 49417
Nearby schools
GreatSchools rating
- 9/10Peach Plains SchoolGrades: PK-4Distance: 1.9 mi
- 9/10White Pines Intermediate SchoolGrades: 5-8Distance: 3.1 mi
- 6/10Grand Haven High SchoolGrades: 9-12Distance: 2 mi
- $433,6003 bd2 ba-- sqft13383 Forest Park Dr, Grand Haven, MI 49417Off Market
- $484,2003 bd3 ba-- sqft13355 Forest Park Dr, Grand Haven, MI 49417Off Market
- $443,7004 bd3 ba2.1k sqft13397 Forest Park Dr, Grand Haven, MI 49417Off Market
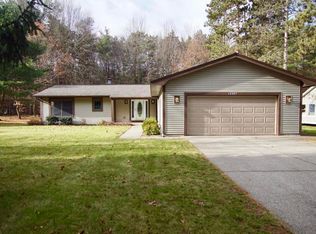
- $437,5003 bd3 ba2.2k sqft13341 Forest Park Dr, Grand Haven, MI 49417Off Market
- $454,4003 bd3 ba-- sqft13411 Forest Park Dr, Grand Haven, MI 49417Off Market
- $468,4003 bd3 ba-- sqft13327 Forest Park Dr, Grand Haven, MI 49417Off Market
- $483,5003 bd3 ba1.8k sqft13370 Forest Park Dr, Grand Haven, MI 49417Off Market
- $434,3003 bd3 ba1.2k sqft13384 Forest Park Dr, Grand Haven, MI 49417Off Market
A local agent can set up tours, give advice and negotiate with sellers.
Similar homes
- $579,0004 bd3 ba3.3k sqft15250 Hofma Dr, Grand Haven, MI 49417For Sale
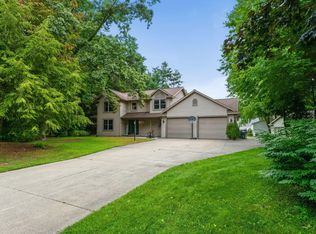
 MLS ID #26044235, Michelle Teitsma, Coldwell Banker Woodland Schmidt Grand Haven. MichRIC
 - $400,0004 bd2 ba2.5k sqft15332 Kevin St, Grand Haven, MI 49417For Sale
 MLS ID #26038665, Daniel Curtis Hendrick, Berkshire Hathaway HomeServices Clyde Hendrick. MichRIC
 - $549,9004 bd3 ba2.4k sqft1400 Taylor Ave, Grand Haven, MI 49417For Sale
 MLS ID #26042142, Stacey Ruwe, HomeRealty, LLC. MichRIC
 - $382,5003 bd2 ba1.4k sqft15116 Briarwood St, Grand Haven, MI 49417For Sale
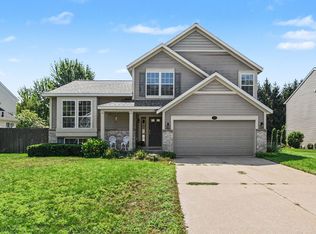 MLS ID #26040775, Roxana Cortes-Trinidad, Century 21 Affiliated (GR). MichRIC
 - $629,0004 bd3 ba2.6k sqft17565 Beech Hill Dr, Grand Haven, MI 49417For SaleMLS ID #26037917, Tami L Lile Swart, HomeRealty, LLC. MichRIC
- $499,9005 bd1 ba3.2k sqft15378 McLeans, Spring Lake, MI 49456For SaleMLS ID #26019797, Sandra K Rezny, Coldwell Banker Woodland Schmidt Grand Haven. MichRIC
- $650,0004 bd4 ba3.4k sqft11981 Morel Rd, Grand Haven, MI 49417For SaleMLS ID #26040379, David Isljamovski, CENTURY 21 Affiliated. MichRIC
- $650,0003 bd3 ba2.9k sqft13125 Wildview Dr, Grand Haven, MI 49417For SaleMLS ID #26039370, Luke Scott Bouman, HomeRealty Holland. MichRIC
- $585,0003 bd3 ba1.5k sqft405 Slayton Ave, Grand Haven, MI 49417For SaleMLS ID #26040705, Sandra K Rezny, Coldwell Banker Woodland Schmidt Grand Haven. MichRIC
- $600,0003 bd2 ba2.7k sqft14651 Mercury Dr, Grand Haven, MI 49417For SaleMLS ID #26020793, Brian K McDonald, RE/MAX Executive. MichRIC
- $400,0004 bd2 ba1.7k sqft18145 148th Ave, Spring Lake, MI 49456For SaleMLS ID #26043913, Patrick J Kane, Keller Williams Realty Rivertown. MichRIC
- $520,0004 bd3 ba2.7k sqft16826 Birchview Dr, Nunica, MI 49448For SaleMLS ID #26035134, Gabriel E Clark, Bellabay Realty LLC. MichRIC
- $299,9003 bd2 ba1.4k sqft14525 Lakeshore Dr, Grand Haven, MI 49417For SaleMLS ID #26041284, David Medendorp, Medendorp Real Estate Group. MichRIC
- $515,0004 bd3 ba2.7k sqft6400 Boulder Dr, Norton Shores, MI 49444For SaleMLS ID #26026339, Thomas A Serio, Real Estate West. MichRIC
- $514,9003 bd3 ba2.6k sqft3566 S Brooks Rd, Muskegon, MI 49444For SaleMLS ID #26040245, Clarence S Colegrove, TrenSyd Realty LLC. MichRIC
- $525,0004 bd3 ba2.7k sqft16962 Ransom St, Holland, MI 49424For SaleMLS ID #26032088, Luke Scott Bouman, HomeRealty Holland. MichRIC
- $495,0004 bd3 ba2.7k sqft312 E 16th St, Holland, MI 49423For SaleMLS ID #26037574, Luke Scott Bouman, HomeRealty Holland. MichRIC
- $495,0005 bd2 ba2.2k sqft1460 Post Ave, Holland, MI 49424For SaleMLS ID #26036535, Bria Hanneken, West Edge Real Estate LLC. MichRIC
- $524,9004 bd4 ba2.8k sqft1864 Erin Isle Dr, Holland, MI 49424For SaleMLS ID #26031550, Wendy Ryder, Coldwell Banker Woodland Schmidt. MichRIC
- $429,9005 bd2 ba2k sqft3860 E Pontaluna Rd, Fruitport, MI 49415For SaleMLS ID #26040669, Sarah J Takens, The Local Element. MichRIC
