Welcome home to this beautifully updated 3+ bedroom, 3-bath home nestled on 1.28 private wooded acres in Grand Haven. Offering over 2,100 finished square feet, this move-in-ready home combines peaceful country living with stylish modern updates. The completely remodeled kitchen is the heart of the home, featuring granite countertops, stainless steel appliances, abundant cabinetry, and a functional layout that's perfect for everyday living and entertaining. The spacious living areas are filled with natural light and provide beautiful views of the private yard. Retreat to the updated primary suite featuring a newly tiled walk-in shower and extra bonus space which could be used as an office, nursery or sitting area. Major improvements include a new roof, furnace, central air conditioning, washer, dryer, and numerous interior updates, giving buyers peace of mind from day one. One of the home's standout features is the inviting screened-in porch—the perfect place to enjoy your morning coffee, unwind with a good book, or gather with family and friends while taking in the sights and sounds of the surrounding woods. Situated on a picturesque wooded setting with a 3-car attached garage, this home offers the privacy you're looking for while remaining just minutes from Grand Haven, Lake Michigan beaches, shopping, dining, and schools. Showings to begin Tuesday 7/21 at noon.
Active
$479,000
13650 148th Ave, Grand Haven, MI 49417
3beds
2,150sqft
:
Get pre-qualified$3,319/mo
Single Family Residence
Built in 1994
1.28 Acres Lot
$460,000 Zestimate®
$223/sqft
$-- HOA
What's special
- 12 days |
- 2,065 |
- 173 |
Zillow last checked:
Listing updated:
Listed by:
Laura Marcus-Nolan 616-822-9493,
Greenridge Realty 616-935-3500
Source: MichRIC,MLS#: 26036900
Facts & features
Interior
Bedrooms & bathrooms
- Bedrooms: 3
- Bathrooms: 3
- Full bathrooms: 3
- Main level bedrooms: 2
Primary bedroom
- Level: Upper
Bedroom 2
- Level: Main
Bedroom 3
- Level: Main
Bathroom 1
- Level: Upper
Bathroom 2
- Level: Main
Bathroom 3
- Level: Lower
Dining area
- Level: Main
Family room
- Level: Lower
Kitchen
- Level: Main
Living room
- Level: Main
Other
- Level: Main
Heating
- Forced Air
Cooling
- Central Air
Appliances
- Included: Dishwasher, Dryer, Microwave, Oven, Refrigerator, Washer
- Laundry: Gas Dryer Hookup, Laundry Room, Main Level, Washer Hookup
Features
- Eat-in Kitchen
- Flooring: Carpet, Ceramic Tile, Laminate, Vinyl, Wood
- Windows: Screens, Insulated Windows
- Basement: Daylight,Full
- Has fireplace: No
Interior area
- Total structure area: 1,728
- Total interior livable area: 2,150 sqft
- Finished area below ground: 0
Video & virtual tour
Property
Parking
- Total spaces: 3
- Parking features: Garage Faces Front, Garage Door Opener, Attached
- Garage spaces: 3
Features
- Stories: 2
- Patio & porch: Scrn Porch
Lot
- Size: 1.28 Acres
- Dimensions: 166 x 331
- Features: Wooded, Cul-De-Sac, Shrubs/Hedges
Details
- Parcel number: 700701400043
- Zoning description: Residential
Construction
Type & style
- Home type: SingleFamily
- Architectural style: Traditional
- Property subtype: Single Family Residence
Materials
- Vinyl Siding
- Roof: Composition,Shingle
Condition
- New construction: No
- Year built: 1994
Utilities & green energy
- Sewer: Septic Tank
- Water: Well
- Utilities for property: Natural Gas Available, Electricity Available, Cable Available, Natural Gas Connected, Cable Connected
Community & HOA
Location
- Region: Grand Haven
Financial & listing details
- Price per square foot: $223/sqft
- Tax assessed value: $104,177
- Annual tax amount: $2,723
- Date on market: 7/18/2026
- Listing terms: Cash,FHA,VA Loan,Conventional
- Electric utility on property: Yes
- Road surface type: Unimproved
Estimated market value
$460,000
$437,000 - $483,000
$2,722/mo
Price history
| Date | Event | Price |
|---|---|---|
| 7/18/2026 | Listed for sale | $479,000+103.8%$223/sqft |
Source:  MichRIC #26036900 Report a problem MichRIC #26036900 Report a problem | ||
| 2/26/2019 | Sold | $235,000-2%$109/sqft |
Source: MichRIC #18052769 Report a problem | ||
| 12/28/2018 | Price change | $239,900-4%$112/sqft |
Source: @HomeRealty #18052769 Report a problem | ||
| 10/18/2018 | Listed for sale | $249,900$116/sqft |
Source: @HomeRealty #18036050 Report a problem | ||
| 9/10/2018 | Listing removed | $249,900$116/sqft |
Source: @HomeRealty #18036050 Report a problem | ||
| 7/27/2018 | Listed for sale | $249,900+42.8%$116/sqft |
Source: @HomeRealty #18036050 Report a problem | ||
| 4/10/2013 | Sold | $175,000-2.7%$81/sqft |
Source: MichRIC #12038704 Report a problem | ||
| 1/5/2013 | Price change | $179,900-5.3%$84/sqft |
Source: RE/MAX Grand Haven #12038704 Report a problem | ||
| 7/18/2012 | Listed for sale | $189,900$88/sqft |
Source: RE/MAX Grand Haven #12038704 Report a problem | ||
Public tax history
| Year | Property taxes | Tax assessment |
|---|---|---|
| 2025 | $2,528 -3.5% | $104,177 +3.1% |
| 2024 | $2,619 -0.7% | $101,045 +5% |
| 2023 | $2,638 +286.2% | $96,234 |
| 2022 | $683 | -- |
| 2021 | -- | -- |
| 2020 | -- | $87,500 +17.8% |
| 2018 | $2,028 +2.1% | $74,292 -13.4% |
| 2017 | $1,986 | $85,800 +0.1% |
| 2016 | $1,986 | $85,700 +19.2% |
| 2015 | $1,986 | $71,900 -0.6% |
| 2014 | -- | $72,300 -5.4% |
| 2013 | -- | $76,400 -4.5% |
| 2012 | -- | $80,000 -3.3% |
| 2011 | -- | $82,700 -12.1% |
| 2009 | -- | $94,100 -2.1% |
| 2008 | -- | $96,100 +20.4% |
| 2005 | -- | $79,800 +1.4% |
| 2004 | -- | $78,700 +8.4% |
| 2003 | -- | $72,600 +3.7% |
| 2002 | -- | $70,000 +2.9% |
| 2001 | -- | $68,000 |
Find assessor info on the county website
Monthly payment
Est. payment
Payment breakdown
Explore the cost of this home by adjusting the details. Changes won't be saved.Climate risks
Neighborhood: 49417
Nearby schools
GreatSchools rating
- 9/10Peach Plains SchoolGrades: PK-4Distance: 2.1 mi
- 9/10White Pines Intermediate SchoolGrades: 5-8Distance: 3.5 mi
- 6/10Grand Haven High SchoolGrades: 9-12Distance: 3 mi
- $396,800-- bd2 ba-- sqft13688 148th Ave, Grand Haven, MI 49417Off Market
- $567,3006 bd3 ba3.1k sqft13654 148th Ave, Grand Haven, MI 49417Off Market

- $346,3003 bd2 ba1.2k sqft13700 148th Ave, Grand Haven, MI 49417Off Market
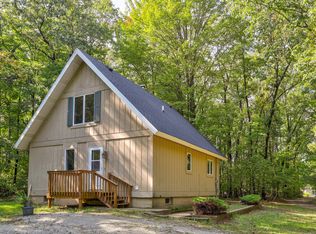
- $522,600-- bd2 ba-- sqft13603 148th Ave, Grand Haven, MI 49417Off Market
- $559,1005 bd1 ba-- sqft13638 148th Ave, Grand Haven, MI 49417Off Market
- $579,3003 bd2 ba-- sqft13724 148th Ave, Grand Haven, MI 49417Off Market
- $529,8004 bd4 ba2.9k sqft14813 Riverside Trl, Grand Haven, MI 49417Off Market
- $514,8004 bd3 ba2.9k sqft14818 Birdsong, Grand Haven, MI 49417Off Market
A local agent can set up tours, give advice and negotiate with sellers.
Similar homes
- $495,0004 bd3 ba2.7k sqft13369 Forest Park Dr, Grand Haven, MI 49417For Sale
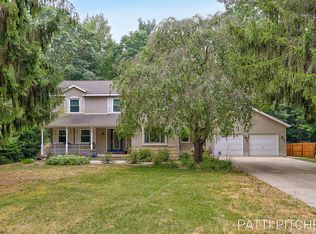
 MLS ID #26037493, Patti Pitcher, Greenridge Realty. MichRIC
 - $449,9004 bd2 ba2.4k sqft14504 Cameron Ct, Grand Haven, MI 49417For Sale
 MLS ID #26038329, Sandi L Gentry, RE/MAX Lakeshore. MichRIC
 - $429,9004 bd3 ba2.8k sqft16137 Comstock St, Grand Haven, MI 49417For Sale
 MLS ID #26038242, Mary Lynn Bovee, Greenridge Realty (Grand Haven). MichRIC
 - $465,0002 bd2 ba1.7k sqft17443 Hayes St, Grand Haven, MI 49417For Sale
 MLS ID #26038830, Steven Hass, HomeRealty, LLC. MichRIC
 - $529,9003 bd2 ba2.4k sqft14113 136th Ave, Grand Haven, MI 49417For SaleMLS ID #26034717, Dean Kreps, Greenridge Realty Holland. MichRIC
- $434,9004 bd2 ba1.3k sqft12071 168th Ave, Grand Haven, MI 49417For SaleMLS ID #26038983, Blake Evans, Greenridge - Nexes. MichRIC
- $400,0004 bd2 ba2.5k sqft15332 Kevin St, Grand Haven, MI 49417For SaleMLS ID #26038665, Daniel Curtis Hendrick, Berkshire Hathaway HomeServices Clyde Hendrick. MichRIC
- $525,0004 bd4 ba3k sqft14936 Woodacre Ct, Grand Haven, MI 49417For SaleMLS ID #26030393, Brian David Klingel, Coldwell Banker Woodland Schmidt Grand Haven. MichRIC
- $499,0004 bd3 ba1.9k sqft12859 Mariposa St, Grand Haven, MI 49417For SaleMLS ID #26031775, Brian David Klingel, Coldwell Banker Woodland Schmidt Grand Haven. MichRIC
- $529,0004 bd2 ba1.9k sqft16864 Timber Dunes Dr, Grand Haven, MI 49417For SaleMLS ID #26036328, Tami L Lile Swart, HomeRealty, LLC. MichRIC
- $422,0003 bd3 ba2.3k sqft14455 Manor Rd, Grand Haven, MI 49417For SaleMLS ID #26032310, Jessica Chavez, Coldwell Banker Woodland Schmidt. MichRIC
- $339,9003 bd1 ba1.5k sqft14983 Coleman Ave, Grand Haven, MI 49417For SaleMLS ID #26038779, Robert A Wagenmaker, Compass Real Estate. MichRIC
- $470,0004 bd2 ba1.9k sqft14943 Groenevelt, Spring Lake, MI 49456For SaleMLS ID #26036610, Gina J Vis, HomeRealty, LLC. MichRIC
- $--3 bd2 ba1.4k sqft1322 Waverly Ave, Grand Haven, MI 49417AuctionAuction.com 4
- $450,0004 bd3 ba3k sqft14875 152nd Ave, Grand Haven, MI 49417For SaleMLS ID #25054501, Jo Ann Marie Montgomery, Berkshire Hathaway HomeServices Clyde Hendrick. MichRIC
- $598,0004 bd4 ba3k sqft15463 Woodrush Dr, Grand Haven, MI 49417For Sale By Owner
- $589,0003 bd2 ba2.2k sqft13462 Lakeshore Dr, Grand Haven, MI 49417For SaleMLS ID #26028752, Cathy Nyboer, Five Star Real Estate (Grandv). MichRIC
- $649,9004 bd3 ba2.6k sqft17565 Beech Hill Dr, Grand Haven, MI 49417For SaleMLS ID #26037917, Tami L Lile Swart, HomeRealty, LLC. MichRIC
- $599,0005 bd3 ba2.5k sqft13092 Boulderway Trl, Grand Haven, MI 49417For SaleMLS ID #26032448, Leah M Boyd, Key Realty. MichRIC
- $630,0004 bd2 ba1.9k sqft14661 Mercury Dr, Grand Haven, MI 49417For SaleMLS ID #26013457, Myranda Johnson, Coldwell Banker Woodland Schmidt Grand Haven. MichRIC
