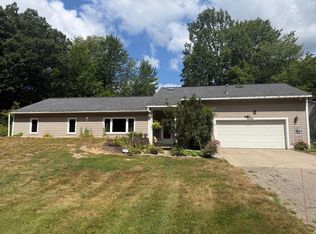
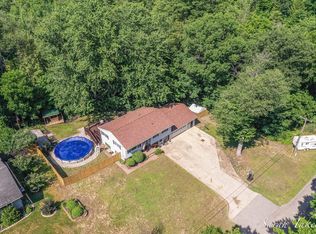
REDUCED PRICE!!! This one-of-a-kind 4-bedroom, 2.5-bathroom home, offering 4,000 sq. ft. of living space, is designed for comfort, functionality, and style. Perfectly blending open living areas with practical features, this property is ideal for those seeking room to spread out and enjoy a versatile lifestyle. Step inside to discover generous living and dining spaces, a dedicated work area perfect for remote office needs or hobbies, and an atrium that brings the outdoors in—ideal for your own indoor garden or a serene relaxation space. The home also features extensive storage throughout, ensuring everything has its place. This property is ready to accommodate your vision, whether you're looking for a spacious home, a creative workspace, or a place to entertain.
Active
Price cut: $15K (4/29)
$450,000
14875 152nd Ave, Grand Haven, MI 49417
4beds
3,081sqft
:
Get pre-qualified$3,120/mo
Single Family Residence
Built in 1981
0.4 Acres Lot
$439,500 Zestimate®
$146/sqft
$-- HOA
What's special
- 278 days |
- 1,116 |
- 28 |
Zillow last checked:
Listing updated:
Listed by:
Jo Ann Marie Montgomery 616-502-9674,
Berkshire Hathaway HomeServices Clyde Hendrick 616-842-5970
Source: MichRIC,MLS#: 25054501
Facts & features
Interior
Bedrooms & bathrooms
- Bedrooms: 4
- Bathrooms: 3
- Full bathrooms: 2
- 1/2 bathrooms: 1
- Main level bedrooms: 2
Primary bedroom
- Level: Main
- Area: 156
- Dimensions: 12.00 x 13.00
Bedroom 2
- Level: Main
- Area: 156
- Dimensions: 13.00 x 12.00
Bathroom 1
- Level: Main
Den
- Level: Main
- Area: 104
- Dimensions: 13.00 x 8.00
Dining area
- Level: Main
- Area: 195
- Dimensions: 13.00 x 15.00
Family room
- Level: Lower
- Area: 483
- Dimensions: 23.00 x 21.00
Kitchen
- Level: Main
- Area: 143
- Dimensions: 13.00 x 11.00
Living room
- Level: Main
- Area: 247
- Dimensions: 19.00 x 13.00
Office
- Level: Lower
Other
- Description: Atrium
- Level: Main
- Area: 152
- Dimensions: 19.00 x 8.00
Heating
- Forced Air
Cooling
- Central Air
Appliances
- Included: Dryer, Oven, Range, Refrigerator, Washer
- Laundry: In Basement
Features
- Center Island, Eat-in Kitchen
- Flooring: Ceramic Tile, Laminate
- Windows: Storms, Screens
- Basement: Full
- Number of fireplaces: 2
- Fireplace features: Family Room, Recreation Room, Wood Burning
Interior area
- Total structure area: 2,178
- Total interior livable area: 3,081 sqft
- Finished area below ground: 0
Video & virtual tour
Property
Parking
- Total spaces: 2
- Parking features: Garage Door Opener, Attached
- Garage spaces: 2
Features
- Stories: 1
- Exterior features: Other
Lot
- Size: 0.4 Acres
- Dimensions: 100 x 175 x 100 x 175
- Features: Shrubs/Hedges
Details
- Parcel number: 700335290005
- Zoning description: SFR
Construction
Type & style
- Home type: SingleFamily
- Architectural style: Ranch
- Property subtype: Single Family Residence
Materials
- Wood Siding
- Roof: Asphalt,Composition
Condition
- New construction: No
- Year built: 1981
Utilities & green energy
- Sewer: Septic Tank
- Water: Public, Extra Well
- Utilities for property: Phone Available, Natural Gas Available, Electricity Available, Cable Available, Phone Connected, Natural Gas Connected, Cable Connected
Community & HOA
Location
- Region: Grand Haven
Financial & listing details
- Price per square foot: $146/sqft
- Tax assessed value: $113,655
- Annual tax amount: $2,864
- Date on market: 10/23/2025
- Listing terms: Cash,FHA,VA Loan,MSHDA,Conventional
- Electric utility on property: Yes
- Road surface type: Paved
Estimated market value
$439,500
$418,000 - $461,000
$3,126/mo
Price history
| Date | Event | Price |
|---|---|---|
| 4/29/2026 | Price change | $450,000-3.2%$146/sqft |
Source:  MichRIC #25054501 Report a problem MichRIC #25054501 Report a problem | ||
| 12/7/2025 | Price change | $465,000-4.1%$151/sqft |
Source: MichRIC #25054501 Report a problem | ||
| 10/23/2025 | Listed for sale | $485,000$157/sqft |
Source: MichRIC #25054501 Report a problem | ||
Public tax history
| Year | Property taxes | Tax assessment |
|---|---|---|
| 2025 | $2,758 -3.5% | $113,655 +3.1% |
| 2024 | $2,857 -2.6% | $110,238 +5% |
| 2023 | $2,933 +293.7% | $104,989 |
| 2022 | $745 | -- |
| 2021 | -- | -- |
| 2020 | -- | $95,460 +4.3% |
| 2018 | $2,555 +1.9% | $91,486 -23.9% |
| 2017 | $2,508 | $120,200 +7.4% |
| 2016 | $2,508 | $111,900 +5.8% |
| 2015 | $2,508 | $105,800 +9% |
| 2014 | -- | $97,100 +9.3% |
| 2013 | -- | $88,800 +2.2% |
| 2012 | -- | $86,900 +3.9% |
| 2011 | -- | $83,600 -28.7% |
| 2009 | -- | $117,300 +8.7% |
| 2008 | -- | $107,900 +0.2% |
| 2005 | -- | $107,700 +1.5% |
| 2004 | -- | $106,100 +4.2% |
| 2003 | -- | $101,800 +4.5% |
| 2002 | -- | $97,400 +5.2% |
| 2001 | -- | $92,600 |
Find assessor info on the county website
Monthly payment
Est. payment
Payment breakdown
Explore the cost of this home by adjusting the details. Changes won't be saved.Climate risks
Neighborhood: 49417
Nearby schools
GreatSchools rating
- 9/10White Pines Intermediate SchoolGrades: 5-8Distance: 2.2 mi
- 6/10Grand Haven High SchoolGrades: 9-12Distance: 3 mi
- 8/10Ferry SchoolGrades: PK-4Distance: 2.9 mi
- $371,7003 bd1 ba-- sqft14859 152nd Ave, Grand Haven, MI 49417Off Market
- $408,9003 bd2 ba-- sqft14891 152nd Ave, Grand Haven, MI 49417Off Market
- $435,0004 bd3 ba2.1k sqft14890 Canary Dr, Grand Haven, MI 49417Sold

- $402,9004 bd2 ba1.1k sqft14878 Canary Dr, Grand Haven, MI 49417Off Market
- $448,4004 bd2 ba-- sqft14907 152nd Ave, Grand Haven, MI 49417Off Market
- $557,1004 bd3 ba3.7k sqft14843 152nd Ave, Grand Haven, MI 49417Off Market
- $500,0005 bd3 ba2.9k sqft14904 Canary Dr, Grand Haven, MI 49417Sold
- $456,6004 bd3 ba2k sqft14866 Canary Dr, Grand Haven, MI 49417Off Market
A local agent can set up tours, give advice and negotiate with sellers.
Similar homes
- $397,0004 bd2 ba1.7k sqft18145 148th Ave, Spring Lake, MI 49456For Sale
 MLS ID #26037295, Steven Koleno, Beycome Brokerage Realty LLC. MichRIC
 - $449,9005 bd2 ba2k sqft3860 E Pontaluna Rd, Fruitport, MI 49415For Sale
 MLS ID #26034174, Sarah J Takens, The Local Element. MichRIC
 - $549,9003 bd2 ba2.4k sqft14113 136th Ave, Grand Haven, MI 49417For Sale
 MLS ID #26034717, Dean Kreps, Greenridge Realty Holland. MichRIC
 - $559,9004 bd3 ba2.4k sqft1400 Taylor Ave, Grand Haven, MI 49417For Sale
 MLS ID #26034352, Stacey Ruwe, City2Shore Gateway Group. MichRIC
 - $329,9003 bd1 ba1.7k sqft15131 Deremo St, Grand Haven, MI 49417For SaleMLS ID #26025564, Laura Zervas, Five Star Real Estate GH. MichRIC
- $539,9005 bd1 ba3.2k sqft15378 McLeans, Spring Lake, MI 49456For SaleMLS ID #26019797, Sandra K Rezny, Coldwell Banker Woodland Schmidt Grand Haven. MichRIC
- $649,0005 bd5 ba4.3k sqft14415 Manor Rd, Grand Haven, MI 49417For SaleMLS ID #26037378, Casey Patterson, RE/MAX Lakeshore. MichRIC
- $520,0004 bd3 ba2.7k sqft16826 Birchview Dr, Nunica, MI 49448For SaleMLS ID #26035134, Gabriel E Clark, Bellabay Realty LLC. MichRIC
- $450,0004 bd3 ba2.5k sqft2240 Pleasant Hill Dr, Norton Shores, MI 49441For SaleMLS ID #26035855, Van Homes Team, eXp Realty. MichRIC
- $350,0003 bd2 ba1.9k sqft18796 N Fruitport Rd, Spring Lake, MI 49456For SaleMLS ID #26038130, Kelly Thomas, Greenridge Realty Holland. MichRIC
- $409,9003 bd3 ba2.4k sqft155 N 6th Ave, Fruitport, MI 49415For Sale By Owner
- $329,9004 bd3 ba1.8k sqft1236 Fulton Ave, Grand Haven, MI 49417For SaleMLS ID #26019381, William Greene, RE/MAX Lakeshore. MichRIC
- $399,9004 bd3 ba2.6k sqft6937 Youngstown Ave, Hudsonville, MI 49426For SaleMLS ID #26038077, Rory Jolliffe, Five Star Real Estate (Grandv). MichRIC
- $384,9003 bd2 ba1.7k sqft13726 Jennifer Rd, Grand Haven, MI 49417For SaleMLS ID #26028493, Meghan Reece Heritage, BlueWest Properties, LLC. MichRIC
- $475,0004 bd3 ba2.6k sqft3530 Elderwood Ave, Holland, MI 49424For SaleMLS ID #26035105, James P Ryan, West Edge Real Estate LLC. MichRIC
- $399,9003 bd3 ba1.8k sqft343 Eugene Ave, Muskegon, MI 49441For SaleMLS ID #26037899, Ashleigh Buckius, Keller Williams GR North. MichRIC
- $439,9004 bd3 ba2.3k sqft1365 Seminole Dr, Holland, MI 49424For SaleMLS ID #26027570, Sandra M DeHamer, Berkshire Hathaway HomeServices Michigan Real Estate (Main). MichRIC
- $369,9003 bd2 ba1.5k sqft18195 148th Ave, Spring Lake, MI 49456For SaleMLS ID #26033702, Taylor Macias, Keller Williams GR East. MichRIC
- $449,9004 bd3 ba2.9k sqft3135 Lakeshore Dr, Muskegon, MI 49441For SaleMLS ID #26025280, Tyler C Jackson, Five Star Real Estate (Main). MichRIC
- $280,0004 bd2 ba2.2k sqft516 E Exchange St, Spring Lake, MI 49456For SaleMLS ID #26033787, Daniel Curtis Hendrick, Berkshire Hathaway HomeServices Clyde Hendrick. MichRIC
