Beautiful ranch-style home featuring an updated kitchen, gorgeous wood floors, and soaring vaulted ceilings that create an open, airy feel throughout. The full basement offers additional living space with a finished family room plus a versatile extra room perfect for a game room, playroom, home office, or workout space. Enjoy the lush lawn with underground sprinkling with private well, a partially fenced backyard ideal for relaxing or entertaining, and the peace of mind of a newer roof. A warm and inviting home with space and flexibility for every stage of life. ALL SHOWINGS TO START SATURDAY 5/30/26
Active
Price cut: $10K (6/4)
$339,900
15131 Deremo St, Grand Haven, MI 49417
3beds
1,710sqft
:
Get pre-qualified$2,402/mo
Single Family Residence
Built in 1970
0.32 Acres Lot
$334,400 Zestimate®
$199/sqft
$-- HOA
What's special
Versatile extra roomOpen airy feel throughoutNewer roofSoaring vaulted ceilingsGorgeous wood floorsUpdated kitchen
- 56 days |
- 889 |
- 46 |
Zillow last checked:
Listing updated:
Listed by:
Laura Zervas 616-638-2135,
Five Star Real Estate GH 616-414-9192
Source: MichRIC,MLS#: 26025564
Facts & features
Interior
Bedrooms & bathrooms
- Bedrooms: 3
- Bathrooms: 1
- Full bathrooms: 1
- Main level bedrooms: 3
Primary bedroom
- Level: Main
- Area: 110
- Dimensions: 11.00 x 10.00
Bedroom 2
- Level: Main
- Area: 110
- Dimensions: 11.00 x 10.00
Bedroom 3
- Level: Main
- Area: 81
- Dimensions: 9.00 x 9.00
Primary bathroom
- Level: Main
- Area: 63
- Dimensions: 9.00 x 7.00
Dining area
- Level: Main
- Area: 117
- Dimensions: 13.00 x 9.00
Family room
- Level: Lower
- Area: 361
- Dimensions: 19.00 x 19.00
Kitchen
- Level: Main
- Area: 132
- Dimensions: 12.00 x 11.00
Laundry
- Level: Lower
- Area: 451
- Dimensions: 41.00 x 11.00
Living room
- Level: Main
- Area: 336
- Dimensions: 21.00 x 16.00
Recreation
- Area: 273
- Dimensions: 21.00 x 13.00
Heating
- Forced Air
Cooling
- Central Air
Appliances
- Included: Dishwasher, Dryer, Microwave, Oven, Refrigerator, Washer
- Laundry: Gas Dryer Hookup, In Basement, Washer Hookup
Features
- Flooring: Carpet, Tile, Vinyl, Wood
- Windows: Replacement, Bay/Bow
- Basement: Full
- Has fireplace: No
Interior area
- Total structure area: 1,122
- Total interior livable area: 1,710 sqft
- Finished area below ground: 588
Video & virtual tour
Property
Parking
- Total spaces: 1
- Parking features: Garage Faces Front, Attached, Garage Door Opener
- Garage spaces: 1
Features
- Stories: 1
- Fencing: Chain Link
Lot
- Size: 0.32 Acres
- Dimensions: 175 x 80 x 175 x 80
- Features: Level, Ground Cover, Shrubs/Hedges
Details
- Parcel number: 700335201006
- Zoning description: Res
Construction
Type & style
- Home type: SingleFamily
- Architectural style: Ranch
- Property subtype: Single Family Residence
Materials
- Vinyl Siding
- Roof: Composition
Condition
- New construction: No
- Year built: 1970
Utilities & green energy
- Sewer: Septic Tank
- Water: Public, Extra Well
- Utilities for property: Natural Gas Available, Electricity Available, Cable Available, Natural Gas Connected
Community & HOA
Community
- Subdivision: Dermshire
Location
- Region: Grand Haven
Financial & listing details
- Price per square foot: $199/sqft
- Tax assessed value: $95,697
- Annual tax amount: $2,539
- Date on market: 7/10/2026
- Listing terms: Cash,FHA,VA Loan,Conventional
- Electric utility on property: Yes
- Road surface type: Paved
Estimated market value
$334,400
$318,000 - $351,000
$1,970/mo
Price history
| Date | Event | Price |
|---|---|---|
| 7/10/2026 | Listed for sale | $339,900$199/sqft |
Source:  MichRIC #26025564 Report a problem MichRIC #26025564 Report a problem | ||
| 6/25/2026 | Pending sale | $339,900$199/sqft |
Source: MichRIC #26025564 Report a problem | ||
| 6/23/2026 | Contingent | $339,900$199/sqft |
Source: MichRIC #26025564 Report a problem | ||
| 6/4/2026 | Price change | $339,900-2.9%$199/sqft |
Source: MichRIC #26025564 Report a problem | ||
| 5/29/2026 | Listed for sale | $349,900+40%$205/sqft |
Source: MichRIC #26025564 Report a problem | ||
| 4/7/2022 | Sold | $250,000+8.7%$146/sqft |
Source: MichRIC #22006926 Report a problem | ||
| 3/10/2022 | Pending sale | $230,000$135/sqft |
Source: MichRIC #22006926 Report a problem | ||
| 3/7/2022 | Listed for sale | $230,000$135/sqft |
Source: MichRIC #22006926 Report a problem | ||
Public tax history
Tax history is unavailable.
Monthly payment
Est. payment
Payment breakdown
Explore the cost of this home by adjusting the details. Changes won't be saved.Climate risks
Neighborhood: 49417
Nearby schools
GreatSchools rating
- 9/10White Pines Intermediate SchoolGrades: 5-8Distance: 1.7 mi
- 6/10Grand Haven High SchoolGrades: 9-12Distance: 2.9 mi
- 8/10Ferry SchoolGrades: PK-4Distance: 2.3 mi
Schools provided by the listing agent
- Elementary: Peach Plains School
- High: Grand Haven High School
Source: MichRIC. This data may not be complete. We recommend contacting the local school district to confirm school assignments for this home.
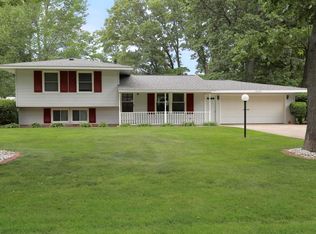
- $323,7003 bd1 ba1.2k sqft15131 Deremo Ave, Grand Haven, MI 49417Off Market

- $373,8003 bd2 ba2.1k sqft15141 Deremo Ave, Grand Haven, MI 49417Off Market
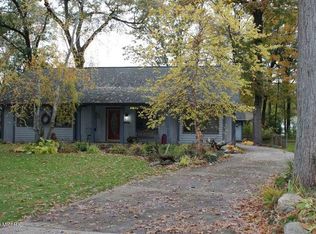
- $382,7003 bd2 ba3.1k sqft15121 Deremo Ave, Grand Haven, MI 49417Off Market
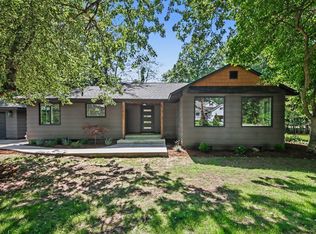
- $327,4003 bd2 ba2k sqft15111 Deremo Ave, Grand Haven, MI 49417Off Market

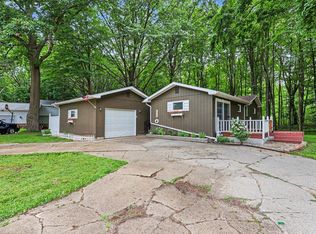
- $429,8003 bd2 ba-- sqft15144 Jasmin Ct, Grand Haven, MI 49417Off Market
- $409,5004 bd2 ba-- sqft15138 Jasmin Ct, Grand Haven, MI 49417Off Market
- $381,2003 bd2 ba2.3k sqft15151 Deremo Ave, Grand Haven, MI 49417Off Market
- $388,6004 bd2 ba1.9k sqft15110 Deremo St, Grand Haven, MI 49417Off Market
A local agent can set up tours, give advice and negotiate with sellers.
Similar homes
- $369,9003 bd2 ba1.5k sqft18195 148th Ave, Spring Lake, MI 49456For Sale
 MLS ID #26033702, Taylor Macias, Keller Williams GR East. MichRIC
 - $359,9003 bd2 ba1.6k sqft4883 Stanwood St, Muskegon, MI 49441For Sale
 MLS ID #26037748, William E Carlston, Greenridge - Nexes. MichRIC
 - $359,9003 bd2 ba1.4k sqft17700 Thornapple Ln, Spring Lake, MI 49456For Sale
 MLS ID #26031877, Sarah Lilly, West Edge Real Estate LLC. MichRIC
 - $430,0003 bd3 ba2.3k sqft14455 Manor Rd, Grand Haven, MI 49417For Sale
 MLS ID #26032310, Jessica Chavez, Coldwell Banker Woodland Schmidt. MichRIC
 - $384,9003 bd2 ba1.7k sqft13726 Jennifer Rd, Grand Haven, MI 49417For SaleMLS ID #26028493, Meghan Reece Heritage, BlueWest Properties, LLC. MichRIC
- $349,9003 bd4 ba2.1k sqft12670 Broadmoor Pl, Grand Haven, MI 49417For SaleMLS ID #26003933, Rebecca Ann I Vanderstelt, RE/MAX West. MichRIC
- $320,0003 bd2 ba1.6k sqft11283 Brown Ave, Allendale, MI 49401For SaleMLS ID #26037584, Jennifer LaVallee, 616 Realty LLC. MichRIC
- $379,9003 bd3 ba1.2k sqft15460 Kelly St, Spring Lake, MI 49456For SaleMLS ID #26020433, Angie Miller, Five Star Real Estate. MichRIC
- $375,0003 bd2 ba2k sqft15471 Ransom St, Holland, MI 49424For SaleMLS ID #26032952, Mary Perham-Nelson, EXP Realty LLC. MichRIC
- $345,0002 bd2 ba1.2k sqft530 Miller Dr #308, Grand Haven, MI 49417For SaleMLS ID #26019951, Jess Wesner Garrison, Coldwell Banker Woodland Schmidt Grand Haven. MichRIC
- $320,0003 bd3 ba2k sqft3720 Center St, Ravenna, MI 49451For SaleMLS ID #26036698, Michele Lipka, Five Star Real Estate - N Musk. MichRIC
- $335,0003 bd2 ba1.4k sqft1611 Highland Ave, Holland, MI 49423For SaleMLS ID #26034454, Douglas J Broekhuizen, EXP Realty LLC. MichRIC
- $409,9003 bd3 ba2.4k sqft155 N 6th Ave, Fruitport, MI 49415For Sale By Owner
- $349,9003 bd2 ba1.7k sqft827 Shadybrook Dr, Holland, MI 49424For SaleMLS ID #26034905, James Hocking, Smallegan Real Estate. MichRIC
- $324,9004 bd3 ba1.7k sqft1852 Castle Ave, Norton Shores, MI 49441For SaleMLS ID #26027019, Robert E Shepherd, Turn-Key Signature Homes LLC. MichRIC
- $324,9003 bd2 ba2.1k sqft965 Victor Ave, Muskegon, MI 49445For SaleMLS ID #26034722, Jason Ball, Century 21 Affiliated GR. MichRIC
- $376,0004 bd3 ba1.4k sqft11351 Brown Ave, Allendale, MI 49401For SaleMLS ID #26029903, Michael T Moelker, RE/MAX of Grand Rapids (Stndl). MichRIC
- $449,9005 bd2 ba2k sqft3860 E Pontaluna Rd, Fruitport, MI 49415For SaleMLS ID #26034174, Sarah J Takens, The Local Element. MichRIC
- $334,9905 bd3 ba2.1k sqft17539 Beechwood Ln, Spring Lake, MI 49456For SaleMLS ID #26021109, Breanna May, Great Lake Realty Company LLC. MichRIC
- $499,9003 bd2 ba1.3k sqft18412 148th Ave, Spring Lake, MI 49456For SaleMLS ID #26005231, Jeff Grysen, City2Shore Real Estate. MichRIC
