Grand Havens Hunter's Woods 3 bedroom with 3& 1/2 bath comes with all the bells and whistles condo living has to offer. Like what you may ask? A clubhouse, swimming pool, hot tub as well as multiple fire pits and nice walkability throughout this highly desired community. 12670 Broadmoor Place has so much to offer I don't know where to start!! Like what? O.k. for starters more bang for the buck than any you will find at this location, more square footage 1816 above grade with an additional 718 lower level that's a total 2,534. Wow!! This condo shines with lots of light throughout!! Why? Well again for starters the main floor has 2 stories of windows and a slider to the deck as well the lower level has daylight windows, along with the generous oversize bedroom windows which all contribute to flood the living spaces with an abundance of natural light. The kitchen has tons of cupboards, plenty of countertop fit for any chef and the snack bar serves it all up with ease. The primary bedroom is literally a retreat with a separate glass shower and jetted tub, double sinks and a large walk in closet with 2 entrances. The two other bedrooms are generous size and adjacent laundry creates easy living!! This home has a living room, rec room and another laundry hook up available just case you need it. The lower level boasts a full bath, rec room, and could easily add a 4th bedroom if needed. This home is stylish and lends itself to multiple entertaining areas, from the cozy 3 sided fireplace, soaring ceilings, lower level rec room, outdoor deck with privacy screens to all the amenities Hunters Woods has to offer. So if you're looking to have it all at a great price/ look no further than 12670 Broadmoor place!!
Pending
Price cut: $20K (7/13)
$349,900
12670 Broadmoor Pl, Grand Haven, MI 49417
3beds
2,168sqft
:
Get pre-qualified$2,787/mo
Condominium
Built in 2006
-- sqft lot
$338,600 Zestimate®
$161/sqft
$290/mo HOA
What's special
Rec roomSnack barLower level rec roomSoaring ceilingsLots of light throughoutJetted tubDouble sinks
- 182 days |
- 482 |
- 29 |
Zillow last checked:
Listing updated:
Listed by:
Rebecca Ann I Vanderstelt 231-733-1236,
RE/MAX West 231-733-1236
Source: MichRIC,MLS#: 26003933
Facts & features
Interior
Bedrooms & bathrooms
- Bedrooms: 3
- Bathrooms: 4
- Full bathrooms: 3
- 1/2 bathrooms: 1
Primary bedroom
- Level: Upper
- Area: 182
- Dimensions: 14.00 x 13.00
Bedroom 2
- Level: Upper
- Area: 115.5
- Dimensions: 11.00 x 10.50
Bedroom 3
- Level: Upper
- Area: 110
- Dimensions: 11.00 x 10.00
Primary bathroom
- Level: Upper
- Area: 108
- Dimensions: 12.00 x 9.00
Bathroom 1
- Level: Upper
- Area: 50
- Dimensions: 10.00 x 5.00
Bathroom 2
- Level: Main
- Area: 32
- Dimensions: 4.00 x 8.00
Bathroom 3
- Level: Lower
- Area: 80
- Dimensions: 10.00 x 8.00
Dining room
- Description: Formal
- Level: Main
- Area: 143
- Dimensions: 13.00 x 11.00
Family room
- Level: Lower
- Area: 286
- Dimensions: 26.00 x 11.00
Kitchen
- Level: Main
- Area: 132
- Dimensions: 12.00 x 11.00
Laundry
- Level: Upper
- Area: 19.5
- Dimensions: 6.50 x 3.00
Living room
- Level: Main
- Area: 176
- Dimensions: 16.00 x 11.00
Heating
- Forced Air
Cooling
- Central Air
Appliances
- Included: Dishwasher, Dryer, Microwave, Range, Refrigerator, Washer
- Laundry: Laundry Closet, Lower Level, Upper Level
Features
- Ceiling Fan(s), Wet Bar, Pantry
- Flooring: Laminate
- Windows: Insulated Windows, Window Treatments
- Basement: Daylight,Full
- Number of fireplaces: 1
- Fireplace features: Gas Log, Living Room
Interior area
- Total structure area: 1,816
- Total interior livable area: 2,168 sqft
- Finished area below ground: 0
Video & virtual tour
Property
Parking
- Total spaces: 2
- Parking features: Attached, Garage Door Opener
- Garage spaces: 2
Features
- Stories: 3
- Pool features: Association
- Spa features: Association
Lot
- Features: Sidewalk, Shrubs/Hedges
Details
- Parcel number: 700714229004
Construction
Type & style
- Home type: Condo
- Architectural style: Contemporary
- Property subtype: Condominium
Materials
- Brick, Vinyl Siding
- Roof: Composition
Condition
- New construction: No
- Year built: 2006
Utilities & green energy
- Sewer: Public Sewer
- Water: Public
- Utilities for property: Phone Available, Natural Gas Available, Electricity Available, Cable Available, Natural Gas Connected, Cable Connected
Community & HOA
HOA
- Has HOA: Yes
- Amenities included: Clubhouse, End Unit, Meeting Room, Pool, Spa/Hot Tub, Other
- Services included: Other, Trash, Snow Removal, Maintenance Grounds
- HOA fee: $290 monthly
Location
- Region: Grand Haven
Financial & listing details
- Price per square foot: $161/sqft
- Tax assessed value: $110,251
- Annual tax amount: $2,854
- Date on market: 2/3/2026
- Listing terms: Cash,FHA,Conventional
- Electric utility on property: Yes
- Road surface type: Paved
Estimated market value
$338,600
$322,000 - $356,000
$2,894/mo
Price history
| Date | Event | Price |
|---|---|---|
| 7/30/2026 | Pending sale | $349,900$161/sqft |
Source:  MichRIC #26003933 Report a problem MichRIC #26003933 Report a problem | ||
| 7/28/2026 | Contingent | $349,900$161/sqft |
Source: MichRIC #26003933 Report a problem | ||
| 7/13/2026 | Price change | $349,900-5.4%$161/sqft |
Source: MichRIC #26003933 Report a problem | ||
| 4/27/2026 | Price change | $369,900-5.1%$171/sqft |
Source: MichRIC #26003933 Report a problem | ||
| 2/3/2026 | Listed for sale | $389,900+119%$180/sqft |
Source: MichRIC #26003933 Report a problem | ||
| 6/7/2016 | Sold | $178,000+35.3%$82/sqft |
Source: MichRIC #16017180 Report a problem | ||
| 10/25/2011 | Sold | $131,604-5.9%$61/sqft |
Source: Public Record Report a problem | ||
| 11/14/2007 | Sold | $139,900$65/sqft |
Source: Public Record Report a problem | ||
Public tax history
| Year | Property taxes | Tax assessment |
|---|---|---|
| 2025 | $2,675 -3.5% | $110,251 +3.1% |
| 2024 | $2,771 -0.7% | $106,936 +5% |
| 2023 | $2,792 +286.2% | $101,844 |
| 2022 | $723 | -- |
| 2021 | -- | -- |
| 2020 | -- | $93,702 +4.3% |
| 2018 | $2,451 +21.6% | $89,800 +1.6% |
| 2017 | $2,015 | $88,400 +11.3% |
| 2016 | $2,015 | $79,400 +3.9% |
| 2015 | $2,015 | $76,400 +6.4% |
| 2014 | -- | $71,800 +4.4% |
| 2013 | -- | $68,800 -4% |
| 2012 | -- | $71,700 -1.1% |
| 2011 | -- | $72,500 -4.9% |
| 2009 | -- | $76,200 -2.8% |
| 2008 | -- | $78,400 +250% |
| 2005 | -- | $22,400 -0.9% |
| 2004 | -- | $22,600 +80.8% |
| 2003 | -- | $12,500 +212.5% |
| 2002 | -- | $4,000 |
Find assessor info on the county website
Monthly payment
Est. payment
Payment breakdown
Explore the cost of this home by adjusting the details. Changes won't be saved.Climate risks
Neighborhood: 49417
Nearby schools
GreatSchools rating
- 9/10Griffin Elementary SchoolGrades: PK-4Distance: 3.9 mi
- 9/10White Pines Intermediate SchoolGrades: 5-8Distance: 4 mi
- 6/10Grand Haven High SchoolGrades: 9-12Distance: 2.4 mi
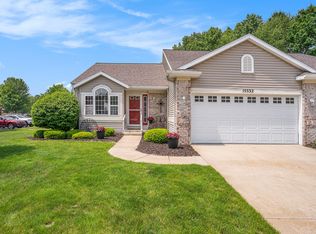
- $358,1783 bd3 ba2.2k sqft15532 Winchester Cir, Grand Haven, MI 49417Sold
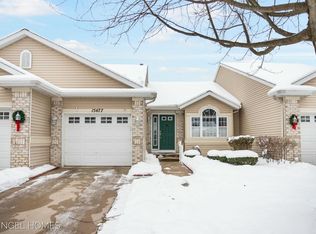
- $275,0002 bd2 ba1.8k sqft15477 Winchester Cir, Grand Haven, MI 49417Sold
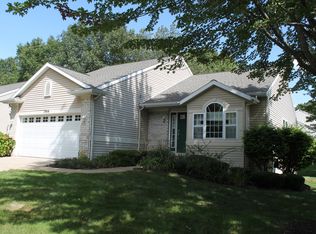
- $330,0003 bd3 ba2.2k sqft15416 Winchester Cir #93, Grand Haven, MI 49417Sold
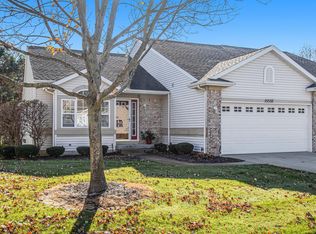
- $328,0002 bd2 ba1.7k sqft15537 Winchester Cir, Grand Haven, MI 49417Sold
- $341,2002 bd2 ba-- sqft15367 Winchester Cir, Grand Haven, MI 49417Off Market
- $266,5001 bd1 ba-- sqft15371 Winchester Cir, Grand Haven, MI 49417Off Market
- $301,5002 bd2 ba1.6k sqft15295 Winchester Cir, Grand Haven, MI 49417Off Market
- $260,0002 bd2 ba-- sqft15334 Winchester Cir, Grand Haven, MI 49417Sold
A local agent can set up tours, give advice and negotiate with sellers.
Similar homes
- $364,9003 bd2 ba1.7k sqft1416 Woodlawn Cmns, Grand Haven, MI 49417For Sale

 MLS ID #26039761, Meghan Reece Heritage, BlueWest Properties, LLC. MichRIC
 - $299,9003 bd1 ba1.9k sqft16154 Gary Ave, Grand Haven, MI 49417For Sale
 MLS ID #26040372, Brooke Young, Landmark Real Estate Group. MichRIC
 - $334,9003 bd1 ba1.5k sqft14983 Coleman Ave, Grand Haven, MI 49417For Sale
 MLS ID #26038779, Robert A Wagenmaker, Compass Real Estate. MichRIC
 - $400,0004 bd2 ba2.5k sqft15332 Kevin St, Grand Haven, MI 49417For Sale
 MLS ID #26038665, Daniel Curtis Hendrick, Berkshire Hathaway HomeServices Clyde Hendrick. MichRIC
 - $384,9003 bd2 ba1.7k sqft13726 Jennifer Rd, Grand Haven, MI 49417For SaleMLS ID #26028493, Meghan Reece Heritage, BlueWest Properties, LLC. MichRIC
- $429,9004 bd3 ba2.8k sqft16137 Comstock St, Grand Haven, MI 49417For SaleMLS ID #26038242, Mary Lynn Bovee, Greenridge Realty (Grand Haven). MichRIC
- $434,9004 bd2 ba1.3k sqft12071 168th Ave, Grand Haven, MI 49417For SaleMLS ID #26038983, Blake Evans, Greenridge - Nexes. MichRIC
- $345,0002 bd2 ba1.2k sqft530 Miller Dr #308, Grand Haven, MI 49417For SaleMLS ID #26019951, Jess Wesner Garrison, Coldwell Banker Woodland Schmidt Grand Haven. MichRIC
- $295,0003 bd2 ba1.7k sqft265 Interlaken Ct #265, Zeeland, MI 49464For SaleMLS ID #26040509, Laurie Ann Zwiers, West Edge Real Estate LLC. MichRIC
- $465,0002 bd2 ba1.7k sqft17443 Hayes St, Grand Haven, MI 49417For SaleMLS ID #26038830, Steven Hass, HomeRealty, LLC. MichRIC
- $389,9003 bd3 ba2.1k sqft14993 Thoroughbred Run #2, Spring Lake, MI 49456For SaleMLS ID #26038136, Joseph Keck-Dion, Core Realty Partners LLC. MichRIC
- $345,0003 bd3 ba1.9k sqft9752 Crystal Cir, Zeeland, MI 49464For SaleMLS ID #26040321, Angela M Reid, Five Star Real Estate (Holland). MichRIC
- $385,0003 bd3 ba2.1k sqft17473 Park Place Cir, Spring Lake, MI 49456For SaleMLS ID #26028699, Wesley Chandler, Five Star Real Estate GH. MichRIC
- $349,9003 bd2 ba1.7k sqft827 Shadybrook Dr, Holland, MI 49424For SaleMLS ID #26034905, James Hocking, Smallegan Real Estate. MichRIC
- $334,9905 bd3 ba2.1k sqft17539 Beechwood Ln, Spring Lake, MI 49456For SaleMLS ID #26021109, Breanna May, Great Lake Realty Company LLC. MichRIC
- $397,0004 bd2 ba1.7k sqft18145 148th Ave, Spring Lake, MI 49456For SaleMLS ID #26037295, Steven Koleno, Beycome Brokerage Realty LLC. MichRIC
- $359,9004 bd3 ba1.5k sqft815 Ashlee Dr, Norton Shores, MI 49441For SaleMLS ID #26039445, Tammy Jo Budzynski, Keller Williams GR North. MichRIC
- $389,9003 bd2 ba1.8k sqft11108 Creekside Dr, Allendale, MI 49401For SaleMLS ID #26039059, John R Schat, Five Star Real Estate (Grandv). MichRIC
- $354,9003 bd3 ba1.8k sqft217 Parkside Dr, Zeeland, MI 49464For SaleMLS ID #26038112, Andrea Gale Hemmelgarn, Coldwell Banker Woodland Schmidt. MichRIC
- $330,0004 bd2 ba1.7k sqft96 West St, Coopersville, MI 49404For SaleMLS ID #26039586, Nathaniel R Bialik, Bialik Real Estate LLC. MichRIC
