Step into lake life on one of the areas most sought after lakes, beautiful Lake Sallie. This isn't just a house it's a work of art. Every inch of this hand-crafted, custom built, one owner residence showcases meticulous attention to detail. Prime Lakefront: 75' of sandy shoreline and pristine water quality, perfect for swimming, boating, and fishing. Rip wrapped for you already! Whether you're hosting a summer barbecue after a day on the boat or a festive winter gathering, the dedicated entertaining area is built to impress. The seamless indoor-outdoor flow makes hosting large crowds or intimate gatherings absolute perfection. This wooded and scenic property with panoramic east and south views of the lake is an entertainers dream! The Great Room features soaring ceilings and a magnificent fireplace that serves as the warm, cozy heart of the home during crisp autumn evenings. Every lakeside room has an incredible view of the lake. Kitchen and dining flows effortlessly into the main living areas framed by massive windows that ensure the lake is always your backdrop. Eat in kitchen with sitting area where you can enjoy your morning coffee while watching the birds in the trees. Formal dining area for all of the visitors you'll have at the lake and sliding glass doors to the lakeside upper deck. Boasting 4 spacious bedrooms and 3.5 luxuriously appointed bathrooms, including a private primary suite that feels like a five-star resort.
Lower level features include LVP flooring, huge crawl space storage area, family room with wet bar and sliding glass doors to the patio. Both lakeside decks offer views and direct access leading to the sandy shoreline. The garage is 1100 sq ft., has central vacuum, and a storage attic that you can stand up in. 3 cars fit comfortably in the fully insulated, heated garage with built in shelving and work bench. Ample space for your vehicles, lake toys, and golf cart. 2nd parcel is a 1 acre backlot with easement given to the neighboring property. Hotel Shoreham on Lake Sallie is just a pontoon ride away and the municipal golf course is a few minutes drive. Dunton Locks boat tram across the lake offers access to Detroit Lakes on the weekends and holidays for more boating, restaurants, and activities. Hand-crafted lake homes of this caliber on Lake Sallie are a rare find. Don't miss you chance to own a slice of paradise. Schedule your tour today and experience the lake life you've been dreaming of.
Active with contingency
$915,000
14473 Barnes Dr, Detroit Lakes, MN 56501
4beds
3,145sqft
:
Get pre-qualified$5,706/mo
Single Family
Built in 1988
1.4 Acres Lot
$-- Zestimate®
$291/sqft
$-- HOA
What's special
Magnificent fireplaceDedicated entertaining areaFormal dining areaSeamless indoor-outdoor flow
- 72 days |
- 1,189 |
- 17 |
Zillow last checked:
Listing updated:
Listed by:
Kara Schumann 218-234-1147,
The Real Estate Company of Detroit Lakes
Source: NorthstarMLS as distributed by MLS GRID,MLS#: 7076292
Facts & features
Interior
Bedrooms & bathrooms
- Bedrooms: 4
- Bathrooms: 4
- Full bathrooms: 1
- 3/4 bathrooms: 2
- 1/2 bathrooms: 1
Bedroom
- Level: Main
Bedroom 2
- Level: Second
Bedroom 3
- Level: Lower
Bedroom 4
- Level: Lower
Primary bathroom
- Level: Main
Bathroom
- Level: Lower
Bathroom
- Level: Main
Bathroom
- Level: Second
Other
- Level: Lower
Dining room
- Level: Second
Family room
- Level: Lower
Kitchen
- Level: Second
Laundry
- Level: Main
Living room
- Level: Main
Loft
- Level: Main
Heating
- Baseboard, Forced Air, Fireplace(s)
Cooling
- Window Unit(s)
Appliances
- Included: Air-To-Air Exchanger, Central Vacuum, Chandelier, Dishwasher, Disposal, Electric Water Heater, Exhaust Fan, Freezer, Water Filtration System, Microwave, Range, Refrigerator, Stainless Steel Appliance(s), Wall Oven, Washer, Water Softener Owned
- Laundry: Electric Dryer Hookup, Laundry Room, Main Level, Sink, Washer Hookup
Features
- Central Vacuum
- Basement: Block,Crawl Space,Egress Window(s),Finished,Walk-Out Access
- Number of fireplaces: 1
- Fireplace features: Double Sided, Gas, Living Room, Primary Bedroom, Stone
Interior area
- Total structure area: 3,145
- Total interior livable area: 3,145 sqft
- Finished area above ground: 2,281
- Finished area below ground: 864
Property
Parking
- Total spaces: 3
- Parking features: Attached
- Attached garage spaces: 3
Accessibility
- Accessibility features: Grab Bars In Bathroom
Features
- Levels: Three Level Split
- Fencing: Partial,Wood
- Has view: Yes
- View description: Lake, Panoramic, South
- Has water view: Yes
- Water view: Lake
- Waterfront features: Lake Front, Lake Bottom(Gravel, Rocky, Sand, Weeds)
- Frontage length: Water Frontage: 75
Lot
- Size: 1.4 Acres
- Dimensions: 75 x 220
- Features: Irregular Lot, Tree Coverage - Medium
Details
- Foundation area: 2281
- Additional parcels included: 190818220
- Parcel number: 190114000
- Zoning description: Agriculture
Construction
Type & style
- Home type: SingleFamily
- Property subtype: Single Family
Materials
- Block, Brick, Concrete, Frame
- Roof: Age Over 8 Years,Asphalt
Condition
- New construction: No
- Year built: 1988
Utilities & green energy
- Electric: Circuit Breakers, 200+ Amp Service
- Gas: Electric, Propane
- Sewer: Septic System Compliant - Yes, Tank with Drainage Field
- Water: Well
Community & HOA
HOA
- Has HOA: No
Location
- Region: Detroit Lakes
Financial & listing details
- Price per square foot: $291/sqft
- Tax assessed value: $973,000
- Annual tax amount: $6,822
- Date on market: 5/18/2026
- Cumulative days on market: 178 days
Estimated market value
Not available
Estimated sales range
Not available
Not available
Price history
| Date | Event | Price |
|---|---|---|
| 5/29/2026 | Listed for sale | $915,000-7.1%$291/sqft |
Source:  NorthstarMLS as distributed by MLS GRID #7076292 Report a problem NorthstarMLS as distributed by MLS GRID #7076292 Report a problem | ||
| 11/15/2025 | Listing removed | $985,000$313/sqft |
Source: NorthstarMLS as distributed by MLS GRID #6721909 Report a problem | ||
| 5/23/2025 | Listed for sale | $985,000-12.4%$313/sqft |
Source: NorthstarMLS as distributed by MLS GRID #6721909 Report a problem | ||
| 9/30/2024 | Listing removed | $1,124,900$358/sqft |
Source: NorthstarMLS as distributed by MLS GRID #6513326 Report a problem | ||
| 9/27/2024 | Price change | $1,124,900-6.3%$358/sqft |
Source: NorthstarMLS as distributed by MLS GRID #6513326 Report a problem | ||
| 6/5/2024 | Price change | $1,199,900-4%$382/sqft |
Source: NorthstarMLS as distributed by MLS GRID #6513326 Report a problem | ||
| 4/8/2024 | Listed for sale | $1,250,000+13.6%$397/sqft |
Source: NorthstarMLS as distributed by MLS GRID #6513326 Report a problem | ||
| 11/16/2023 | Listing removed | -- |
Source: NorthstarMLS as distributed by MLS GRID #6417731 Report a problem | ||
| 8/29/2023 | Price change | $1,100,000-4.3%$350/sqft |
Source: NorthstarMLS as distributed by MLS GRID #6417731 Report a problem | ||
| 8/16/2023 | Listed for sale | $1,150,000$366/sqft |
Source: NorthstarMLS as distributed by MLS GRID #6417731 Report a problem | ||
Public tax history
| Year | Property taxes | Tax assessment |
|---|---|---|
| 2025 | $6,606 -5.6% | $973,000 -0.3% |
| 2024 | $7,000 +22.7% | $975,800 -2% |
| 2023 | $5,704 +2.8% | $995,900 +30.9% |
| 2022 | $5,548 +8.1% | $760,700 +13.8% |
| 2021 | $5,134 -2.9% | $668,300 +11.3% |
| 2020 | $5,286 +13.8% | $600,400 -0.8% |
| 2019 | $4,644 | $605,000 +14.2% |
| 2018 | $4,644 +13.4% | $529,600 -2.8% |
| 2017 | $4,096 +13.8% | $544,800 +18.8% |
| 2016 | $3,598 +4.2% | $458,400 +7.3% |
| 2015 | $3,452 +4.4% | $427,100 +2.3% |
| 2014 | $3,308 | $417,500 |
Find assessor info on the county website
Monthly payment
Est. payment
Payment breakdown
Explore the cost of this home by adjusting the details. Changes won't be saved.Climate risks
Neighborhood: 56501
Nearby schools
GreatSchools rating
- 6/10Rossman Elementary SchoolGrades: PK-5Distance: 3.1 mi
- 5/10Detroit Lakes Middle SchoolGrades: 6-8Distance: 4.3 mi
- 7/10Detroit Lakes Senior High SchoolGrades: 9-12Distance: 3.6 mi
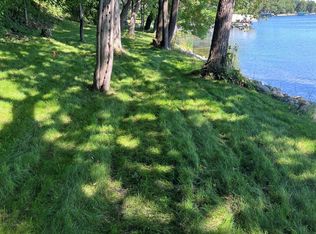
- $425,0000.77 Acres14467 Barnes Dr, Detroit Lakes, MN 56501Sold
- $948,2003 bd3 ba1.8k sqft14477 Barnes Dr, Detroit Lakes, MN 56501Off Market
- $957,3004 bd2 ba1.6k sqft14465 Barnes Dr, Detroit Lakes, MN 56501Off Market
- $1,205,8003 bd3 ba2.1k sqft14447 E Fox Lake Rd, Detroit Lakes, MN 56501Off Market
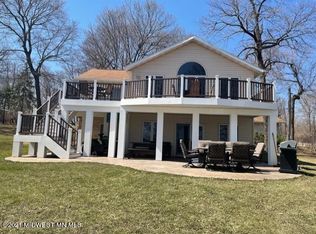
- $1,399,9995 bd6 ba4.4k sqft14449 E Fox Lake Rd, Detroit Lakes, MN 56501For Sale
- $601,8003 bd2 ba2.6k sqft14471 Barnes Dr, Detroit Lakes, MN 56501Off Market
- $1,190,0003 bd4 ba3.4k sqft14451 Barnes Dr, Detroit Lakes, MN 56501Sold
- $1,027,8002 bd1 ba3.4k sqft14747 240th Ave, Detroit Lakes, MN 56501Off Market
A local agent can set up tours, give advice and negotiate with sellers.
A local lender can help you make sure your offer is ready when you are.
Similar homes
- $799,0004 bd3 ba2.8k sqft25627 Muskrat Lake Dr, Detroit Lakes, MN 56501For Sale
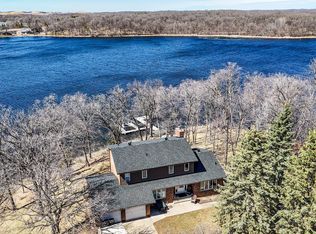
 MLS ID #7057320, Christopher Howard Nord, The Real Estate Company of Detroit Lakes. NorthstarMLS as distributed by MLS GRID
 - $679,0003 bd3 ba1.8k sqft14296 E Fox Lake Rd, Detroit Lakes, MN 56501For Sale
 MLS ID #7078492, Paula Okeson, Counselor Realty Detroit Lakes. NorthstarMLS as distributed by MLS GRID
 - $890,0003 bd3 ba3.5k sqft18384 County Highway 20, Detroit Lakes, MN 56501For Sale
 MLS ID #7054407, Therese Johnson, High Valley FM LLC. NorthstarMLS as distributed by MLS GRID
 - $599,9004 bd3 ba4k sqft13520 W Lake Sallie Dr, Detroit Lakes, MN 56501For Sale
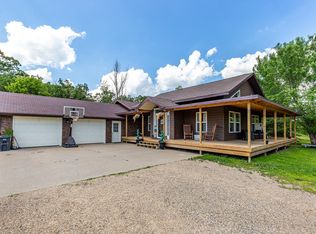 MLS ID #7054250, Paul Baker, Sky Lodge Properties MN, LLC.. NorthstarMLS as distributed by MLS GRID
 - $849,9004 bd3 ba2.8k sqft25190 E Cozy Cove Rd, Detroit Lakes, MN 56501For SaleMLS ID #7094662, Moe Mossa, Savvy Avenue, LLC. NorthstarMLS as distributed by MLS GRID
- $850,0004 bd2 ba2.3k sqft21516 NE Pickerel Lake Rd, Detroit Lakes, MN 56501For SaleMLS ID #7095920, Bryan Buhr, Berkshire Hathaway HomeServices Premier Properties. NorthstarMLS as distributed by MLS GRID
- $840,0004 bd3 ba3.2k sqft32360 SW Pickerel Lake Rd, Detroit Lakes, MN 56501New ConstructionMLS ID #7020052, Tricia Bellefeuille, Counselor Realty Detroit Lakes. NorthstarMLS as distributed by MLS GRID
- $609,0004 bd3 ba3.2k sqft1837 Spruce Grove Trl, Detroit Lakes, MN 56501For SaleMLS ID #7098401, Lynette Conmy, REMAX Lakes Region. NorthstarMLS as distributed by MLS GRID
- $549,0004 bd3 ba3k sqft1854 Long Lake Rd, Detroit Lakes, MN 56501For SaleMLS ID #7106507, Sarah Grahn, HomeSmart Adventure Realty. NorthstarMLS as distributed by MLS GRID
- $725,0002 bd2 ba2.6k sqft1360 E Shore Dr, Detroit Lakes, MN 56501For SaleMLS ID #7113266, Michael Ring, Counselor Realty Detroit Lakes. NorthstarMLS as distributed by MLS GRID
- $998,0004 bd4 ba2.7k sqft10928 E Lake Ida Ln, Lake Park, MN 56554For Sale By Owner
- $729,0004 bd2 ba1.6k sqft192 Shorewood Dr, Detroit Lakes, MN 56501For SaleMLS ID #7074225, Holly Okeson, HomeSmart Adventure Realty. NorthstarMLS as distributed by MLS GRID
- $509,0004 bd4 ba3.3k sqft1361 S Shore Dr, Detroit Lakes, MN 56501For SaleMLS ID #7090524, Zachary A Erickson, HomeSmart Adventure Realty. NorthstarMLS as distributed by MLS GRID
- $549,0003 bd2 ba2.4k sqft24331 County Highway 6, Detroit Lakes, MN 56501For SaleMLS ID #7047661, Kayla Ulschmid, Keller Williams Realty Profess. NorthstarMLS as distributed by MLS GRID
- $785,0004 bd3 ba3k sqft16824 County Highway 11, Audubon, MN 56511For SaleMLS ID #7092950, Scott Breidenbach, Beyond Realty. NorthstarMLS as distributed by MLS GRID
- $499,0004 bd2 ba2.7k sqft11096 County Highway 17, Detroit Lakes, MN 56501For SaleMLS ID #7022381, Don Kinslow, REMAX Lakes Region. NorthstarMLS as distributed by MLS GRID
- $720,0005 bd4 ba2.9k sqft958 Willow Springs Rd, Detroit Lakes, MN 56501For SaleMLS ID #7071984, Holly Okeson, HomeSmart Adventure Realty. NorthstarMLS as distributed by MLS GRID
- $1,345,0004 bd3 ba3.2k sqft736 Shorewood Dr, Detroit Lakes, MN 56501For SaleMLS ID #7030751, Kyle Haberman, Real Broker, LLC. NorthstarMLS as distributed by MLS GRID
- $559,9003 bd3 ba2.3k sqft17106 305th Ave, Detroit Lakes, MN 56501For SaleMLS ID #7067567, Raymond Reading, Lakes Partners. NorthstarMLS as distributed by MLS GRID
- $585,0005 bd3 ba4.3k sqft10100 Maple Ln, Detroit Lakes, MN 56501For SaleMLS ID #7044454, Dane A Fuglestad, REALTY XPERTS. NorthstarMLS as distributed by MLS GRID
