Skip main navigation
Sold for $375,000
  • $375,000

    14474 Arborglades Dr, Spring Hill, FL 34609

    4beds
    2,674sqft
    Single Family Residence
    Built in 2007
    8,712 Square Feet Lot
    $364,000 Zestimate®
    $140/sqft
    $2,490 Estimated rent

    Home value

    $364,000

    $320,000 - $415,000

    $2,490/mo

    Zestimate® history
    Loading
    Loading...

    Owner options

    List your home for rent

    $2,490/mo

    Rent Zestimate®

    Find your next renter with Zillow Rental Manager. Plus, with online applications, you can quickly screen prospective tenants – for free.

    Learn more

    $2,490/mo

    Rent Zestimate®

    Refinance and save

    $2,637/mo

    Est. payment

    Refinancing to a lower rate could help reduce your monthly payments and save thousands over the life of the loan.

    See today's rates

    $2,637/mo

    Est. payment

    Explore your selling options

    Work with a Zillow partner agent

    Leverage their expertise and Zillow's premium Showcase listings to get your home seen by more buyers.

    Get started

    List with your own agent

    Get your home in front of millions of buyers by listing it on Zillow.

    Learn how to do it

    Sell it yourself

    Take full control of how buyers see your home on Zillow by listing For Sale by Owner (FSBO).

    List your home

    What's special

    Granite counter topsMaster suiteSpacious family roomOpen floor planEat in kitchenDual vanitiesLarge walk in closet
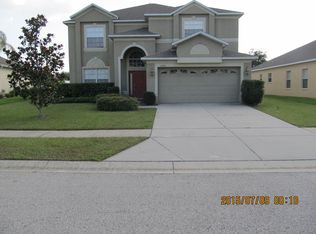
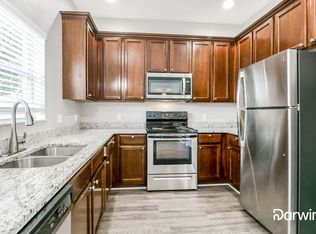
    US Homes Mt Vernon floor plan with 4 bedrooms plus Den, 3 full bathrooms and a 3 car garage. with. This popular floor plan features vaulted and 10' flat ceilings throughout to enhance the open floor plan. Formal living and dining rooms, den is located at the front of the home. Eat in kitchen with granite counter tops, 42in maple cabinets and pass through to spacious family room with sliders out to the screened lanai. Master Suite with dual vanities, separate garden tub & shower and large walk in closet. 2,674 Living Sqft 3,521 Total SqFt Centrally located in gated Sterling Hill with Resort Style amenities including, 2 club houses, 2 pools, tennis courts, basketball court, 2 playgrounds, splash pad, volleyball court and Fitness Center.

    Zillow last checked:

    Listing updated:

    Listed by:

    Ralph Paulsen Jr. 352-293-5105,

    REMAX Marketing Specialists

    Bought with:

    NON MEMBER

    NON MEMBER

    Source: HCMLS,MLS#: 2252229MLS Logo

    Facts & features

    Interior

    Bedrooms & bathrooms
    • Bedrooms: 4
    • Bathrooms: 3
    • Full bathrooms: 3
    Primary bedroom
    • Area: 225
    • Dimensions: 15x15
    Bedroom 3
    • Area: 120
    • Dimensions: 12x10
    Bedroom 4
    • Area: 100
    • Dimensions: 10x10
    Bathroom 2
    • Area: 132
    • Dimensions: 12x11
    Den
    • Area: 169
    • Dimensions: 13x13
    Dining room
    • Area: 221
    • Dimensions: 17x13
    Family room
    • Area: 288
    • Dimensions: 18x16
    Kitchen
    • Area: 120
    • Dimensions: 10x12
    Living room
    • Area: 140
    • Dimensions: 14x10
    Heating
    • Central, Electric
    Cooling
    • Central Air
    Appliances
    • Included: Dishwasher, Disposal, Electric Range, Electric Water Heater, Microwave, Refrigerator
    • Laundry: Electric Dryer Hookup, In Unit
    Features
    • Breakfast Nook, Ceiling Fan(s), Eat-in Kitchen, Entrance Foyer, Open Floorplan, Pantry, Primary Bathroom -Tub with Separate Shower, Walk-In Closet(s)
    • Flooring: Carpet, Tile, Vinyl
    • Has fireplace: No
    Interior area
    • Total structure area: 2,674
    • Total interior livable area: 2,674 sqft

    Property

    Parking
    • Total spaces: 3
    • Parking features: Attached
    • Attached garage spaces: 3
    Features
    • Levels: One
    • Stories: 1
    Lot
    • Size: 8,712 Square Feet
    • Features: Cleared, Sprinklers In Front
    Details
    • Parcel number: R10 223 18 3604 0370 0510
    • Zoning: PDP
    • Zoning description: PUD
    • Special conditions: Standard

    Construction

    Type & style
    • Home type: SingleFamily
    • Architectural style: Contemporary,Ranch
    • Property subtype: Single Family Residence
    Materials
    • Block, Stucco
    • Roof: Shingle
    Condition
    • New construction: No
    • Year built: 2007

    Utilities & green energy

    • Electric: Underground
    • Sewer: Public Sewer
    • Water: Public
    • Utilities for property: Cable Available, Electricity Connected, Sewer Connected, Water Connected

    Community & HOA

    Community
    • Subdivision: Sterling Hill Ph2b
    HOA
    • Has HOA: Yes
    • Amenities included: Basketball Court, Clubhouse, Dog Park, Fitness Center, Gated, Playground, Pool, Tennis Court(s)
    • Services included: Other
    • HOA fee: $150 annually
    Location
    • Region: Spring Hill

    Financial & listing details

    • Price per square foot: $140/sqft
    • Tax assessed value: $352,506
    • Annual tax amount: $7,561
    • Date on market: 3/15/2025
    • Listing terms: Cash,Conventional,FHA,VA Loan
    • Electric utility on property: Yes
    • Road surface type: Asphalt

    Price history

    DateEventPrice
    6/3/2025Sold$375,000+0%$140/sqft
    Source: HCMLS #2252229 Report a problem
    4/24/2025Pending sale$374,900$140/sqft
    Source: HCMLS #2252229 Report a problem
    3/15/2025Listed for sale$374,900+149.9%$140/sqft
    Source: HCMLS #2252229 Report a problem
    9/30/2017Listing removed$1,450$1/sqft
    Source: RE/MAX Marketing Specialists #2186541 Report a problem
    9/4/2017Listed for rent$1,450$1/sqft
    Source: RE/MAX Marketing Specialists #2186541 Report a problem
    11/25/2016Listing removed$1,450+3.6%$1/sqft
    Source: RE/MAX MARKETING SPECIALISTS #2175261 Report a problem
    7/2/2015Listing removed$1,400$1/sqft
    Source: RE/MAX Marketing Specialists #2161916 Report a problem
    5/31/2015Listed for rent$1,400$1/sqft
    Source: RE/MAX MARKETING SPECIALISTS #2161916 Report a problem
    5/21/2015Sold$150,000-11.7%$56/sqft
    Source: HCMLS #2157625 Report a problem
    3/26/2015Price change$169,900-5.6%$64/sqft
    Source: Allstar Real Estate #2157625 Report a problem
    12/16/2014Listed for sale$179,900-21.8%$67/sqft
    Source: Allstar Real Estate #2157625 Report a problem
    6/18/2007Sold$230,000$86/sqft
    Source: Public Record Report a problem

    Public tax history

    YearProperty taxesTax assessment
    2025$7,463 -1.3%$319,097 +10%
    2024$7,562 +3.7%$290,088 +10%
    2023$7,293 +7.4%$263,716 +10%
    2022$6,792 +14.4%$239,742 +10%
    2021$5,938 +8.3%$217,947 +8.5%
    2020$5,482 +77.4%$200,915 +8.7%
    2019$3,091 +18.2%$184,879 +6.7%
    2018$2,616 -41.7%$173,231 +13.4%
    2017$4,489 $152,793 +4%
    2016$4,489 +2.8%$146,846 +8.7%
    2015$4,366 +46.6%$135,140 +32.4%
    2014$2,977 +198.6%$102,089 +1.5%
    2013$997 -6%$100,580
    2012$1,060 -8.1%$100,580 -5.7%
    2011$1,154 $106,712 -17%
    2010-- $128,638 -26.5%
    2009$2,286 -18.1%$175,089 -13.3%
    2008$2,791 +573.8%$202,030 +841.9%
    2006$414 $21,450 +200%
    2005-- $7,150
    Find assessor info on the county website

    Neighborhood: 34609

    Nearby schools

    GreatSchools rating
    Schools provided by the listing agent
    • Elementary: Pine Grove
    • Middle: West Hernando
    • High: Central

    Source: HCMLS. This data may not be complete. We recommend contacting the local school district to confirm school assignments for this home.

    Get a cash offer in 3 minutes
    Find out how much your home could sell for in as little as 3 minutes with a no-obligation cash offer.
    Estimated market value
    $364,000
    Get a cash offer in 3 minutes
    Find out how much your home could sell for in as little as 3 minutes with a no-obligation cash offer.
    Estimated market value
    $364,000