Built in 2022 and truly like new, this stunning home in a gated community offers modern living at its finest! A major addition includes a brand-new 20x30 detached garage, providing ample storage and workspace. Inside, the open floorplan is perfect for entertaining, featuring a chef’s dream kitchen with a gas cooktop, oversized walk-in pantry, and plenty of prep space. The split-bedroom layout ensures privacy, with the primary suite tucked away from the other three bedrooms. The luxurious primary bath boasts a huge walk-in shower, soaking tub, double sinks, private toilet, and a spacious walk-in closet. Convenient mudroom off the garage keeps daily essentials organized. Don’t miss this incredible home—schedule your showing today!
Sold
Price Unknown
14477 Meadow Gln, Lindale, TX 75771
4beds
2,515sqft
Single Family Residence
Built in 2022
0.5 Acres Lot
$518,000 Zestimate®
$--/sqft
$2,892 Estimated rent
Home value
$518,000
$477,000 - $559,000
$2,892/mo
Zestimate® history
Owner options
List your home for rent
$2,892/mo
Rent Zestimate®
Find your next renter with Zillow Rental Manager. Plus, with online applications, you can quickly screen prospective tenants – for free.
$2,892/mo
Rent Zestimate®
Refinance and save
$500/mo
Est. payment
Refinancing to a lower rate could help reduce your monthly payments and save thousands over the life of the loan.
$500/mo
Est. payment
Explore your selling options
Work with a Zillow partner agent
Leverage their expertise and Zillow's premium Showcase listings to get your home seen by more buyers.
Get startedList with your own agent
Get your home in front of millions of buyers by listing it on Zillow.
Learn how to do itSell it yourself
Take full control of how buyers see your home on Zillow by listing For Sale by Owner (FSBO).
List your homeWhat's special
Zillow last checked:
Listing updated:
Listed by:
Keith Palmer,
Julie Woods & Associates - Longview
Bought with:
NON MEMBER AGENT
Source: GTARMLS,MLS#: 25003272
Facts & features
Interior
Bedrooms & bathrooms
- Bedrooms: 4
- Bathrooms: 3
- Full bathrooms: 2
- 1/2 bathrooms: 1
Rooms
- Room types: 1 Living Area
Primary bedroom
- Features: Master Bedroom Split
Bedroom
- Features: Walk-In Closet(s)
Bedroom 1
- Area: 215.28
- Dimensions: 13.8 x 15.6
Bedroom 2
- Area: 148.48
- Dimensions: 12.8 x 11.6
Bedroom 3
- Area: 156
- Dimensions: 13 x 12
Bedroom 4
- Area: 152.46
- Dimensions: 12.6 x 12.1
Bathroom
- Features: Shower Only, Tub Only, Shower and Tub
Dining room
- Area: 141.6
- Dimensions: 11.8 x 12
Kitchen
- Features: Kitchen/Eating Combo
- Area: 179.36
- Dimensions: 11.8 x 15.2
Living room
- Area: 314.64
- Dimensions: 18.4 x 17.1
Heating
- Central/Electric
Cooling
- Central Electric
Appliances
- Included: Dishwasher, Disposal, Microwave, Electric Oven, Gas Cooktop
Features
- Ceiling Fan(s)
- Windows: Plantation Shutters
- Has fireplace: Yes
- Fireplace features: Gas Log
Interior area
- Total structure area: 2,515
- Total interior livable area: 2,515 sqft
Property
Parking
- Total spaces: 4
- Parking features: Garage
- Garage spaces: 4
Features
- Levels: One
- Stories: 1
- Patio & porch: Patio Covered
- Exterior features: Sprinkler System
- Pool features: None
- Fencing: None
Lot
- Size: 0.5 Acres
- Dimensions: 124 x 177
Details
- Additional structures: Metal Outbuilding(s)
- Parcel number: R212878
- Special conditions: Homeowner's Assn Dues,As-Is Condition @ Closing
Construction
Type & style
- Home type: SingleFamily
- Architectural style: Traditional
- Property subtype: Single Family Residence
Materials
- Brick and Stone
- Foundation: Slab
- Roof: Composition
Condition
- Year built: 2022
Utilities & green energy
- Sewer: Aerobic Septic
- Water: Company: Undine
Community & HOA
Community
- Security: Security Lights, Smoke Detector(s)
- Subdivision: Lake Jackson
HOA
- HOA fee: $500 annually
Location
- Region: Lindale
Financial & listing details
- Annual tax amount: $6,668
- Date on market: 9/17/2025
- Listing terms: Conventional,FHA,VA Loan,Cash
- Road surface type: Paved
Price history
| Date | Event | Price |
|---|---|---|
| 4/8/2025 | Sold | -- |
Source:  GTARMLS #25003272 Report a problem GTARMLS #25003272 Report a problem | ||
| 3/10/2025 | Pending sale | $535,000$213/sqft |
Source: GTARMLS #25003272 Report a problem | ||
| 3/5/2025 | Listed for sale | $535,000+2.9%$213/sqft |
Source:  LGVBOARD #20251390 Report a problem LGVBOARD #20251390 Report a problem | ||
| 8/8/2024 | Listing removed | -- |
Source: LGVBOARD #20242139 Report a problem | ||
| 6/13/2024 | Price change | $519,900-0.8%$207/sqft |
Source: LGVBOARD #20242139 Report a problem | ||
| 4/8/2024 | Listed for sale | $524,000+1.7%$208/sqft |
Source: LGVBOARD #20242139 Report a problem | ||
| 5/1/2023 | Listing removed | -- |
Source: NTREIS #20314139 Report a problem | ||
| 4/27/2023 | Listed for sale | $515,000$205/sqft |
Source: NTREIS #20314139 Report a problem | ||
Public tax history
Tax history is unavailable.
Neighborhood: 75771
Nearby homes
- $465,200-- bd2 ba2.5k sqft14477 Meadow Gln, Lindale, TX 75771Off Market
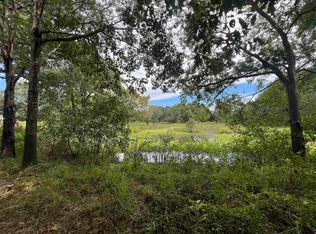
- $--0.5 Acres14471 Meadow Gln, Lindale, TX 75771Sold
- $360,400-- bd2 ba1.8k sqft14489 Meadow Gln, Lindale, TX 75771Off Market
- $523,3005 bd3 ba3k sqft14507 Meadow Glen Rd, Lindale, TX 75771Off Market

- $--4 bd3 ba2.4k sqft14495 Meadow Gln, Lindale, TX 75771Sold
- $366,600-- bd2 ba1.8k sqft14443 Meadow Gln, Lindale, TX 75771Off Market
- $546,200-- bd2 ba2.6k sqft14448 Meadow Glen Rd, Lindale, TX 75771Off Market
- $--5 bd3 ba3k sqft14507 Meadow Gln, Lindale, TX 75771Sold
Nearby schools
GreatSchools rating
- 10/10Velma Penny Elementary SchoolGrades: 1-3Distance: 7.5 mi
- 9/10Lindale Junior High SchoolGrades: 7-8Distance: 8.1 mi
- 8/10Lindale High SchoolGrades: 9-12Distance: 8.9 mi
Schools provided by the listing agent
- Elementary: Lindale
- Middle: Lindale
- High: Lindale
Source: GTARMLS. This data may not be complete. We recommend contacting the local school district to confirm school assignments for this home.
Sell for more on Zillow
Get a Zillow Showcase℠ listing at no additional cost and you could sell for .
$518,000
2% more
+$10,360
With Zillow Showcase(estimated)
$528,360
- Texas
- Smith County
- Lindale
- 75771
- 14477 Meadow Gln
Nearby cities
Nearby zip codes
Other Lindale Topics
