Skip main navigation
Sold for $730,000
  • $730,000

    14477 Trails Edge Blvd, Odessa, FL 33556

    4beds
    2,715sqft
    Single Family Residence
    Built in 2018
    10,072 Square Feet Lot
    $711,100 Zestimate®
    $269/sqft
    $4,658 Estimated rent

    Home value

    $711,100

    $640,000 - $789,000

    $4,658/mo

    Zestimate® history
    Loading
    Loading...

    Owner options

    List your home for rent

    $4,658/mo

    Rent Zestimate®

    Find your next renter with Zillow Rental Manager. Plus, with online applications, you can quickly screen prospective tenants – for free.

    Learn more

    $4,658/mo

    Rent Zestimate®

    Refinance and save

    $4,939/mo

    Est. payment

    Refinancing to a lower rate could help reduce your monthly payments and save thousands over the life of the loan.

    See today's rates

    $4,939/mo

    Est. payment

    Explore your selling options

    Work with a Zillow partner agent

    Leverage their expertise and Zillow's premium Showcase listings to get your home seen by more buyers.

    Get started

    List with your own agent

    Get your home in front of millions of buyers by listing it on Zillow.

    Learn how to do it

    Sell it yourself

    Take full control of how buyers see your home on Zillow by listing For Sale by Owner (FSBO).

    List your home

    What's special

    Spacious islandVersatile loftNatural gas rangeExpansive paver deckFenced backyardGourmet kitchenOversized pie-shaped lot
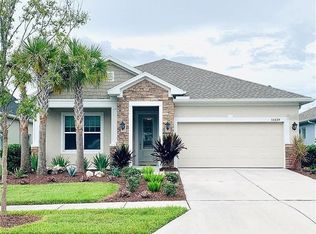
    Stunning Tillington floorplan by David Weekley Homes with an incredible private heated saltwater pool and spa! Situated on an oversized pie-shaped lot, this 4-bedroom, 3-bathroom home with an office and loft offers both space and luxury in a prime location. The outdoor retreat is the highlight of this home, featuring a custom heated pool and spa with Badu jets for lap swimming, a sun shelf with bubbler, and LED color lighting. The expansive paver deck is perfect for entertaining, with footers already in place for an optional screen enclosure. The fenced backyard provides privacy while maximizing the benefits of the pie-shaped lot. The extra pavers widen the front driveway, a huge benefit for those with multiple vehicles. Inside, luxury vinyl plank flooring flows throughout. A guest bedroom is positioned at the front, while the enclosed office with glass French doors offers the perfect workspace. The gourmet kitchen features a spacious island, stylish backsplash, built-in stainless steel appliances, and a natural gas range. The living and dining areas are flooded with natural light from the full wall of sliders leading to the backyard and pool—ideal for indoor-outdoor entertaining. The primary suite is conveniently located downstairs, with an en-suite bathroom featuring dual sinks, quartz countertops, a walk-in shower with floor-to-ceiling tile, and a spacious walk-in closet. Upstairs, a versatile loft provides additional living space, along with two large bedrooms and a full bathroom. Located on a quiet street that dead-ends into a cul-de-sac, this home is in a community with resort-style amenities, including a pool, clubhouse, fitness center, dog park, playground, and walking trails. With easy access to SR 54 and the Veterans Expressway, this home is perfect for commuting and enjoying everything in Tampa Bay. Don’t miss this rare opportunity—schedule your private showing today!

    Zillow last checked:

    Listing updated:

    Listed by:

    Keith Jamison 727-612-6677,

    REAL BROKER, LLC 855-450-0442,

    Jillian Jamison 727-804-7622,

    REAL BROKER, LLC

    Bought with:

    Rhea Jeffrey, LLC, 3284060

    INVESTMENT FLORIDA REALTY LLC

    Source: Stellar MLS,MLS#: TB8349348MLS LogoOriginating MLS: Orlando Regional

    Facts & features

    Interior

    Bedrooms & bathrooms
    • Bedrooms: 4
    • Bathrooms: 3
    • Full bathrooms: 3
    Rooms
    • Room types: Den/Library/Office, Utility Room, Loft
    Primary bedroom
    • Features: Walk-In Closet(s)
    • Level: First
    • Area: 234 Square Feet
    • Dimensions: 18x13
    Bedroom 2
    • Features: Ceiling Fan(s), Built-in Closet
    • Level: First
    • Area: 111 Square Feet
    • Dimensions: 11.1x10
    Bedroom 3
    • Features: Ceiling Fan(s), Built-in Closet
    • Level: Second
    • Area: 181.25 Square Feet
    • Dimensions: 12.5x14.5
    Bedroom 4
    • Features: Ceiling Fan(s), Built-in Closet
    • Level: Second
    • Area: 162.5 Square Feet
    • Dimensions: 12.5x13
    Primary bathroom
    • Features: Dual Sinks, Shower No Tub, Stone Counters
    • Level: First
    • Area: 115 Square Feet
    • Dimensions: 11.5x10
    Bathroom 2
    • Features: Single Vanity, Stone Counters
    • Level: First
    • Area: 44 Square Feet
    • Dimensions: 8.8x5
    Bathroom 3
    • Level: Second
    • Area: 45 Square Feet
    • Dimensions: 10x4.5
    Dining room
    • Level: First
    • Area: 131.04 Square Feet
    • Dimensions: 14.4x9.1
    Kitchen
    • Features: Pantry, Stone Counters
    • Level: First
    • Area: 210.8 Square Feet
    • Dimensions: 17x12.4
    Living room
    • Features: Ceiling Fan(s)
    • Level: First
    • Area: 210 Square Feet
    • Dimensions: 15x14
    Loft
    • Level: Second
    • Area: 237.5 Square Feet
    • Dimensions: 12.5x19
    Heating
    • Central
    Cooling
    • Central Air
    Appliances
    • Included: Oven, Cooktop, Dishwasher, Dryer, Microwave, Range Hood, Refrigerator, Washer
    • Laundry: Inside, Laundry Room
    Features
    • Ceiling Fan(s), Open Floorplan, Primary Bedroom Main Floor, Split Bedroom, Stone Counters, Walk-In Closet(s)
    • Flooring: Tile
    • Doors: Sliding Doors
    • Windows: Shades, Hurricane Shutters
    • Has fireplace: No
    Interior area
    • Total structure area: 3,383
    • Total interior livable area: 2,715 sqft

    Property

    Parking
    • Total spaces: 2
    • Parking features: Driveway, Garage Door Opener
    • Attached garage spaces: 2
    • Has uncovered spaces: Yes
    Features
    • Levels: Two
    • Stories: 2
    • Exterior features: Irrigation System, Lighting, Rain Gutters, Sidewalk
    • Has private pool: Yes
    • Pool features: Heated, In Ground, Salt Water
    • Has spa: Yes
    • Fencing: Vinyl
    • Has view: Yes
    • View description: Pool
    Lot
    • Size: 10,072 Square Feet
    • Features: Sidewalk, Street Dead-End
    Details
    • Parcel number: 2626170060012000040
    • Zoning: MPUD
    • Special conditions: None

    Construction

    Type & style
    • Home type: SingleFamily
    • Property subtype: Single Family Residence
    Materials
    • Block, Wood Frame
    • Foundation: Slab
    • Roof: Shingle
    Condition
    • New construction: No
    • Year built: 2018
    Details
    • Builder model: Tillington
    • Builder name: David Weekley

    Utilities & green energy

    • Sewer: Public Sewer
    • Water: Public
    • Utilities for property: Cable Connected, Electricity Connected, Natural Gas Connected, Sewer Connected, Street Lights, Water Connected

    Community & HOA

    Community
    • Features: Clubhouse, Dog Park, Fitness Center, Park, Playground, Pool
    • Pet fee: $0 monthly
    • Subdivision: ASTURIA PH 1B & 1C
    HOA
    • Has HOA: Yes
    • Amenities included: Clubhouse, Fitness Center, Park, Playground, Pool, Trail(s)
    • HOA fee: $6 monthly
    • HOA name: GreenAcre - Kimberly Penning
    • HOA phone: 813-936-4157
    Location
    • Region: Odessa

    Financial & listing details

    • Price per square foot: $269/sqft
    • Tax assessed value: $581,335
    • Annual tax amount: $10,986
    • Date on market: 2/13/2025
    • Cumulative days on market: 28 days
    • Listing terms: Cash,Conventional,FHA,VA Loan
    • Ownership: Fee Simple
    • Total actual rent: 0
    • Electric utility on property: Yes
    • Road surface type: Paved, Asphalt

    Price history

    DateEventPrice
    4/24/2025Sold$730,000-2.7%$269/sqft
    Source: Stellar MLS #TB8349348 Report a problem
    3/14/2025Pending sale$750,000$276/sqft
    Source: Stellar MLS #TB8349348 Report a problem
    3/6/2025Price change$750,000-3.2%$276/sqft
    Source: Stellar MLS #TB8349348 Report a problem
    2/13/2025Listed for sale$775,000+48.8%$285/sqft
    Source: Stellar MLS #TB8349348 Report a problem
    5/6/2021Sold$521,000$192/sqft
    Source: Public Record Report a problem
    3/12/2021Pending sale$521,000$192/sqft
    Source: Stellar MLS #W7831632 Report a problem
    3/10/2021Listed for sale$521,000+33.9%$192/sqft
    Source: Stellar MLS #W7831632 Report a problem
    7/31/2018Sold$389,000-4.2%$143/sqft
    Source: Public Record Report a problem
    12/12/2017Price change$406,155+0.6%$150/sqft
    Source: WEEKLEY HOMES REALTY COMPANY #T2916207 Report a problem
    11/30/2017Listed for sale$403,872$149/sqft
    Source: WEEKLEY HOMES REALTY COMPANY #T2916207 Report a problem

    Public tax history

    YearProperty taxesTax assessment
    2024$11,267 +2.6%$497,890
    2023$10,986 +16.7%$497,890 +3%
    2022$9,411 +19.4%$483,390 +37%
    2021$7,880 +4.6%$352,730 +1.4%
    2020$7,531 +1%$347,868 +0.8%
    2019$7,453 $344,966 +549.1%
    2018$7,453 +146.6%$53,144
    2017$3,023 +1.5%$53,144 -1.8%
    2016$2,977 +1789.1%$54,108 +487.2%
    2015$158 $9,214
    Find assessor info on the county website

    Neighborhood: 33556

    Nearby schools

    GreatSchools rating
    Schools provided by the listing agent
    • Elementary: Odessa Elementary
    • Middle: Seven Springs Middle-PO
    • High: J.W. Mitchell High-PO

    Source: Stellar MLS. This data may not be complete. We recommend contacting the local school district to confirm school assignments for this home.

    Get a cash offer in 3 minutes
    Find out how much your home could sell for in as little as 3 minutes with a no-obligation cash offer.
    Estimated market value
    $711,100
    Get a cash offer in 3 minutes
    Find out how much your home could sell for in as little as 3 minutes with a no-obligation cash offer.
    Estimated market value
    $711,100