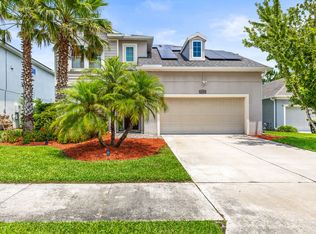
Welcome to Asturia living at its finest! This stunning Ashton Woods home, featuring the Monroe floor plan, is nestled in the highly sought-after community of Asturia. Boasting elegance and functionality, this residence offers a spacious layout with 20ft ceilings and tile plank flooring on the main level. The gourmet kitchen is a chef's dream complete with a reverse osmosis system, natural gas for cooking, quartz countertops, 42" white cabinetry, custom tile backsplash, walk-in pantry, and a storage room. Natural lighting floods the downstairs, creating a warm and inviting atmosphere. The main level also offers a flex room that can be utilized as a study, home office, or possibly a 5th bedroom. This is in addition to the great room that is adjacent to the kitchen. Upstairs, you'll find four spacious bedrooms, including an owner's suite with a walk-in closet. Energy efficiency is a major highlight, with solar panels for electric (paid off), resulting in an average monthly bill of only $80.00 (seller's bill). Further features are a whole house water softener and tankless water heater. Residents of Asturia enjoy an array of amenities, including a community pool, fitness center, trails, playground, and dog park. Conveniently located near the Suncoast Parkway, this home offers easy access to shopping, dining, entertainment, and major thoroughfares. Don't miss your chance to experience luxury living in Asturia—schedule your showing today and discover all that this exceptional home has to offer! Welcome home to comfort & convenience!
Sold for $565,000
Zillow last checked:
Listing updated:
Bought with:
Nick McCormick, 3388344
SOUTHERN ROOTS REALTY, LLC
Source: Stellar MLS,MLS#: U8237901 Originating MLS: West Pasco
Originating MLS: West Pasco
Price history
| Date | Event | Price |
|---|---|---|
| 6/21/2024 | Sold | $565,000-5.8%$227/sqft |
Source:  Stellar MLS #U8237901 Report a problem Stellar MLS #U8237901 Report a problem | ||
| 5/18/2024 | Pending sale | $600,000$241/sqft |
Source: Stellar MLS #U8237901 Report a problem | ||
| 5/3/2024 | Listed for sale | $600,000+57.9%$241/sqft |
Source: Stellar MLS #U8237901 Report a problem | ||
| 9/3/2020 | Sold | $380,000-2.3%$153/sqft |
Source: Stellar MLS #T3253537 Report a problem | ||
| 7/30/2020 | Pending sale | $389,000$156/sqft |
Source: RE/MAX CAPITAL REALTY #T3253537 Report a problem | ||
| 7/17/2020 | Listed for sale | $389,000+14.6%$156/sqft |
Source: RE/MAX CAPITAL REALTY #T3253537 Report a problem | ||
| 8/29/2018 | Sold | $339,461$136/sqft |
Source: Public Record Report a problem | ||
| 5/22/2018 | Listing removed | -- |
Source: Ashton Woods Report a problem | ||
| 4/10/2018 | Listed for sale | -- |
Source: Ashton Woods Report a problem | ||

Get a cash offer in 3 minutes
Find out how much your home could sell for in as little as 3 minutes with a no-obligation cash offer.
Estimated market value
$562,400
