Skip main navigation
Off market
  • $732,200

    14694 Edge Ct, Odessa, FL 33556

    4beds
    2,433sqft
    SingleFamily
    Built in 2017
    0.26 Acres Lot
    $732,200 Zestimate®
    $301/sqft
    $4,578 Estimated rent

    Home value

    $732,200

    $696,000 - $776,000

    $4,578/mo

    Zestimate® history
    Loading
    Loading...

    Owner options

    List your home for rent

    $4,578/mo

    Rent Zestimate®

    Find your next renter with Zillow Rental Manager. Plus, with online applications, you can quickly screen prospective tenants – for free.

    Learn more

    $4,578/mo

    Rent Zestimate®

    Refinance and save

    $4,977/mo

    Est. payment

    Refinancing to a lower rate could help reduce your monthly payments and save thousands over the life of the loan.

    See today's rates

    $4,977/mo

    Est. payment

    Explore your selling options

    Work with a Zillow partner agent

    Leverage their expertise and Zillow's premium Showcase listings to get your home seen by more buyers.

    Get started

    List with your own agent

    Get your home in front of millions of buyers by listing it on Zillow.

    Learn how to do it

    Sell it yourself

    Take full control of how buyers see your home on Zillow by listing For Sale by Owner (FSBO).

    List your home

    What's special

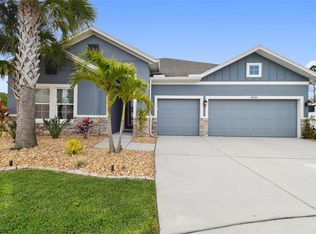
    AMAZING ASTURIA ASHTON WOODS 4 BEDROOM, 3.5 BATHROOM + 3 CAR GARAGE BETTER THAN NEW HOME TUCKED AWAY ON QUIET CUL-DE-SAC! THIS BETTER THAN NEW HOME OFFERS EVERYTHING ON YOUR WISH LIST! THE IMPECCABLE ELEVATION GREETS YOU TO THIS IMMACULATE HOME! THE GRAND FOYER WELCOMES YOU INTO THE OPEN FLOOR PLAN! BEAUTIFUL WOOD-LIKE TILE FLOORING FLOWS THROUGH THE LIVING AREAS OF THIS FABULOUS HOME! THE KITCHEN BOASTS GORGEOUS GRAY WOOD CABINETRY, SPLENDID STONE COUNTERS, STAINLESS STEEL APPLIANCES INCLUDING GAS COOK-TOP W/HOOD. THE INVITING FAMILY ROOM OFFERS SLIDERS THAT LEAD YOU TO THE PRIVATE SPRAWLING 1/4 ACRE FENCED BACK YARD! THE OWNERS SUITE IS GRAND & OFFERS A WALK-IN CLOSET & TRAY CEILING. THE EN SUITE BATH IS PAMPERING WITH STONE/WOOD CABINETRY & CUSTOM TILE WALK-IN SHOWER, FEATURING CUSTOM IN-LAY FLOORS! BEDROOMS 2 & 3 ARE GENEROUSLY SIZED & SHARE A JACK-N-JILL BATHROOM W/STONE COUNTERS, WOOD VANITY & CUSTOM TILE TUB/SHOWER. THE 4TH BEDROOM IS SPACIOUS & 3RD BATH FEATURES CUSTOM TILE TUB/SHOWER & STONE/WOOD VANITY! THIS FABULOUS HOME ALSO OFFERS INSIDE LAUNDRY & 1/2 BATH ~ PERFECT FOR YOUR GUESTS! THE ASUTRIA COMMUNITY OFFERS: REMARKABLE RECREATION CENTER, REFRESHING COMMUNITY POOL, FABULOUS FITNESS CENTER, PARK, PLAYGROUNDS & SO MUCH MORE! START LIVING THE RELAXED FLORIDA LIFESTYLE TODAY! ZONED FOR 5 STAR SCHOOLS & SIMPLY STUNNING! WHY BUILD WHEN YOU CAN MOVE RIGHT INTO THIS BETTER THAN NEW HOME! MODEL-PERFECT!!!

    This property is off market, which means it's not currently listed for sale or rent on Zillow. This may be different from what's available on other websites or public sources.

    Facts & features

    Interior

    Bedrooms & bathrooms
    • Bedrooms: 4
    • Bathrooms: 4
    • Full bathrooms: 3
    • 1/2 bathrooms: 1
    Heating
    • Forced air, Electric, Gas
    Cooling
    • Central
    Appliances
    • Included: Dishwasher, Dryer, Freezer, Garbage disposal, Microwave, Range / Oven, Refrigerator, Washer
    Features
    • Attic, Inside Utility, Smoke Alarm(S), Solid Wood Cabinets, Solid Stone Counters, Blinds/Shades, Volume Ceilings
    • Flooring: Tile, Carpet
    • Basement: None
    • Has fireplace: No
    Interior area
    • Total interior livable area: 2,433 sqft

    Property

    Parking
    • Total spaces: 3
    • Parking features: Garage - Attached
    Features
    • Exterior features: Stucco
    • Has spa: Yes
    • Has view: Yes
    • View description: Park
    Lot
    • Size: 0.26 Acres
    Details
    • Parcel number: 2626170060013000020

    Construction

    Type & style
    • Home type: SingleFamily
    Materials
    • Concrete Block
    • Roof: Asphalt
    Condition
    • Year built: 2017

    Utilities & green energy

    • Utilities for property: Street Lights, Public Utilities, Public Sewer, Sprinkler Meter, BB/HS Internet Avail, Public Municipal Water

    Community & neighborhood

    Community
    • Community features: Fitness Center
    Location
    • Region: Odessa

    HOA & financial

    HOA
    • Has HOA: Yes
    • HOA fee: $6 monthly

    Other

    Other facts
    • Additional Rooms: Foyer, Inside Utility
    • Appliances Included: Disposal, Oven, Range Hood, Water Softener Owned, Cook Top Only, Hot Water Gas
    • Community Features: Park, Playground, Fees Required, Recreation Building, Fence Restrictions
    • Exterior Construction: Block
    • Exterior Features: Sliding Doors, Trees/Landscaped, Fenced, Sprinkler Metered
    • Financing Available: Cash, Conventional, FHA, VA
    • Foundation: Slab
    • Garage Features: Door Opener, Side Rear Entry
    • HOA Common Assn: Required
    • Interior Features: Attic, Inside Utility, Smoke Alarm(S), Solid Wood Cabinets, Solid Stone Counters, Blinds/Shades, Volume Ceilings
    • Kitchen Features: Closet Pantry, Breakfast Bar
    • Listing Type: Exclusive Right to Sell
    • Location: Street Paved, Sidewalk, In County, Lot - Oversized, Cul-de-sac
    • Master Bath Features: Dual Sinks, Shower No Tub
    • Ownership: Fee Simple
    • Pool: Community
    • Property Type: Residential
    • Roof: Shingle
    • Status: Active
    • Utilities: Street Lights, Public Utilities, Public Sewer, Sprinkler Meter, BB/HS Internet Avail, Public Municipal Water
    • Square Foot Source: Public Records
    • Property Style: Single Family Home
    • Special Listing Type: Variable Commission
    • Property Description: One Story
    • Interior Layout: Open Floor Plan, Kitchen/Family Room Combo, Split Bedroom, Master Bedroom Downstairs
    • Garage Carport: 3 Car Garage
    • Maintenance Includes: Community Pool
    • Last Change Type: Price Decrease
    • HOA Payment Schedule: Annual
    • Showing Time: Set Appointment
    • Last Status: Incomplete
    • Office Primary Board ID: West Pasco
    • Minimum Lease: No Minimum
    • Ownership: Fee Simple

    Price history

    DateEventPrice
    5/11/2018Sold$418,500-1.5%$172/sqft
    Source: Public Record Report a problem
    3/30/2018Pending sale$424,900$175/sqft
    Source: RE/MAX CHAMPIONS #W7638342 Report a problem
    3/27/2018Price change$424,900-1.2%$175/sqft
    Source: RE/MAX CHAMPIONS #W7638342 Report a problem
    2/27/2018Listed for sale$429,900+220.8%$177/sqft
    Source: RE/MAX CHAMPIONS #W7638342 Report a problem
    4/17/2017Sold$134,000$55/sqft
    Source: Public Record Report a problem

    Public tax history

    YearProperty taxesTax assessment
    2024$9,870 +2.4%$405,490
    2023$9,642 +12%$405,490 +3%
    2022$8,606 +9.2%$393,680 +13.5%
    2021$7,880 +4.6%$346,750 +1.4%
    2020$7,532 +2.1%$341,970 +2.3%
    2019$7,374 $334,283 +1.3%
    2018$7,374 +3.8%$329,989 -1.8%
    2017$7,103 +129.8%$335,907 +501.5%
    2016$3,091 +1813.5%$55,844 +491.2%
    2015$162 $9,446

    Find assessor info on the county website

    Neighborhood: 33556

    Nearby schools

    GreatSchools rating
    Schools provided by the listing agent
    • Elementary: Trinity Elementary-PO
    • Middle: Seven Springs Middle-PO
    • High: J.W. Mitchell High-PO

    Source: The MLS. This data may not be complete. We recommend contacting the local school district to confirm school assignments for this home.

    Get a cash offer in 3 minutes
    Find out how much your home could sell for in as little as 3 minutes with a no-obligation cash offer.
    Estimated market value
    $732,200
    Get a cash offer in 3 minutes
    Find out how much your home could sell for in as little as 3 minutes with a no-obligation cash offer.
    Estimated market value
    $732,200