Welcome to your Asturia Home, nestled on a serene cul-de-sac/corner lot. This property is a true gem featuring 4 bedrooms, 3 full baths, and a spacious 3-car garage. The modern open concept design is thoughtfully crafted for both entertaining and family living. Step into the heart of the home, where the oversized epicurean kitchen steals the spotlight. Equipped with a massive island, gas cooktop, built-in oven, and ample cabinet space, it's a culinary enthusiast's dream. The primary bedroom is generously sized and comes complete with a large en-suite bath, offering a private retreat. The second bedroom, featuring its own en-suite bathroom, makes for an ideal guest suite. Both en-suite bathrooms feature frameless shower enclosures, adding a touch of modern elegance while simplifying cleaning. This Energy Star-rated home boasts gas appliances, including a range, dryer, and hot water system, ensuring efficiency and cost savings. The outdoor space is a haven for relaxation and entertainment. Enjoy the screened and paver Super Lani porch, plumbed for an outdoor kitchen, overlooking a large fenced yard with established landscaping. Hurricane storm shutters, gutters, and numerous builder upgrades enhance the home's functionality and aesthetic appeal. Conveniently situated in one of the top-rated school districts, this residence offers easy access to major highways and is less than 20 minutes away from Tampa International Airport. The Asturia Amenity Center adds to the allure, featuring a clubhouse, a fully equipped fitness center, and a stunning swimming pool with a beach-style entrance area for lap swimming. Explore the beauty of nature through the numerous walking trails surrounding the community. This exceptional home encapsulates modern living, but to truly appreciate its charm and features, a personal visit is a must. Your Asturia Home awaits, offering a perfect blend of comfort, style, and convenience.
Sold for $680,000
$680,000
14710 EDGE COURT, ODESSA, FL 33556
4beds
2,544sqft
Single Family Residence
Built in 2016
9,535 Square Feet Lot
$651,700 Zestimate®
$267/sqft
$3,872 Estimated rent
Home value
$651,700
$619,000 - $684,000
$3,872/mo
Zestimate® history
Owner options
List your home for rent
$3,872/mo
Rent Zestimate®
Find your next renter with Zillow Rental Manager. Plus, with online applications, you can quickly screen prospective tenants – for free.
$3,872/mo
Rent Zestimate®
Refinance and save
$4,885/mo
Est. payment
Refinancing to a lower rate could help reduce your monthly payments and save thousands over the life of the loan.
$4,885/mo
Est. payment
Explore your selling options
Work with a Zillow partner agent
Leverage their expertise and Zillow's premium Showcase listings to get your home seen by more buyers.
Get startedList with your own agent
Get your home in front of millions of buyers by listing it on Zillow.
Learn how to do itSell it yourself
Take full control of how buyers see your home on Zillow by listing For Sale by Owner (FSBO).
List your homeWhat's special
Stunning swimming poolFully equipped fitness centerBeach-style entrance areaLarge en-suite bathHurricane storm shuttersBuilt-in ovenGas appliances
Zillow last checked:
Listing updated:
Listed by:
Nick Moylan 813-777-0166,
RE/MAX REALTY UNLIMITED 813-684-0016
Bought with:
Clive Saunders, 3320754
EXP REALTY LLC
Source: Stellar MLS,MLS#: T3502214 Originating MLS: Tampa
Originating MLS: Tampa
Facts & features
Interior
Bedrooms & bathrooms
- Bedrooms: 4
- Bathrooms: 3
- Full bathrooms: 3
Rooms
- Room types: Den/Library/Office
Primary bedroom
- Features: Ceiling Fan(s), En Suite Bathroom, Walk-In Closet(s)
- Level: First
- Area: 252 Square Feet
- Dimensions: 18x14
Bedroom 2
- Features: Ceiling Fan(s), En Suite Bathroom, Walk-In Closet(s)
- Level: First
- Area: 140 Square Feet
- Dimensions: 14x10
Bedroom 3
- Features: Built-in Closet
- Level: First
- Area: 121 Square Feet
- Dimensions: 11x11
Bedroom 4
- Features: Built-in Closet
- Level: First
- Area: 156 Square Feet
- Dimensions: 13x12
Den
- Level: First
- Area: 168 Square Feet
- Dimensions: 14x12
Dining room
- Level: First
- Area: 154 Square Feet
- Dimensions: 11x14
Kitchen
- Features: Pantry
- Level: First
- Area: 240 Square Feet
- Dimensions: 10x24
Living room
- Features: Ceiling Fan(s)
- Level: First
- Area: 391 Square Feet
- Dimensions: 17x23
Heating
- Central
Cooling
- Central Air
Appliances
- Included: Oven, Convection Oven, Cooktop, Dishwasher, Disposal, Dryer, Gas Water Heater, Microwave, Range Hood, Refrigerator, Tankless Water Heater, Washer
- Laundry: Electric Dryer Hookup, Gas Dryer Hookup, Inside, Laundry Room
Features
- Ceiling Fan(s), Coffered Ceiling(s), High Ceilings, Kitchen/Family Room Combo, Open Floorplan, Primary Bedroom Main Floor, Solid Surface Counters, Split Bedroom, Thermostat, Walk-In Closet(s)
- Flooring: Ceramic Tile, Laminate
- Doors: Sliding Doors
- Windows: Hurricane Shutters
- Has fireplace: No
Interior area
- Total structure area: 3,538
- Total interior livable area: 2,544 sqft
Property
Parking
- Total spaces: 3
- Parking features: Garage - Attached
- Attached garage spaces: 3
Features
- Levels: One
- Stories: 1
- Patio & porch: Covered, Front Porch, Rear Porch, Screened
- Exterior features: Irrigation System, Rain Gutters, Sidewalk
- Fencing: Fenced,Other
Lot
- Size: 9,535 Square Feet
- Features: Corner Lot, Cul-De-Sac, Landscaped, Sidewalk
Details
- Parcel number: 172626006.0013.00001.0
- Zoning: MPUD
- Special conditions: None
Construction
Type & style
- Home type: SingleFamily
- Architectural style: Craftsman
- Property subtype: Single Family Residence
Materials
- Block, Stone, Stucco
- Foundation: Slab
- Roof: Shingle
Condition
- New construction: No
- Year built: 2016
Details
- Builder name: David Weekley
Utilities & green energy
- Sewer: Public Sewer
- Water: Public
- Utilities for property: Cable Available, Electricity Available, Electricity Connected, Natural Gas Available, Natural Gas Connected, Phone Available, Public, Sewer Available, Sewer Connected, Street Lights, Water Available, Water Connected
Green energy
- Water conservation: Drip Irrigation, Irrigation-Reclaimed Water, Low-Flow Fixtures
Community & HOA
Community
- Features: Clubhouse, Community Mailbox, Deed Restrictions, Dog Park, Fitness Center, Irrigation-Reclaimed Water, Park, Playground, Pool, Sidewalks
- Security: Smoke Detector(s)
- Pet fee: $0 monthly
- Subdivision: ASTURIA PH 1B & 1C
HOA
- Has HOA: Yes
- HOA fee: $7 monthly
- HOA name: Associa Gulf Coast
- HOA phone: 727-497-2403
Location
- Region: Odessa
Financial & listing details
- Price per square foot: $267/sqft
- Tax assessed value: $552,882
- Annual tax amount: $10,948
- Date on market: 2/20/2024
- Cumulative days on market: 13 days
- Listing terms: Cash,Conventional,FHA,VA Loan
- Ownership: Fee Simple
- Total actual rent: 0
- Electric utility on property: Yes
- Road surface type: Asphalt
Price history
| Date | Event | Price |
|---|---|---|
| 4/19/2024 | Sold | $680,000-1.4%$267/sqft |
Source:  Stellar MLS #T3502214 Report a problem Stellar MLS #T3502214 Report a problem | ||
| 3/4/2024 | Pending sale | $689,900$271/sqft |
Source: Stellar MLS #T3502214 Report a problem | ||
| 2/20/2024 | Listed for sale | $689,900+15.6%$271/sqft |
Source: Stellar MLS #T3502214 Report a problem | ||
| 10/22/2021 | Sold | $597,000+48.8%$235/sqft |
Source: Public Record Report a problem | ||
| 12/30/2016 | Sold | $401,100$158/sqft |
Source: Public Record Report a problem | ||
Public tax history
| Year | Property taxes | Tax assessment |
|---|---|---|
| 2025 | $11,965 +6.6% | $552,882 +13.9% |
| 2024 | $11,221 +2.5% | $485,200 |
| 2023 | $10,948 +11.9% | $485,200 +8.1% |
| 2022 | $9,785 +33.5% | $448,994 +43.7% |
| 2021 | $7,332 +4.9% | $312,360 +1.4% |
| 2020 | $6,991 +2.2% | $308,050 +2.3% |
| 2019 | $6,839 | $301,130 +1.9% |
| 2018 | $6,839 +4.5% | $295,515 |
| 2017 | $6,544 +1.4% | $295,515 +454.4% |
| 2016 | $6,452 +111.9% | $53,303 +485.3% |
| 2015 | $3,045 | $9,107 |
Find assessor info on the county website
Neighborhood: 33556
Nearby homes
- $725,2004 bd4 ba2.4k sqft14694 Edge Ct, Odessa, FL 33556Off Market
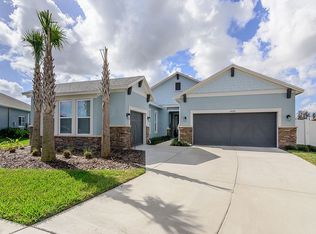
- $---- bd-- ba-- sqft2781 Long Bow Way, Odessa, FL 33556Off Market
- $649,1004 bd3 ba2.4k sqft14686 Edge Ct, Odessa, FL 33556Off Market
- $725,100-- bd3 ba3k sqft2855 Long Bow Way, Odessa, FL 33556Off Market
- $467,5006,838 sqft14511 Trails Edge Blvd, Odessa, FL 33556Off Market
- $1,030,0005 bd4 ba3.6k sqft2812 Long Bow Way, Odessa, FL 33556Sold
- $715,0004 bd4 ba2.4k sqft2800 Long Bow Way, Odessa, FL 33556Sold
- $548,6004 bd3 ba2.3k sqft14501 Trails Edge Blvd, Odessa, FL 33556Off Market
Nearby schools
GreatSchools rating
- 8/10Odessa Elementary SchoolGrades: PK-5Distance: 2 mi
- 7/10Seven Springs Middle SchoolGrades: 6-8Distance: 6 mi
- 7/10James W. Mitchell High SchoolGrades: 9-12Distance: 5.9 mi
Schools provided by the listing agent
- Elementary: Odessa Elementary
- Middle: Seven Springs Middle-PO
- High: J.W. Mitchell High-PO
Source: Stellar MLS. This data may not be complete. We recommend contacting the local school district to confirm school assignments for this home.
Get a cash offer in 3 minutes
Find out how much your home could sell for in as little as 3 minutes with a no-obligation cash offer.
Estimated market value
$651,700
Get a cash offer in 3 minutes
Find out how much your home could sell for in as little as 3 minutes with a no-obligation cash offer.
Estimated market value
$651,700
- Florida
- Pasco County
- Odessa
- 33556
- 14710 EDGE COURT
