Experience luxury living at its finest in this meticulously upgraded waterfront home in Asturia. Boasting cutting-edge smart home technology and functionality, this residence offers unparalleled convenience and comfort. As you approach, you are greeted by the newly installed pavered drive and walkway leading to the covered entry, hinting at the modern elegance within. Crafted by Ashton Woods, the open-concept design invites you into a world of contemporary sophistication. The kitchen features upgraded cabinetry with accent lighting, expansive quartz countertops, a sleek glass tile backsplash, and stainless-steel appliances, including an electric cook-top and double oven. A walk-in pantry and a custom quartz sink on the large island make meal preparation a joy, while the space also offers seating for casual dining or entertaining. Your sanctuary awaits in the primary suite, where an expansive walk-in closet with custom storage awaits. The private designer bathroom is a haven of relaxation, adorned with quartz countertops, dual sinks and a luxurious walk-in shower.with dual shower heads. Allowing added flexibility, a guest retreat with its own en suite bath is nestled off the kitchen. Complete with quartz countertops and a tub/shower combo, this space offers privacy and convenience for guests or a home office. Two additional bedrooms offer versatile spaces for guests or family members. Connected by a Jack-n-Jill bathroom boasting quartz countertops, dual sinks, and a tub/shower combo, these rooms are designed for both comfort and privacy. The 3-car garages, finished with epoxy flooring, not only provide ample space for your vehicles but also offer plenty of storage for your belongings. Say goodbye to high utility bills with the paid off solar panels, while the whole home generator and hurricane panels ensure your family's safety during any potential storms. Recent upgrades, including the paver driveway and entry (24), exterior paint and stone (23), elevate the aesthetic appeal of the home. Cozy up next to the gas fireplace with a stone surround (21) on cool evenings, or the hot tub on your screened in patio, creating the perfect ambiance for relaxation. Situated in one of the top-rated school districts, this residence offers convenient access to major highways and is less than 20 minutes away from Tampa International Airport. The Asturia Amenity Center further enhances the lifestyle, featuring a clubhouse, fully equipped fitness center, and a stunning swimming pool with a beach-style entrance area for lap swimming. Explore the beauty of nature through the numerous walking trails surrounding the community. Whether you're seeking tranquility or entertainment, Asturia offers it all. Embrace the waterfront lifestyle and make every moment memorable in this exceptional home. Welcome home to Asturia! Room Feature: Linen Closet In Bath (Bedroom 2). Room Feature: Linen Closet In Bath (Bedroom 3). Room Feature: Linen Closet In Bath (Primary Bedroom).
Sold for $715,000
$715,000
2800 LONG BOW WAY, ODESSA, FL 33556
4beds
2,451sqft
Single Family Residence
Built in 2017
8,888 Square Feet Lot
$679,000 Zestimate®
$292/sqft
$3,633 Estimated rent
Home value
$679,000
$645,000 - $713,000
$3,633/mo
Zestimate® history
Owner options
List your home for rent
$3,633/mo
Rent Zestimate®
Find your next renter with Zillow Rental Manager. Plus, with online applications, you can quickly screen prospective tenants – for free.
$3,633/mo
Rent Zestimate®
Refinance and save
$5,136/mo
Est. payment
Refinancing to a lower rate could help reduce your monthly payments and save thousands over the life of the loan.
$5,136/mo
Est. payment
Explore your selling options
Work with a Zillow partner agent
Leverage their expertise and Zillow's premium Showcase listings to get your home seen by more buyers.
Get startedList with your own agent
Get your home in front of millions of buyers by listing it on Zillow.
Learn how to do itSell it yourself
Take full control of how buyers see your home on Zillow by listing For Sale by Owner (FSBO).
List your homeWhat's special
Gas fireplaceLuxury livingLap swimmingModern eleganceLarge islandHot tubCustom quartz sink
Zillow last checked:
Listing updated:
Listed by:
Nick Moylan 813-777-0166,
RE/MAX REALTY UNLIMITED 813-684-0016
Bought with:
Tanner Smith, 3547894
LKG REALTY
Source: Stellar MLS,MLS#: T3512591 Originating MLS: Tampa
Originating MLS: Tampa
Facts & features
Interior
Bedrooms & bathrooms
- Bedrooms: 4
- Bathrooms: 4
- Full bathrooms: 3
- 1/2 bathrooms: 1
Primary bedroom
- Features: Ceiling Fan(s), En Suite Bathroom, Multiple Shower Heads, Stone Counters, Walk-In Closet(s)
- Level: First
- Area: 280 Square Feet
- Dimensions: 14x20
Bedroom 2
- Features: En Suite Bathroom, Stone Counters, Tub With Shower, Walk-In Closet(s)
- Level: First
- Area: 130 Square Feet
- Dimensions: 13x10
Bedroom 3
- Features: Ceiling Fan(s), Jack & Jill Bathroom, Stone Counters, Tub With Shower, Built-in Closet
- Level: First
- Area: 180 Square Feet
- Dimensions: 15x12
Bedroom 4
- Features: Jack & Jill Bathroom, Built-in Closet
- Level: First
- Area: 180 Square Feet
- Dimensions: 15x12
Dining room
- Level: First
- Area: 238 Square Feet
- Dimensions: 17x14
Kitchen
- Features: Stone Counters, Pantry
- Level: First
- Area: 130 Square Feet
- Dimensions: 13x10
Living room
- Features: Ceiling Fan(s)
- Level: First
- Area: 272 Square Feet
- Dimensions: 17x16
Heating
- Central, Natural Gas
Cooling
- Central Air
Appliances
- Included: Oven, Convection Oven, Cooktop, Dishwasher, Gas Water Heater, Microwave, Refrigerator, Tankless Water Heater, Water Filtration System, Water Softener
- Laundry: Inside, Laundry Closet
Features
- Attic Fan, Dry Bar, Eating Space In Kitchen, High Ceilings, Kitchen/Family Room Combo, Open Floorplan, Primary Bedroom Main Floor, Smart Home, Solid Surface Counters, Split Bedroom, Thermostat, Tray Ceiling(s), Walk-In Closet(s)
- Flooring: Laminate, Marble
- Doors: Sliding Doors
- Windows: Window Treatments, Hurricane Shutters, Hurricane Shutters/Windows
- Has fireplace: Yes
- Fireplace features: Family Room, Gas, Stone
Interior area
- Total structure area: 3,391
- Total interior livable area: 2,451 sqft
Property
Parking
- Total spaces: 3
- Parking features: Driveway, Garage Door Opener, Split Garage
- Attached garage spaces: 3
- Has uncovered spaces: Yes
Features
- Levels: One
- Stories: 1
- Patio & porch: Covered, Enclosed, Porch, Rear Porch, Screened
- Exterior features: Dog Run, Irrigation System, Rain Gutters, Sidewalk
- Has spa: Yes
- Spa features: Above Ground
- Fencing: Fenced
- Has view: Yes
- View description: Water, Pond
- Has water view: Yes
- Water view: Water,Pond
- Waterfront features: Pond
Lot
- Size: 8,888 Square Feet
- Features: Sidewalk
- Residential vegetation: Trees/Landscaped
Details
- Parcel number: 172626006.0009.00012.0
- Zoning: MPUD
- Special conditions: None
Construction
Type & style
- Home type: SingleFamily
- Architectural style: Ranch
- Property subtype: Single Family Residence
Materials
- Block, Cement Siding, Stone, Stucco
- Foundation: Slab
- Roof: Shingle
Condition
- Completed
- New construction: No
- Year built: 2017
Details
- Builder model: Coquina II
- Builder name: Ashton Woods
Utilities & green energy
- Electric: Photovoltaics Seller Owned
- Sewer: Public Sewer
- Water: Public
- Utilities for property: Cable Available, Electricity Available, Electricity Connected, Natural Gas Available, Natural Gas Connected, Sewer Available, Sewer Connected, Street Lights, Underground Utilities, Water Available, Water Connected
Green energy
- Energy generation: Solar
- Water conservation: Drip Irrigation, Irrigation-Reclaimed Water, Low-Flow Fixtures
Community & HOA
Community
- Features: Clubhouse, Community Mailbox, Deed Restrictions, Fitness Center, Irrigation-Reclaimed Water, Playground, Pool, Sidewalks
- Security: Closed Circuit Camera(s), Smoke Detector(s)
- Pet fee: $0 monthly
- Subdivision: ASTURIA PH 1B & 1C
HOA
- Has HOA: Yes
- Services included: Common Area Taxes, Community Pool, Private Road, Recreational Facilities
- HOA fee: $7 monthly
- HOA name: Associa Gulf Coast
- HOA phone: 727-497-2403
Location
- Region: Odessa
Financial & listing details
- Price per square foot: $292/sqft
- Tax assessed value: $568,734
- Annual tax amount: $9,386
- Date on market: 4/2/2024
- Cumulative days on market: 3 days
- Listing terms: Cash,Conventional,FHA,VA Loan
- Ownership: Fee Simple
- Total actual rent: 0
- Electric utility on property: Yes
- Road surface type: Asphalt
Price history
| Date | Event | Price |
|---|---|---|
| 4/30/2024 | Sold | $715,000$292/sqft |
Source:  Stellar MLS #T3512591 Report a problem Stellar MLS #T3512591 Report a problem | ||
| 4/5/2024 | Pending sale | $715,000$292/sqft |
Source: Stellar MLS #T3512591 Report a problem | ||
| 4/2/2024 | Listed for sale | $715,000+101.9%$292/sqft |
Source: Stellar MLS #T3512591 Report a problem | ||
| 10/16/2017 | Sold | $354,100$144/sqft |
Source: Public Record Report a problem | ||
Public tax history
| Year | Property taxes | Tax assessment |
|---|---|---|
| 2025 | $12,923 +34.5% | $568,734 +45.9% |
| 2024 | $9,606 +2.3% | $389,890 |
| 2023 | $9,386 +12.1% | $389,890 +3% |
| 2022 | $8,376 +4.2% | $378,540 +6.1% |
| 2021 | $8,041 +4.6% | $356,820 +1.4% |
| 2020 | $7,690 +1.8% | $351,894 +1.8% |
| 2019 | $7,555 | $345,530 +4% |
| 2018 | $7,555 +5.9% | $332,096 +469.9% |
| 2017 | $7,137 +127.4% | $58,276 +5.3% |
| 2016 | $3,138 +1815.5% | $55,332 +477.7% |
| 2015 | $164 | $9,578 |
Find assessor info on the county website
Neighborhood: 33556
Nearby homes
- $880,0005 bd5 ba3.6k sqft2788 Long Bow Way, Odessa, FL 33556Sold

- $1,030,0005 bd4 ba3.6k sqft2812 Long Bow Way, Odessa, FL 33556Sold

- $902,9004 bd4 ba3.5k sqft2776 Long Bow Way, Odessa, FL 33556Off Market
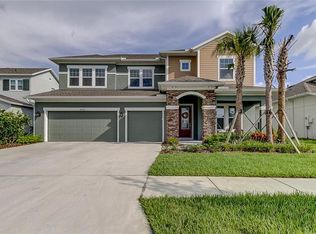
- $697,200-- bd3 ba3k sqft2824 Long Bow Way, Odessa, FL 33556Off Market
- $---- bd-- ba-- sqft2781 Long Bow Way, Odessa, FL 33556Off Market
- $844,3004 bd3 ba3.2k sqft2764 Long Bow Way, Odessa, FL 33556Off Market
- $---- bd-- ba-- sqft2830 Long Bow Way, Odessa, FL 33556Off Market
- $498,6004 bd2 ba1.9k sqft14557 Trails Edge Blvd, Odessa, FL 33556Off Market
Nearby schools
GreatSchools rating
- 8/10Odessa Elementary SchoolGrades: PK-5Distance: 2 mi
- 7/10Seven Springs Middle SchoolGrades: 6-8Distance: 6 mi
- 7/10James W. Mitchell High SchoolGrades: 9-12Distance: 5.9 mi
Schools provided by the listing agent
- Elementary: Odessa Elementary
- Middle: Seven Springs Middle-PO
- High: J.W. Mitchell High-PO
Source: Stellar MLS. This data may not be complete. We recommend contacting the local school district to confirm school assignments for this home.
Get a cash offer in 3 minutes
Find out how much your home could sell for in as little as 3 minutes with a no-obligation cash offer.
Estimated market value
$679,000
Get a cash offer in 3 minutes
Find out how much your home could sell for in as little as 3 minutes with a no-obligation cash offer.
Estimated market value
$679,000
- Florida
- Pasco County
- Odessa
- 33556
- 2800 LONG BOW WAY
