This rare opportunity in Asturia features a true builder-designed in-law suite, a serene pond view, and an oversized 65-foot-wide premium waterfront lot (78' wide lot in the backyard) —offering the ideal combination of functionality, flexibility, and location. The in-law suite is a standout, seamlessly integrated into the home’s original design with its own private exterior entrance as well as interior access. Spanning nearly 500 square feet, it includes a living room, kitchenette, private bedroom with closet, and full en suite bath. The main home exudes elegance from the moment you enter, with wood flooring and crown molding throughout. The open-concept layout draws you in with views of the pond straight ahead. The spacious kitchen features white cabinetry, quartz countertops, a large center island, gas cooktop with range hood, built-in ovens, stainless steel appliances, a wet bar area, and a walk-in pantry with custom wood shelving. The kitchen flows into the dining and living spaces, with soaring ceilings and abundant natural light. Triple stackable sliders open to a rear screened-in patio, offering peaceful water views and a perfect space to relax. Downstairs also includes a laundry room, half bath with exterior access (ideal for a future pool bath), and a two-car garage. Upstairs, you'll find a versatile loft/media area and a built-in study nook with extended desk space—great for remote work or homework. Four bedrooms are located on this level, including a Jack-and-Jill layout connecting two of the rooms, another bedroom with its own en suite bath, and a luxurious primary suite. The primary bedroom enjoys pond views and includes a spa-like bathroom with dual vanities, an oversized walk-in shower with frameless glass, double shower heads, and a built-in bench. The walk-in closet is fully customized with built-ins for effortless organization. A second laundry room is also conveniently located upstairs. An added bonus is a full house water filtration system. Set on a quiet street in one of the most sought-after neighborhoods, this home has it all—location, luxury, and livability. Asturia offers resort-style amenities including a clubhouse, pool, fitness center, dog parks, playgrounds, and miles of trails—conveniently located near SR 54 and the Veterans Expressway. Don't miss your chance to own this one-of-a-kind multigenerational home in Asturia!
Sold for $880,000
$880,000
2788 LONG BOW WAY, ODESSA, FL 33556
5beds
3,600sqft
Single Family Residence
Built in 2017
8,438 Square Feet Lot
$846,600 Zestimate®
$244/sqft
$4,888 Estimated rent
Home value
$846,600
$762,000 - $940,000
$4,888/mo
Zestimate® history
Owner options
List your home for rent
$4,888/mo
Rent Zestimate®
Find your next renter with Zillow Rental Manager. Plus, with online applications, you can quickly screen prospective tenants – for free.
$4,888/mo
Rent Zestimate®
Refinance and save
$6,320/mo
Est. payment
Refinancing to a lower rate could help reduce your monthly payments and save thousands over the life of the loan.
$6,320/mo
Est. payment
Explore your selling options
Work with a Zillow partner agent
Leverage their expertise and Zillow's premium Showcase listings to get your home seen by more buyers.
Get startedList with your own agent
Get your home in front of millions of buyers by listing it on Zillow.
Learn how to do itSell it yourself
Take full control of how buyers see your home on Zillow by listing For Sale by Owner (FSBO).
List your homeWhat's special
In-law suiteLarge center islandTwo-car garagePrivate exterior entranceSerene pond viewQuartz countertopsEn suite bath
Zillow last checked:
Listing updated:
Listed by:
Keith Jamison 727-612-6677,
REAL BROKER, LLC 855-450-0442
Bought with:
Jennifer Chiger, 3395146
BLUEWATER BAY REALTY GROUP INC
Source: Stellar MLS,MLS#: TB8404877 Originating MLS: Orlando Regional
Originating MLS: Orlando Regional
Facts & features
Interior
Bedrooms & bathrooms
- Bedrooms: 5
- Bathrooms: 5
- Full bathrooms: 4
- 1/2 bathrooms: 1
Rooms
- Room types: Utility Room, Loft
Primary bedroom
- Features: Ceiling Fan(s), En Suite Bathroom, Walk-In Closet(s)
- Level: Second
- Area: 280 Square Feet
- Dimensions: 16x17.5
Bedroom 2
- Features: En Suite Bathroom, Walk-In Closet(s)
- Level: Second
- Area: 126.18 Square Feet
- Dimensions: 12.25x10.3
Bedroom 3
- Features: Ceiling Fan(s), Jack & Jill Bathroom, Built-in Closet
- Level: Second
- Area: 126.18 Square Feet
- Dimensions: 12.25x10.3
Bedroom 4
- Features: Jack & Jill Bathroom, Walk-In Closet(s)
- Level: Second
- Area: 126.18 Square Feet
- Dimensions: 12.25x10.3
Primary bathroom
- Features: Dual Sinks, En Suite Bathroom, Exhaust Fan, Multiple Shower Heads, Rain Shower Head, Shower No Tub, Split Vanities
- Level: Second
- Area: 153.75 Square Feet
- Dimensions: 10.25x15
Bathroom 1
- Level: First
- Area: 36.25 Square Feet
- Dimensions: 7.25x5
Bathroom 3
- Features: Tub With Shower
- Level: Second
- Area: 37.5 Square Feet
- Dimensions: 7.5x5
Bathroom 4
- Features: Jack & Jill Bathroom, Tub With Shower
- Level: Second
- Area: 70.44 Square Feet
- Dimensions: 12.25x5.75
Den
- Level: Second
- Area: 117.8 Square Feet
- Dimensions: 15.5x7.6
Kitchen
- Features: Bar, Kitchen Island, Stone Counters, Pantry, Wet Bar
- Level: First
- Area: 340 Square Feet
- Dimensions: 17x20
Laundry
- Level: First
- Area: 56 Square Feet
- Dimensions: 7x8
Living room
- Features: Ceiling Fan(s)
- Level: First
- Area: 504 Square Feet
- Dimensions: 24x21
Loft
- Features: Ceiling Fan(s)
- Level: Second
- Area: 178.16 Square Feet
- Dimensions: 13.1x13.6
Heating
- Central, Heat Pump
Cooling
- Central Air
Appliances
- Included: Bar Fridge, Oven, Cooktop, Dishwasher, Disposal, Dryer, Microwave, Range Hood, Refrigerator, Tankless Water Heater, Washer
- Laundry: Inside, Laundry Room
Features
- Ceiling Fan(s), Crown Molding, High Ceilings, Kitchen/Family Room Combo, Living Room/Dining Room Combo, Open Floorplan, PrimaryBedroom Upstairs, Stone Counters, Thermostat, Vaulted Ceiling(s), Walk-In Closet(s), Wet Bar, In-Law Floorplan
- Flooring: Tile, Hardwood
- Doors: Sliding Doors
- Windows: Window Treatments, Hurricane Shutters
- Has fireplace: No
Interior area
- Total structure area: 4,404
- Total interior livable area: 3,600 sqft
Property
Parking
- Total spaces: 2
- Parking features: Driveway, Garage Door Opener
- Attached garage spaces: 2
- Has uncovered spaces: Yes
Features
- Levels: Two
- Stories: 2
- Patio & porch: Front Porch, Rear Porch, Screened
- Exterior features: Irrigation System, Lighting, Rain Gutters, Sidewalk
- Fencing: Fenced,Other
- Has view: Yes
- View description: Water, Pond
- Has water view: Yes
- Water view: Water,Pond
Lot
- Size: 8,438 Square Feet
- Features: Sidewalk
Details
- Parcel number: 2626170060009000110
- Zoning: MPUD
- Special conditions: None
Construction
Type & style
- Home type: SingleFamily
- Property subtype: Single Family Residence
Materials
- Block, Stucco, Wood Frame
- Foundation: Block
- Roof: Shingle
Condition
- New construction: No
- Year built: 2017
Details
- Builder model: Essex
- Builder name: Ashton Woods
Utilities & green energy
- Sewer: Public Sewer
- Water: Public
- Utilities for property: Cable Connected, Electricity Connected, Natural Gas Connected, Public, Sewer Connected, Sprinkler Recycled, Street Lights, Water Connected
Community & HOA
Community
- Features: Clubhouse, Community Mailbox, Deed Restrictions, Dog Park, Fitness Center, Golf Carts OK, Playground, Pool, Sidewalks
- Pet fee: $0 monthly
- Subdivision: ASTURIA PH 1B & 1C
HOA
- Has HOA: Yes
- Services included: Manager
- HOA fee: $6 monthly
- HOA name: Green Acre Property Management
- HOA phone: 813-936-4157
Location
- Region: Odessa
Financial & listing details
- Price per square foot: $244/sqft
- Tax assessed value: $707,482
- Annual tax amount: $7,848
- Date on market: 7/10/2025
- Cumulative days on market: 20 days
- Listing terms: Cash,Conventional,FHA,VA Loan
- Ownership: Fee Simple
- Total actual rent: 0
- Electric utility on property: Yes
- Road surface type: Paved
Price history
| Date | Event | Price |
|---|---|---|
| 9/10/2025 | Sold | $880,000-3.3%$244/sqft |
Source:  Stellar MLS #TB8404877 Report a problem Stellar MLS #TB8404877 Report a problem | ||
| 7/31/2025 | Pending sale | $910,000$253/sqft |
Source: Stellar MLS #TB8404877 Report a problem | ||
| 7/10/2025 | Listed for sale | $910,000+62.1%$253/sqft |
Source: Stellar MLS #TB8404877 Report a problem | ||
| 11/2/2017 | Sold | $561,433$156/sqft |
Source: Public Record Report a problem | ||
Public tax history
| Year | Property taxes | Tax assessment |
|---|---|---|
| 2025 | $7,619 -2.9% | $294,440 +2.9% |
| 2024 | $7,848 +2.1% | $286,150 |
| 2023 | $7,687 +12.4% | $286,150 +3% |
| 2022 | $6,841 +4.8% | $277,820 +6.1% |
| 2021 | $6,527 +5.3% | $261,880 +1.4% |
| 2020 | $6,196 +2.3% | $258,270 +2.3% |
| 2019 | $6,055 | $252,470 +1.9% |
| 2018 | $6,055 +4.9% | $247,763 +331.8% |
| 2017 | $5,771 +84.8% | $57,376 +5% |
| 2016 | $3,123 +1824.6% | $54,657 +476.1% |
| 2015 | $162 | $9,488 |
Find assessor info on the county website
Neighborhood: 33556
Nearby homes
- $902,9004 bd4 ba3.5k sqft2776 Long Bow Way, Odessa, FL 33556Off Market
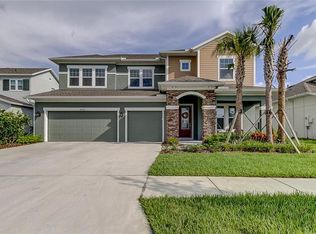
- $715,0004 bd4 ba2.4k sqft2800 Long Bow Way, Odessa, FL 33556Sold

- $844,3004 bd3 ba3.2k sqft2764 Long Bow Way, Odessa, FL 33556Off Market

- $1,030,0005 bd4 ba3.6k sqft2812 Long Bow Way, Odessa, FL 33556Sold

- $498,6004 bd2 ba1.9k sqft14557 Trails Edge Blvd, Odessa, FL 33556Off Market
- $---- bd-- ba-- sqft2781 Long Bow Way, Odessa, FL 33556Off Market
- $506,3004 bd2 ba1.9k sqft14579 Trails Edge Blvd, Odessa, FL 33556Off Market
- $697,200-- bd3 ba3k sqft2824 Long Bow Way, Odessa, FL 33556Off Market
Nearby schools
GreatSchools rating
- 8/10Odessa Elementary SchoolGrades: PK-5Distance: 2 mi
- 7/10Seven Springs Middle SchoolGrades: 6-8Distance: 6 mi
- 7/10James W. Mitchell High SchoolGrades: 9-12Distance: 5.9 mi
Schools provided by the listing agent
- Elementary: Odessa Elementary
- Middle: Seven Springs Middle-PO
- High: J.W. Mitchell High-PO
Source: Stellar MLS. This data may not be complete. We recommend contacting the local school district to confirm school assignments for this home.
Get a cash offer in 3 minutes
Find out how much your home could sell for in as little as 3 minutes with a no-obligation cash offer.
Estimated market value
$846,600
Get a cash offer in 3 minutes
Find out how much your home could sell for in as little as 3 minutes with a no-obligation cash offer.
Estimated market value
$846,600
- Florida
- Pasco County
- Odessa
- 33556
- 2788 LONG BOW WAY
