Beautifully updated and maintained 3-bedroom, 2.5-bathroom townhome in the heart of Cleveland’s vibrant University Circle neighborhood. This thoughtfully designed property blends timeless features with contemporary finishes throughout. Gracious open-living floor plan, with kitchen/dining spaces overlooking the soaring two-story living room with fireplace, built-in shelving, and recessed lighting. The stunning, fully-updated kitchen features elegant quartz counters, striking black stainless steel appliances, extensive full-height cabinetry with soft-close drawers, and access to a private balcony perfect for morning coffee. Warm hardwood floors flow throughout the home. A spacious primary suite on the mid-level features a large walk-in closet and luxurious bath with dual sinks, walk-in shower, and jetted soaking tub. On the upper level is a full-size laundry, plus two additional large bedrooms and full bath. Terrific walk-out lower-level bonus room is perfect for exercise equipment or workshop. Access to unit from the attached two-car garage. Extensive smart home features. Updated mechanicals include 2016 water heater, furnace, and central air. Minutes from Case Western Reserve University, Cleveland Clinic, University Hospitals, and cultural treasures such as the Cleveland Museum of Art, MOCA, and the Botanical Garden. Enjoy walkable access to parks, dining, and public transit. See what makes this home so special—schedule your private tour today!
Closed
$320,000
1448 E 105th St, Cleveland, OH 44106
3beds
1,680sqft
Townhouse, Single Family Residence
Built in 2005
2,744 Square Feet Lot
$331,600 Zestimate®
$190/sqft
$1,976 Estimated rent
Home value
$331,600
$302,000 - $365,000
$1,976/mo
Zestimate® history
Owner options
List your home for rent
$1,976/mo
Rent Zestimate®
Find your next renter with Zillow Rental Manager. Plus, with online applications, you can quickly screen prospective tenants – for free.
$1,976/mo
Rent Zestimate®
Refinance and save
$2,572/mo
Est. payment
Refinancing to a lower rate could help reduce your monthly payments and save thousands over the life of the loan.
$2,572/mo
Est. payment
Explore your selling options
Work with a Zillow partner agent
Leverage their expertise and Zillow's premium Showcase listings to get your home seen by more buyers.
Get startedList with your own agent
Get your home in front of millions of buyers by listing it on Zillow.
Learn how to do itSell it yourself
Take full control of how buyers see your home on Zillow by listing For Sale by Owner (FSBO).
List your homeWhat's special
Zillow last checked:
Listing updated:
Listed by:
Eric H Gulley ericgulley@howardhanna.com216-288-5456,
Howard Hanna
Bought with:
Ciji Newman, 2019006344
BHR & Associates
Source: MLS Now,MLS#: 5110263Originating MLS: Akron Cleveland Association of REALTORS
Facts & features
Interior
Bedrooms & bathrooms
- Bedrooms: 3
- Bathrooms: 3
- Full bathrooms: 2
- 1/2 bathrooms: 1
- Main level bathrooms: 2
- Main level bedrooms: 1
Primary bedroom
- Description: Flooring: Hardwood
- Level: First
Bedroom
- Description: Flooring: Hardwood
- Level: Second
Bedroom
- Description: Flooring: Hardwood
- Level: Second
Primary bathroom
- Description: Flooring: Tile
- Level: First
Bathroom
- Description: Flooring: Tile
- Level: Second
Bathroom
- Description: Flooring: Tile
- Level: First
Dining room
- Description: Flooring: Hardwood
- Level: First
Exercise room
- Description: Flooring: Tile
- Level: Lower
Kitchen
- Description: Flooring: Hardwood
- Level: First
Living room
- Description: Flooring: Hardwood
- Level: First
Heating
- Forced Air, Gas
Cooling
- Central Air
Appliances
- Included: Dryer, Dishwasher, Disposal, Microwave, Range, Refrigerator, Washer
- Laundry: Upper Level
Features
- Breakfast Bar, Bookcases, Ceiling Fan(s), Entrance Foyer, Eat-in Kitchen, High Speed Internet, Kitchen Island, Open Floorplan, Stone Counters, Recessed Lighting, Smart Thermostat, Vaulted Ceiling(s), Wired for Data, Wired for Sound, Jetted Tub
- Basement: Full,Finished,Walk-Out Access
- Number of fireplaces: 1
Interior area
- Total structure area: 1,680
- Total interior livable area: 1,680 sqft
- Finished area above ground: 1,530
- Finished area below ground: 150
Property
Parking
- Parking features: Attached, Direct Access, Garage, Paved
- Attached garage spaces: 2
Accessibility
- Accessibility features: None
Features
- Levels: Two,Three Or More
- Stories: 3
- Patio & porch: Rear Porch, Front Porch
Lot
- Size: 2,744 Square Feet
Details
- Parcel number: 10724029
Construction
Type & style
- Home type: Townhouse
- Property subtype: Townhouse, Single Family Residence
Materials
- Vinyl Siding
- Roof: Asphalt,Fiberglass
Condition
- Year built: 2005
Utilities & green energy
- Sewer: Public Sewer
- Water: Public
Community & HOA
Community
- Security: Security System, Carbon Monoxide Detector(s), Smoke Detector(s)
HOA
- Has HOA: Yes
- Services included: Maintenance Grounds, Snow Removal
- HOA fee: $169 quarterly
- HOA name: Heritage Lane Townhomes
Location
- Region: Cleveland
Financial & listing details
- Price per square foot: $190/sqft
- Tax assessed value: $265,000
- Annual tax amount: $6,081
- Date on market: 3/28/2025
- Cumulative days on market: 17 days
- Listing agreement: Exclusive Right To Sell
Price history
| Date | Event | Price |
|---|---|---|
| 5/12/2025 | Sold | $320,000-1.5%$190/sqft |
Source: Public Record Report a problem | ||
| 4/15/2025 | Pending sale | $325,000$193/sqft |
Source: MLS Now #5110263 Report a problem | ||
| 4/1/2025 | Contingent | $325,000$193/sqft |
Source: MLS Now #5110263 Report a problem | ||
| 3/28/2025 | Listed for sale | $325,000+132.7%$193/sqft |
Source: MLS Now #5110263 Report a problem | ||
| 5/20/2016 | Sold | $139,650+132.8%$83/sqft |
Source: Public Record Report a problem | ||
| 3/2/2016 | Sold | $60,000$36/sqft |
Source: Public Record Report a problem | ||
Public tax history
| Year | Property taxes | Tax assessment |
|---|---|---|
| 2025 | $6,083 +0% | $92,750 |
| 2024 | $6,081 +32.8% | $92,750 +53.7% |
| 2023 | $4,578 | $60,340 |
| 2022 | -- | $60,340 |
| 2021 | $4,505 +339.5% | $60,340 +408.3% |
| 2020 | $1,025 +5.6% | $11,870 +0.1% |
| 2019 | $971 +2.8% | $11,860 -0.1% |
| 2018 | $945 +17.3% | $11,870 +21.5% |
| 2017 | $806 -76.3% | $9,770 |
| 2016 | $3,395 +1.2% | $9,770 |
| 2015 | $3,355 +50.2% | $9,770 +21.8% |
| 2014 | $2,234 +64.5% | $8,020 |
| 2013 | $1,358 +46.7% | $8,020 |
| 2012 | $926 +75.4% | $8,020 +94.2% |
| 2011 | $528 +112.9% | $4,130 |
| 2010 | $248 -5% | $4,130 -94.5% |
| 2009 | $261 -11.4% | $74,760 |
| 2008 | $294 -82.7% | $74,760 +147.5% |
| 2006 | $1,702 | $30,210 |
Find assessor info on the county website
Neighborhood: Hough
Nearby homes
- $247,1002 bd2 ba1.2k sqft1450 E 105th St, Cleveland, OH 44106Off Market
- $227,6002 bd3 ba1.2k sqft1452 E 105th St, Cleveland, OH 44106Off Market
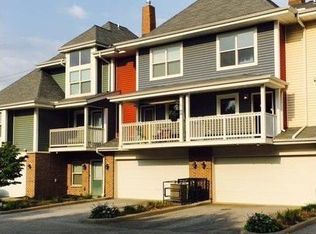
- $138,0002 bd3 ba-- sqft1452 E 105th St #1452, Cleveland, OH 44106Off Market
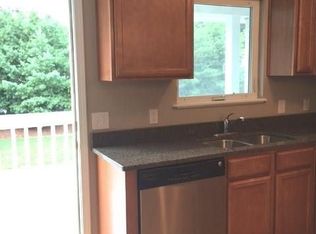
- $239,9002 bd3 ba2.1k sqft1454 E 105th St, Cleveland, OH 44106For Sale

- $219,2002 bd3 ba1.2k sqft1456 E 105th St, Cleveland, OH 44106Off Market
- $250,4003 bd2 ba1.5k sqft1458 E 105th St, Cleveland, OH 44106Off Market
- $355,0004 bd2 ba3.3k sqft1445 E 105th St, Cleveland, OH 44106Off Market
- $459,5008 bd4 ba3.7k sqft1449 E 105th St, Cleveland, OH 44106Off Market
Nearby schools
GreatSchools rating
- 5/10Daniel E Morgan SchoolGrades: PK-8Distance: 0.5 mi
- 9/10John Hay Early College High SchoolGrades: 9-12Distance: 1.1 mi
- 3/10Mary M Bethune SchoolGrades: PK-8Distance: 0.7 mi
Schools provided by the listing agent
- District: Cleveland Municipal - 1809
Source: MLS Now. This data may not be complete. We recommend contacting the local school district to confirm school assignments for this home.
Get a cash offer in 3 minutes
Find out how much your home could sell for in as little as 3 minutes with a no-obligation cash offer.
Estimated market value
$331,600
Get a cash offer in 3 minutes
Find out how much your home could sell for in as little as 3 minutes with a no-obligation cash offer.
Estimated market value
$331,600
- Ohio
- Cuyahoga County
- Cleveland
- 44106
- Hough
- 1448 E 105th St
