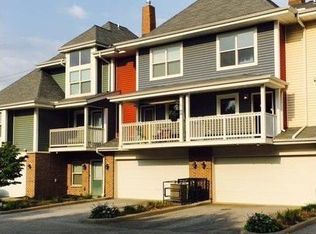
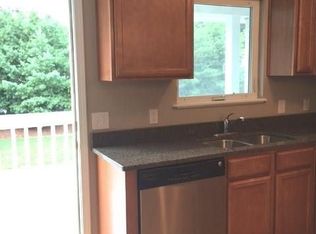
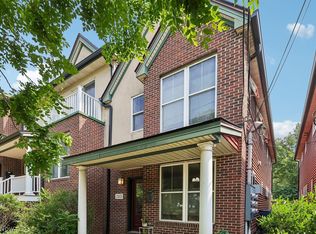
Welcome Home to this great 2-bedroom, 2.5-bath townhouse located in University Circle. Built in 2005 and featuring numerous upgrades throughout, you can move right in and enjoy maintenance free living close to Case Western Reserve, University Hospital, Cleveland Clinic and the VA Hospital. The first floor living space includes a two story, light-filled living room with great hardwood floors. The open, eat-in kitchen comes with granite counters, stainless appliances, a large walk-in pantry, and the dining area that overlooks the living room. The kitchen also has access to the covered deck that overlooks the trees. A large half bath completes the main floor. The upper floor features 2 spacious bedrooms and 2 full baths. The primary bedroom comes with high ceilings and a large walk-in closet. The ensuite bath is your own personal retreat with quartz countertops, double sinks, a floating vanity, large stacked tile shower with river pebble floor, wall jets, and a rain shower head. The bedroom level also comes with full-sized washer and dryer in a separate laundry/linen closet to maximize convenience. The basement includes plenty of room for storage and utilities and gives easy access to the two-car attached garage. The HWT and A/C were replaced in 2019 and the whole HVAC system is controlled by a new 4th Gen Nest Thermostat. Eligible buyers could qualify for up to $20,000 forgivable loan from Greater Circle Living. Book your showing today!
Active
$249,900
1454 E 105th St, Cleveland, OH 44106
2beds
1,288sqft
Single Family Residence
Built in 2005
1,568 Square Feet Lot
$-- Zestimate®
$194/sqft
$72/mo HOA
What's special
Two-car attached garageOpen eat-in kitchenNumerous upgrades throughoutStainless appliancesGranite countersGreat hardwood floorsDouble sinks
- 22 days |
- 250 |
- 7 |
Zillow last checked:
Listing updated:
Listed by:
Nathaniel A Hedrick 440-241-0471 nathaniel.hedrick@gmail.com,
Berkshire Hathaway HomeServices Professional Realty
Source: MLS Now,MLS#: 5194828 Originating MLS: Akron Cleveland Association of REALTORS
Originating MLS: Akron Cleveland Association of REALTORSFacts & features
Interior
Bedrooms & bathrooms
- Bedrooms: 2
- Bathrooms: 3
- Full bathrooms: 2
- 1/2 bathrooms: 1
- Main level bathrooms: 1
Heating
- Forced Air
Cooling
- Central Air
Appliances
- Included: Dryer, Dishwasher, Microwave, Range, Refrigerator, Washer
- Laundry: Upper Level
Features
- Breakfast Bar, Ceiling Fan(s), Eat-in Kitchen, High Ceilings, Stone Counters, Walk-In Closet(s)
- Basement: Finished
- Has fireplace: No
- Fireplace features: None
Interior area
- Total structure area: 1,288
- Total interior livable area: 1,288 sqft
- Finished area above ground: 1,288
Property
Parking
- Total spaces: 2
- Parking features: Attached, Garage
- Attached garage spaces: 2
Features
- Levels: Three Or More
- Patio & porch: Covered, Deck
Lot
- Size: 1,568 Square Feet
Details
- Parcel number: 10724022
- Special conditions: Standard
Construction
Type & style
- Home type: SingleFamily
- Architectural style: Contemporary
- Property subtype: Single Family Residence
- Attached to another structure: Yes
Materials
- Brick, Vinyl Siding
- Roof: Asphalt
Condition
- Updated/Remodeled
- Year built: 2005
Utilities & green energy
- Sewer: Public Sewer
- Water: Public
Community & HOA
Community
- Subdivision: Heritage Lane Twnhms
HOA
- Has HOA: Yes
- Services included: Maintenance Grounds, Snow Removal
- HOA fee: $216 quarterly
- HOA name: Heritage Lane Townhomes
Location
- Region: Cleveland
Financial & listing details
- Price per square foot: $194/sqft
- Tax assessed value: $254,600
- Annual tax amount: $5,845
- Date on market: 6/29/2026
- Cumulative days on market: 110 days
- Listing terms: Cash,Conventional,FHA,VA Loan
Estimated market value
Not available
Estimated sales range
Not available
Not available
Price history
| Date | Event | Price |
|---|---|---|
| 6/29/2026 | Listed for sale | $249,900$194/sqft |
Source:  MLS Now #5194828 Report a problem MLS Now #5194828 Report a problem | ||
| 6/15/2026 | Listing removed | $249,900$194/sqft |
Source: BHHS broker feed #5194828 Report a problem | ||
| 5/8/2026 | Price change | $249,900-5.7%$194/sqft |
Source: MLS Now #5194828 Report a problem | ||
| 4/8/2026 | Price change | $264,900-3.6%$206/sqft |
Source: MLS Now #5194828 Report a problem | ||
| 3/20/2026 | Listed for sale | $274,900+82.1%$213/sqft |
Source: MLS Now #5194828 Report a problem | ||
| 6/15/2016 | Sold | $151,000+14.8%$117/sqft |
Source: MLS Now #3795846 Report a problem | ||
| 5/24/2012 | Sold | $131,500$102/sqft |
Source: MLS Now #3206871 Report a problem | ||
Public tax history
| Year | Property taxes | Tax assessment |
|---|---|---|
| 2025 | $5,845 +0% | $89,110 |
| 2024 | $5,842 +39.4% | $89,110 +61.3% |
| 2023 | $4,190 | $55,230 |
| 2022 | -- | $55,230 |
| 2021 | $4,124 +398% | $55,230 +475.9% |
| 2020 | $828 +5.6% | $9,590 |
| 2019 | $785 +2.8% | $9,590 |
| 2018 | $763 +17% | $9,590 +21.2% |
| 2017 | $652 +0.8% | $7,910 |
| 2016 | $647 | $7,910 |
| 2015 | $647 +21.5% | $7,910 +22.1% |
| 2014 | $532 +1.8% | $6,480 |
| 2013 | $523 +0.2% | $6,480 |
| 2012 | $522 +144.9% | $6,480 +92.9% |
| 2011 | $213 +2.7% | $3,360 |
| 2010 | $207 +0.8% | $3,360 -91.7% |
| 2009 | $206 -7.6% | $40,600 -16% |
| 2008 | $223 -89.3% | $48,340 +121.6% |
| 2006 | $2,077 +29.6% | $21,810 +286.7% |
| 2004 | $1,603 +390.3% | $5,640 |
| 2003 | $327 +378.3% | $5,640 +373.9% |
| 2002 | $68 -41.2% | $1,190 |
| 2001 | $116 +4.5% | $1,190 |
| 2000 | $111 | $1,190 |
Find assessor info on the county website
Monthly payment
Est. payment
Payment breakdown
Explore the cost of this home by adjusting the details. Changes won't be saved.Climate risks
Neighborhood: Hough
Nearby schools
GreatSchools rating
- 5/10Daniel E Morgan SchoolGrades: PK-8Distance: 0.5 mi
- 9/10John Hay Early College High SchoolGrades: 9-12Distance: 1.1 mi
- 3/10Mary M Bethune SchoolGrades: PK-8Distance: 0.7 mi
Schools provided by the listing agent
- District: Cleveland Municipal - 1809
Source: MLS Now. This data may not be complete. We recommend contacting the local school district to confirm school assignments for this home.
- $213,7002 bd3 ba1.2k sqft1456 E 105th St, Cleveland, OH 44106Off Market
- $222,9002 bd3 ba1.2k sqft1452 E 105th St, Cleveland, OH 44106Off Market
- $127,8002 bd3 ba-- sqft1452 E 105th St #1452, Cleveland, OH 44106Off Market
- $239,1002 bd2 ba1.2k sqft1450 E 105th St, Cleveland, OH 44106Off Market
- $245,6003 bd2 ba1.5k sqft1458 E 105th St, Cleveland, OH 44106Off Market
- $320,0003 bd3 ba1.6k sqft1448 E 105th St, Cleveland, OH 44106Sold
- $261,8001 bd1 ba3.4k sqft1464 E 105th St, Cleveland, OH 44106Off Market
- $1,0001 bd1 ba-- sqft1464 E 105th St #1B-1BA, Cleveland, OH 44106For Rent
A local agent can set up tours, give advice and negotiate with sellers.
Similar homes
- $315,0003 bd3 ba1.4k sqft12101 Wade Park Ave, Cleveland, OH 44106For Sale
 MLS ID #5218962, Rick S Tannenbaum, Keller Williams Living. MLS Now
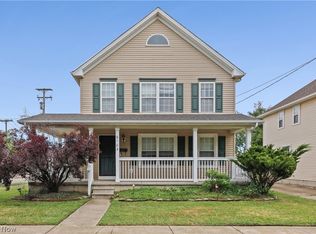
 - $199,9004 bd3 ba1.6k sqft6103 Scovill Ave, Cleveland, OH 44104For Sale
 MLS ID #5221985, Kim Lewis, Home Equity Realty Group. MLS Now
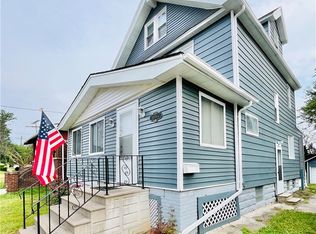
 - $249,9003 bd2 ba1.6k sqft10914 Fidelity Ave, Cleveland, OH 44111For Sale
 MLS ID #5227846, Suzanne S McCarty, RE/MAX Above & Beyond. MLS Now
 - $294,0002 bd3 ba1.6k sqft2013 W 58th St, Cleveland, OH 44102For Sale
 MLS ID #5229382, Mark C Lastition, Howard Hanna. MLS Now
 - $229,9003 bd2 ba1.6k sqft1600 Oakmount Rd, South Euclid, OH 44121For SaleMLS ID #5226315, Mary Kay Kennedy, Gardner Kennedy Group, Inc.. MLS Now
- $219,9004 bd2 ba1.5k sqft1163 Oxford Rd, Cleveland Heights, OH 44121For SaleMLS ID #5226647, Syan Lyzen, HomeSmart Real Estate Momentum LLC. MLS Now
- $227,0003 bd2 ba1.2k sqft982 Quarry Dr, Cleveland Heights, OH 44121For SaleMLS ID #5207355, Irina Kleyner, Smartland, LLC.. MLS Now
- $225,5003 bd3 ba1.6k sqft8801 Clark Ave, Cleveland, OH 44102For SaleMLS ID #5206979, Juan Gutierrez Perez, McDowell Homes Real Estate Services. MLS Now
- $269,9003 bd2 ba1.2k sqft1346 Ranchland Dr, Mayfield Heights, OH 44124For SaleMLS ID #5223104, Sharon D Friedman, Berkshire Hathaway HomeServices Professional Realty. MLS Now
- $265,0003 bd2 ba1.8k sqft731 Edgewood Rd, Richmond Heights, OH 44143For SaleMLS ID #5219130, Margaret B Romine, Century 21 Homestar. MLS Now
- $249,9003 bd2 ba1.5k sqft9001 Harrow Dr, Parma, OH 44129For SaleMLS ID #5226373, Mark Piscitelli, RE/MAX Above & Beyond. MLS Now
- $279,0003 bd1 ba1.1k sqft1723 Lander Rd, Mayfield Heights, OH 44124For SaleMLS ID #5222903, Shannon Insana, Keller Williams Living. MLS Now
- $236,9003 bd1 ba1.3k sqft3393 W 98th St, Cleveland, OH 44102For SaleMLS ID #5217894, Suzanne S McCarty, RE/MAX Above & Beyond. MLS Now
- $199,0002 bd2 ba1.1k sqft5120 Oakmont Dr, Lyndhurst, OH 44124For SaleMLS ID #5225404, Dan McCaskey, RE/MAX Revealty. MLS Now
- $259,9003 bd2 ba1.3k sqft2313 Lorimer Rd, Parma, OH 44134For SaleMLS ID #5220166, Michael Azzam, RE/MAX Haven Realty. MLS Now
- $219,5003 bd1 ba1.7k sqft1239 Churchill Rd, Lyndhurst, OH 44124For SaleMLS ID #5219673, Lynda J Cononico, Brokers Realty Group. MLS Now
- $299,0003 bd2 ba1.8k sqft1300 Giesse Dr, Mayfield Heights, OH 44124For SaleMLS ID #5228705, Michael D Wagner, Laronge-Wagner Realty. MLS Now
- $225,0004 bd2 ba1.5k sqft3802 Fairoaks Rd, South Euclid, OH 44121For SaleMLS ID #5185085, Harvey R Lewis, Century 21 Premiere Properties, Inc.. MLS Now
- $239,9003 bd2 ba1.5k sqft30414 Mildred Dr, Willowick, OH 44095For SaleMLS ID #5209010, Mathew P Chase, Keller Williams Greater Metropolitan. MLS Now
- $199,0003 bd2 ba1.4k sqft5221 E 119th St, Garfield Heights, OH 44125For SaleMLS ID #5226476, Lois Byrne, Coldwell Banker Schmidt Realty. MLS Now
